

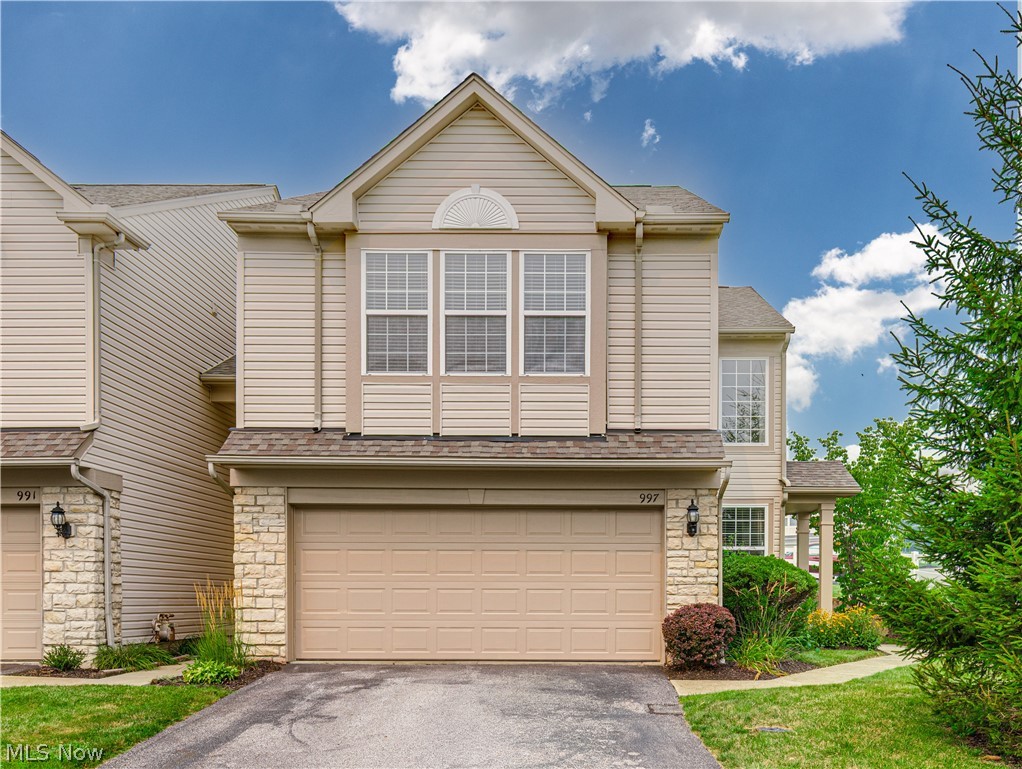
997 Croghan Way, Copley, OH 44321
Montrose Park Ph 1 · Summit County
Key Facts
Description
Welcome to this beautiful townhouse-style condo in desirable Copley, OH! Featuring 3 bedrooms, 2.5 bathrooms, and 1,592 square feet of above-grade living space, this home offers a spacious and functional layout. As you step inside, you're welcomed by high vaulted ceilings that create a bright, open feel and lead into the inviting main living area. The spacious living room is filled with natural light and centered around a cozy gas log fireplace, making it the perfect place to relax or entertain. The living room seamlessly flows into the eat-in kitchen, featuring stainless steel appliances, oak cabinetry, and a spacious dining area. Sliding glass doors off the dining area lead to the back patio and yard, providing the perfect space for outdoor enjoyment. A convenient half bath and access to the attached 2-car garage complete the main level. Upstairs, you'll find a cozy loft overlooking the main living area, along with the spacious primary suite. The primary suite features a large walk-in closet and a well-appointed en-suite bathroom. Two additional generously sized bedrooms, a full bathroom, and a conveniently located second-floor laundry/utility room, situated between the primary suite and the secondary bedrooms, complete the upper level. Recent updates include a new furnace (2025) and new central A/C (2024). Ideally located near I-77, Route 21, the Montrose shopping district, restaurants, and everyday conveniences. Don't miss your opportunity to own this move-in-ready condo. Schedule your private showing today!
Property Information
Property Type
Residential
Sub-Type
Condominium
Structure Type
Townhouse
Year Built
2006
Stories
2
Living Area
1,604 sq ft
Lot Size
0.05 acres
Garage Spaces
2
MLS® Listing#
5228612
Property Features
Interior
Appliances
Cooling
Heating
Fireplace
Basement
Parking
Laundry
Patio
Fencing
Construction
Roof
Sewer
Water Source
Rooms
- 20 x 11First
- 19 x 18Second
- Bedroom11 x 11Second
- Bedroom11 x 11Second
- Living Room20 x 16First
Financial Details
HOA
$230 / Monthly
Courtyards of Montrose Park
Annual Taxes
$4,527
Tax year 2025
Parcel Number
1507943
Directions
Rt 18 (Medina Rd) to Heritage Woods Dr to Gardiner Run to Croghan Way.
Affordability Calculator
$51,980
Estimated monthly payment
$1,383/mo
Principal $207,920 · Est. interest $290,067 over 30 yrs
Neighborhood Market Statistics
How this home compares to active listings in Copley, OH
- $370,000
- Median Listing Price
- 25
- Median Days on Market
- 2,208
- Median Sq Ft
- $150
- Median Price / Sq Ft
- 25
- Active Listings
- This home’s price is 30% below the area median.
- Its price per sq ft is 8% above the area median.
Market statistics compiled from active EXIT Realty® and MLS listings in Copley, OH.
Location

Points of Interest in Copley, OH
Showing the Copley area map.
Nearby Schools
Copley High School
Secondary · 0.8 mi away
Primrose Schools
Elementary · 0.8 mi away
Copley-Fairlawn City Schools
Secondary · 0.9 mi away
Goddard School
School · 1.2 mi away
Fort Island Primary School
Elementary · 1.7 mi away
Le Chaperon Rouge
School · 1.7 mi away
Fairlawn Lutheran School
School · 1.9 mi away
Copley-Fairlawn Middle School
Secondary · 1.9 mi away
Kinder Garden Montessori School
Elementary · 2.3 mi away
Arrowhead Primary School
Elementary · 2.4 mi away
St Hilary School
School · 2.8 mi away
Herberich Primary School
Elementary · 2.8 mi away
Discovery Montessori School
Elementary · 3.1 mi away
Spring Garden Waldorf School
Elementary · 3.3 mi away
Bath Elementary School
Elementary · 3.4 mi away
Judith A Resnik Community Learning Center
School · 3.8 mi away
The Lippman School
School · 3.9 mi away
Hamrick School
School · 3.9 mi away
Sharon Elementary School
Elementary · 4.4 mi away
Our Lady of the Elms Athletic Complex
School · 4.7 mi away
Commute Calculator
Nearby Homes

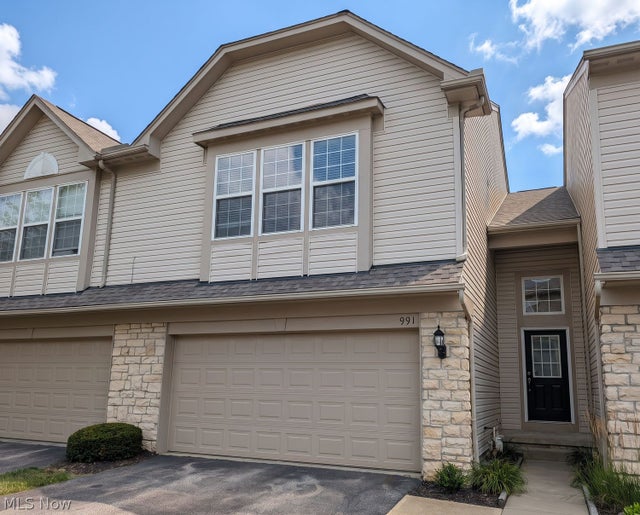
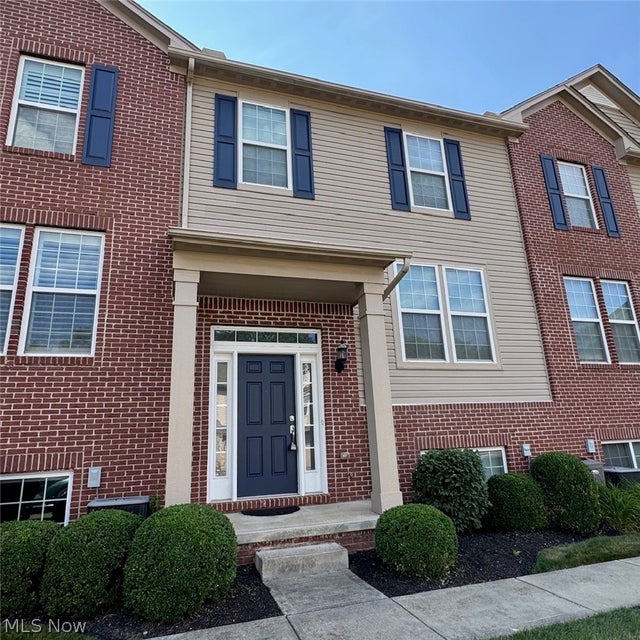
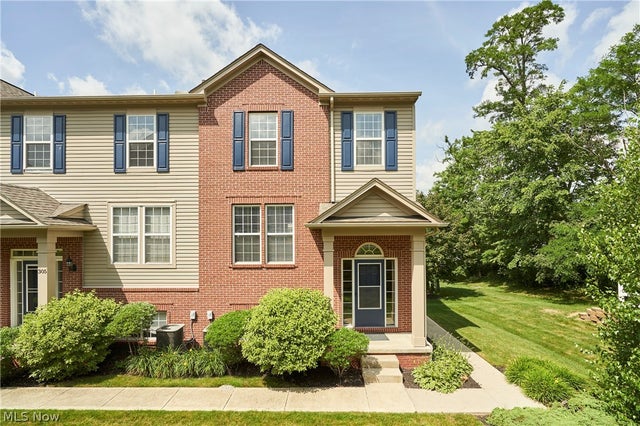
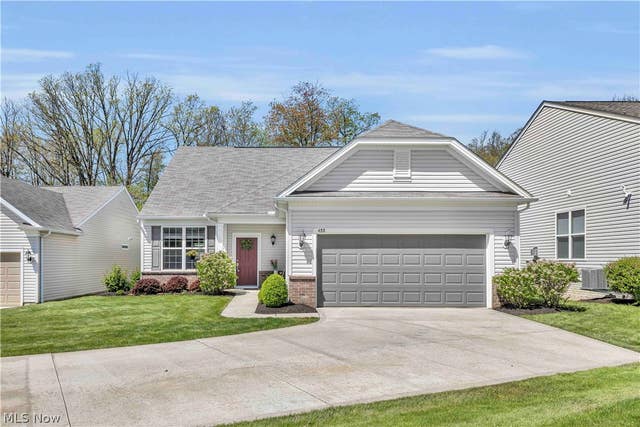
Similar Homes Nearby

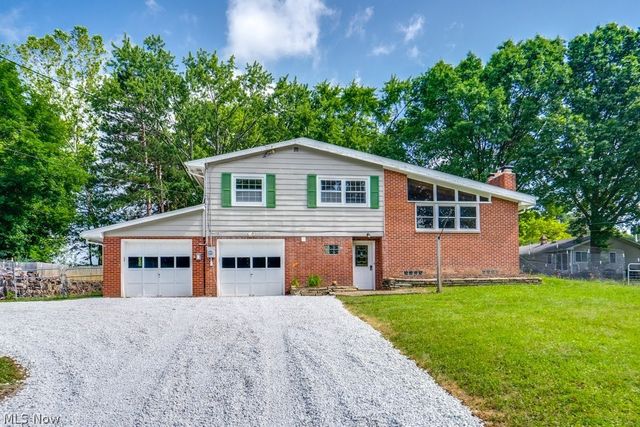


Similar Home Values
Comparable nearby listings and their asking prices.
| Address | Price | Beds | Baths | Sq Ft |
|---|---|---|---|---|
| 522 Robinwood Lane i, Copley, OH | $240,000 | 3 | 2 | 1,696 |
| 3721 N Sunnyfield Drive, Copley, OH | $275,000 | 3 | 2 | 2,033 |
| 311 Blair Drive, Copley, OH | $279,900 | 3 | 3 | 1,662 |
| 301 Kelsey Drive, Copley, OH | $279,900 | 3 | 3 | 2,040 |
| 3730 S Sunnyfield Drive, Copley, OH | $284,900 | 3 | 2 | 2,415 |
| 2920 Copley Road, Copley, OH | $285,000 | 3 | 2 | 2,048 |
Moving Cost Estimate
EXIT Agents in Copley


Listing Courtesy: Berkshire Hathaway HomeServices Stouffer Realty - tomboggs1@gmail.com, 330-322-7500
Last Updated: 2026-07-20