

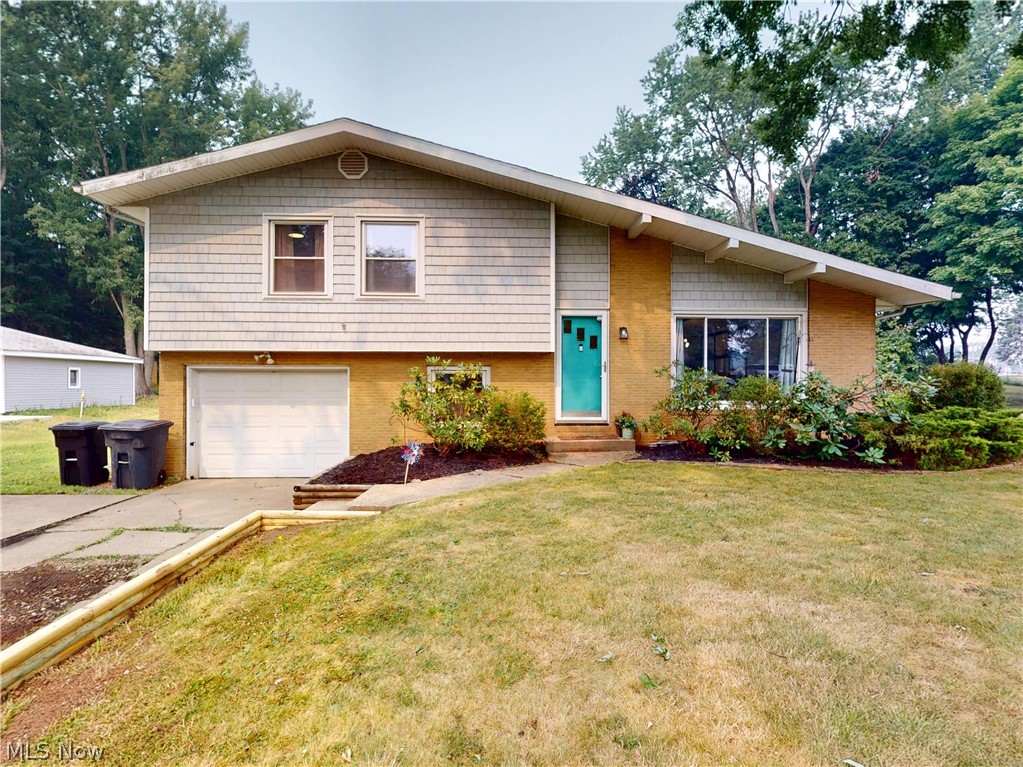
1464 Centerview Drive, Akron, OH 44321
Summit County
Key Facts
Description
Welcome home to this beautifully updated, move-in ready 3-bedroom, 1.5-bath split-level nestled on a spacious half-acre lot in desirable Copley! Thoughtfully updated throughout, this home offers the perfect blend of style, comfort, and functionality. The stunning kitchen features updated cabinetry with crown molding, granite countertops, recessed lighting, modern light fixtures, newer stainless steel appliances, and a gas range, perfect for everyday living and entertaining. Original hardwood floors flow throughout the main and upper levels, adding timeless charm, while the dining room showcases a striking accent wall with custom molding. Just off the convenient drop zone, you'll find a versatile flex space ideal for a home office, playroom, or hobby room. The finished lower-level recreation room provides even more living space with cozy carpeting and built-in cabinetry. Major mechanical updates provide peace of mind, including a new roof (2021), new furnace (2024), new central air conditioning (2024), new water softener (2025), and a new reverse osmosis drinking water system (2025). Situated on a beautiful half-acre lot with tasteful updates throughout, this move-in ready home is one you won't want to miss!
Property Information
Property Type
Residential
Sub-Type
Single Family Residence
Style
Split Level
Year Built
1958
Living Area
1,664 sq ft
Lot Size
0.50 acres
Garage Spaces
1
MLS® Listing#
5229051
Property Features
Appliances
Cooling
Heating
Basement
Parking
Construction
Roof
Sewer
Water Source
Rooms
- 14 x 7Lower
- 20 x 13Basement
- Bathroom11 x 6Second
- Bathroom6 x 4Lower
- Bedroom15 x 11Second
- Bedroom12 x 10Second
- Bedroom17 x 11Second
- Dining Room11 x 9First
- Kitchen11 x 11First
- Living Room20 x 15First
- Office11 x 9Lower
Financial Details
HOA
None
Annual Taxes
$3,666
Tax year 2025
Parcel Number
1500452
Directions
Off Copley Rd
Affordability Calculator
$49,980
Estimated monthly payment
$1,330/mo
Principal $199,920 · Est. interest $278,906 over 30 yrs
Neighborhood Market Statistics
How this home compares to active listings in Akron, OH
- 38
- Median Days on Market
- 1,440
- Median Sq Ft
- $112
- Median Price / Sq Ft
- 566
- Active Listings
- Its price per sq ft is 34% above the area median.
Market statistics compiled from active EXIT Realty® and MLS listings in Akron, OH.
Location

Points of Interest in Akron, OH
Showing the Akron area map.
Nearby Schools
Copley-Fairlawn Middle School
Secondary · 0.4 mi away
Kinder Garden Montessori School
Elementary · 0.6 mi away
Arrowhead Primary School
Elementary · 0.8 mi away
Copley-Fairlawn City Schools
Secondary · 1.0 mi away
Copley High School
Secondary · 1.0 mi away
Spring Garden Waldorf School
Elementary · 1.9 mi away
Fort Island Primary School
Elementary · 2.1 mi away
Discovery Montessori School
Elementary · 2.5 mi away
Primrose Schools
Elementary · 2.5 mi away
Goddard School
School · 2.8 mi away
Fairlawn Lutheran School
School · 2.9 mi away
St Hilary School
School · 3.0 mi away
The Lippman School
School · 3.1 mi away
Le Chaperon Rouge
School · 3.2 mi away
Herberich Primary School
Elementary · 3.6 mi away
Norton Middle School
School · 3.6 mi away
Norton Elementary School
Elementary · 3.6 mi away
Judith A Resnik Community Learning Center
School · 3.7 mi away
Erie Island Elementary School
Elementary · 3.9 mi away
Summit Academy
School · 4.2 mi away
Commute Calculator
Nearby Homes

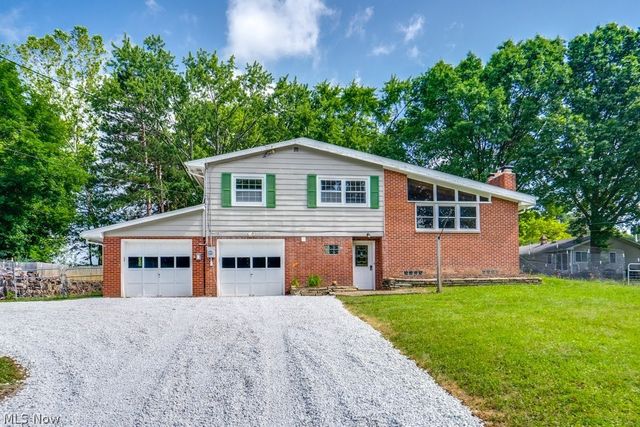

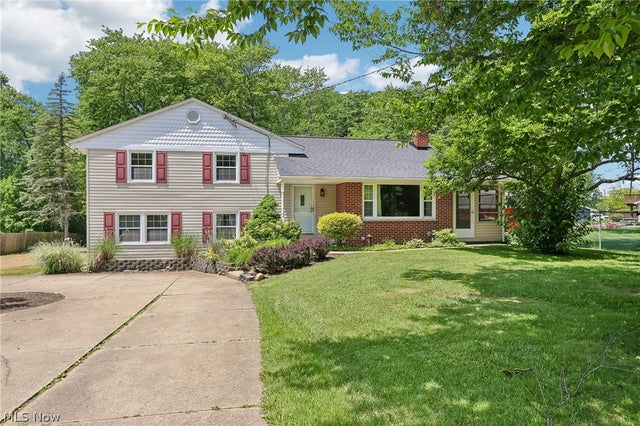
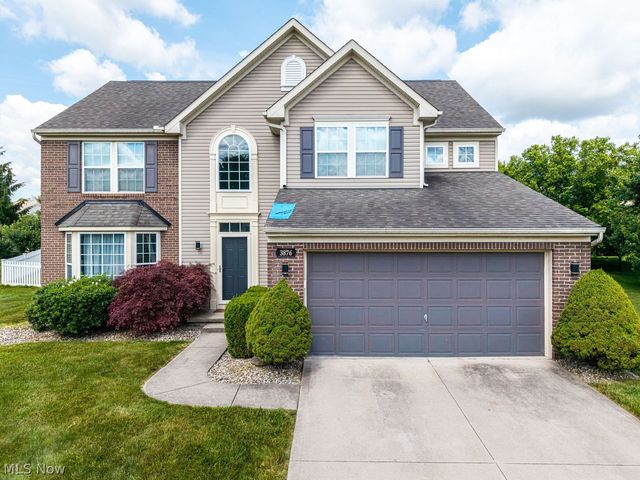

Similar Homes Nearby

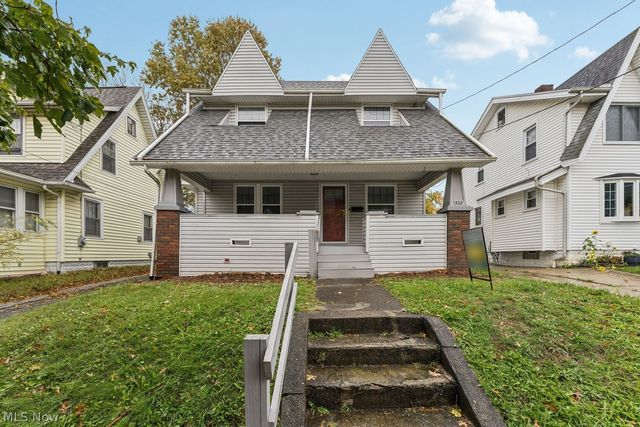
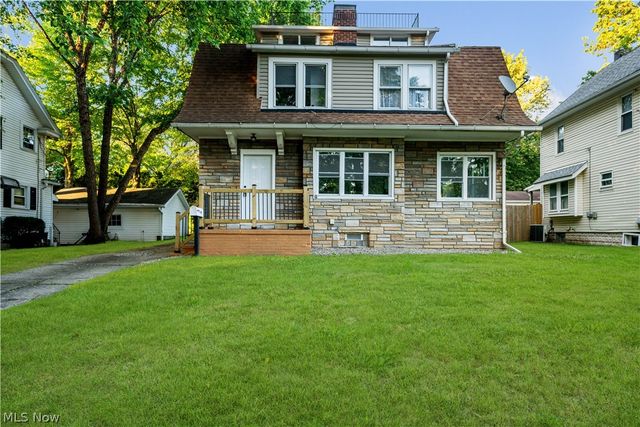


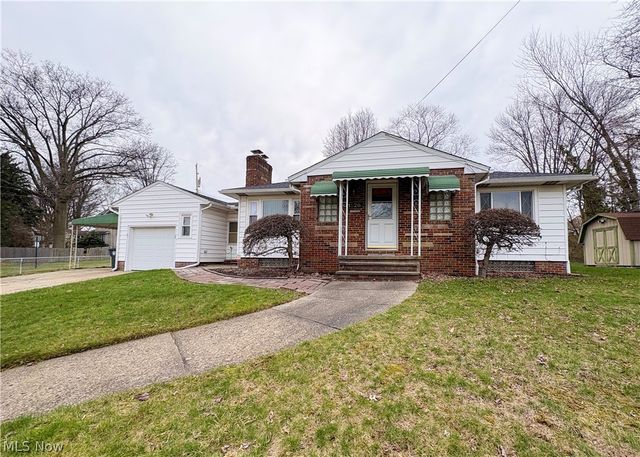
Similar Home Values
Comparable nearby listings and their asking prices.
| Address | Price | Beds | Baths | Sq Ft |
|---|---|---|---|---|
| 138 Marvin Avenue, Akron, OH | $175,000 | 4 | 2 | 2,170 |
| 1387 Dietz Avenue, Akron, OH | $175,000 | 3 | 2 | 1,119 |
| 375 S Firestone Boulevard, Akron, OH | $177,500 | 3 | 2 | 1,784 |
| 318 Pioneer Street, Akron, OH | $178,000 | 3 | 2 | 1,566 |
| 688 Dayton Street, Akron, OH | $179,900 | 4 | 2 | 1,373 |
| 1528 Hammel Street, Akron, OH | $179,900 | 2 | 2 | 1,333 |
Moving Cost Estimate
EXIT Agents in Akron


Listing Courtesy: McDowell Homes Real Estate Services - adriennegeorge@mcdhomes.com, 330-786-5279
Last Updated: 2026-07-20