

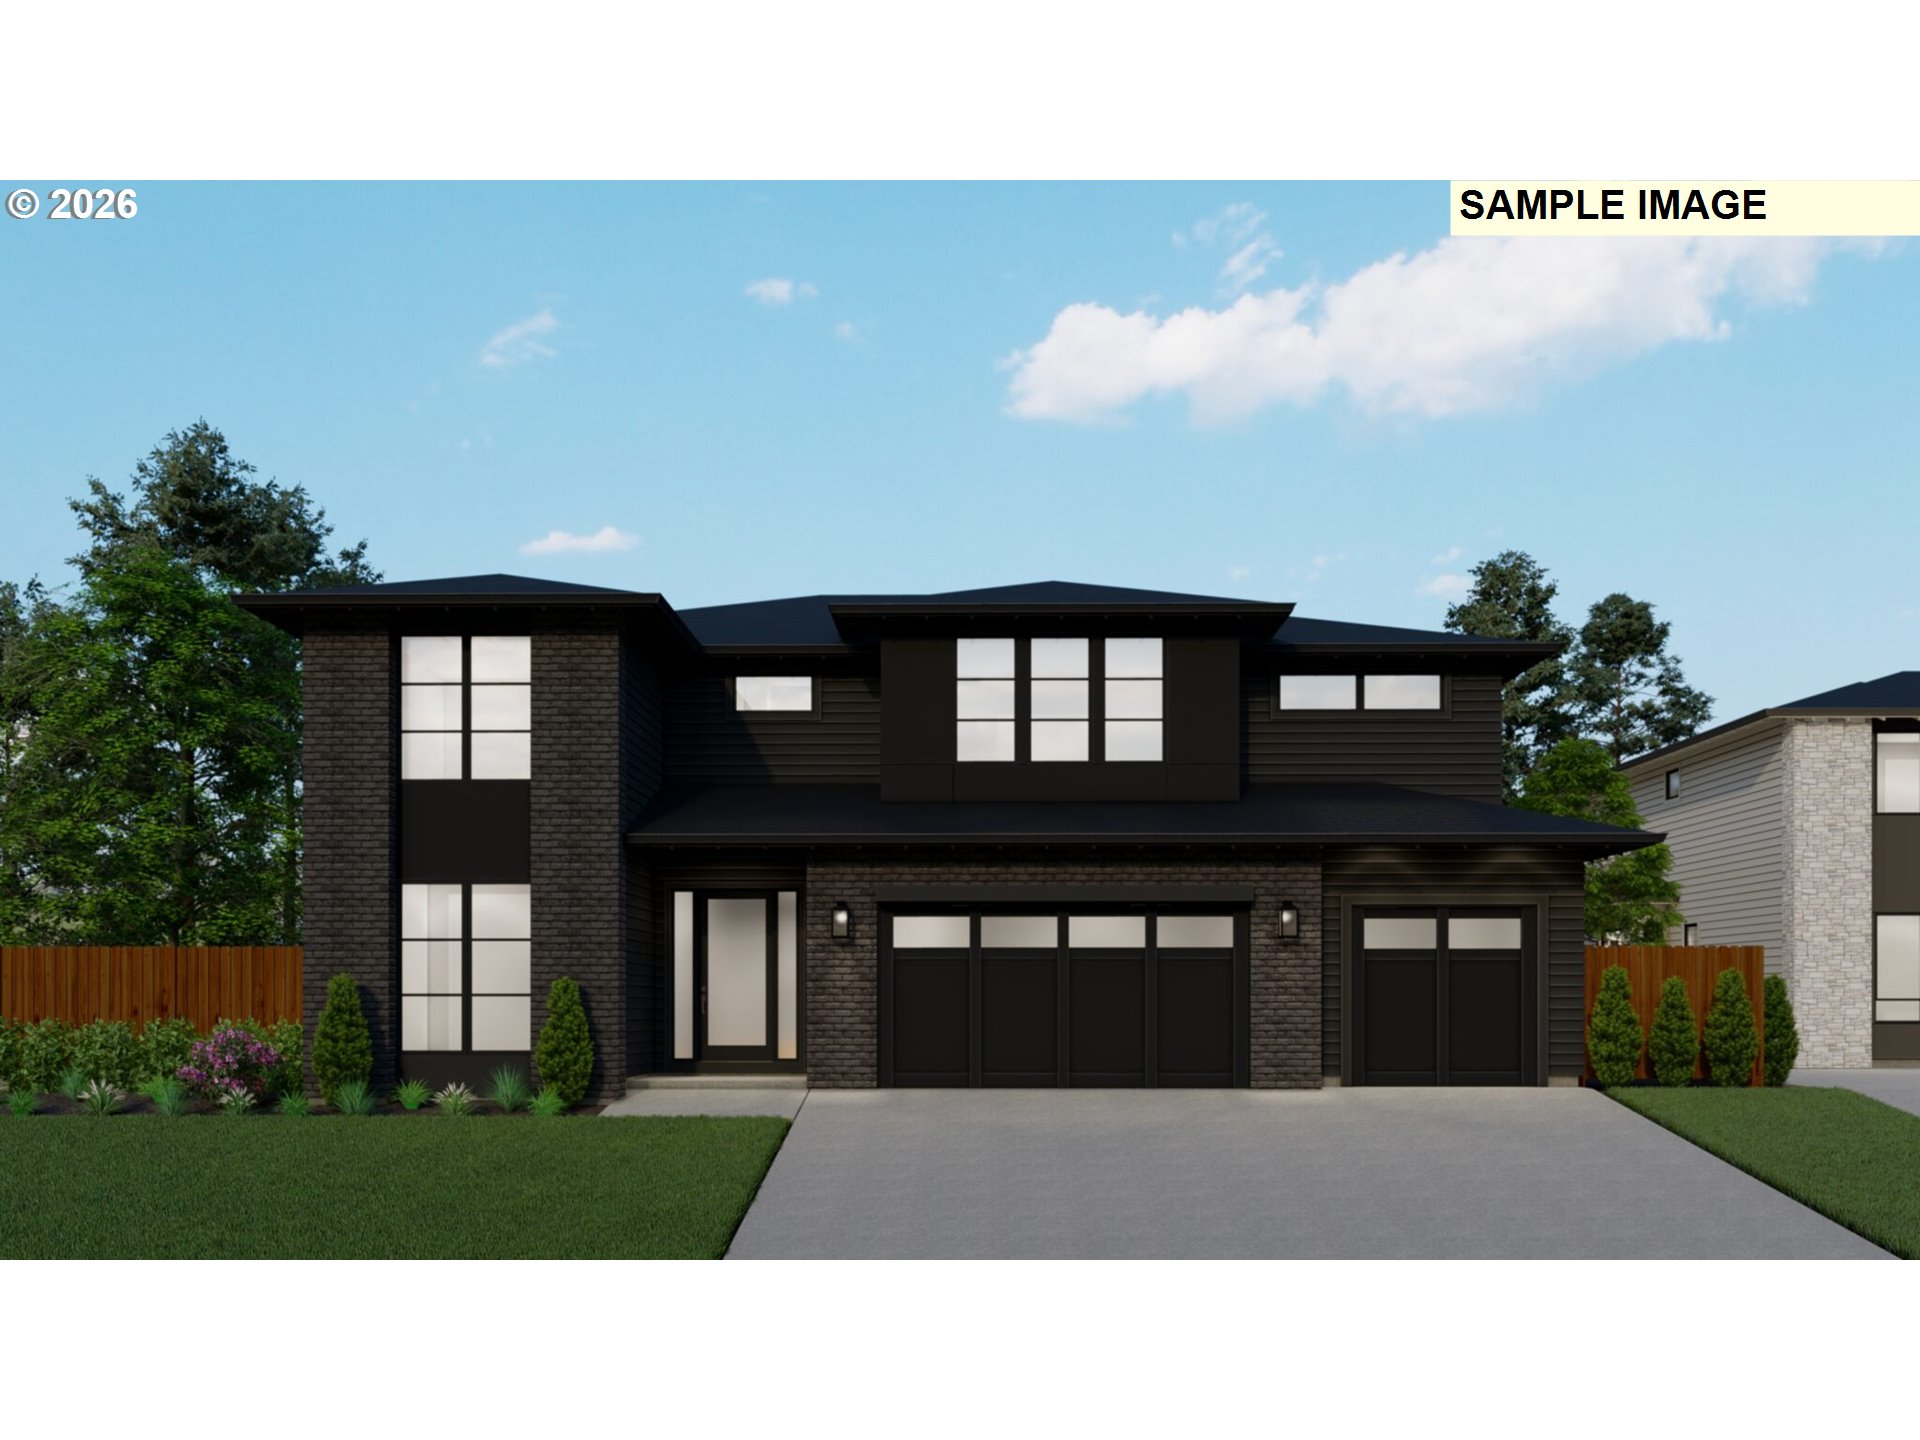
4430 LORDS LN, Lake Oswego, OR 97035
Clackamas County
Key Facts
Description
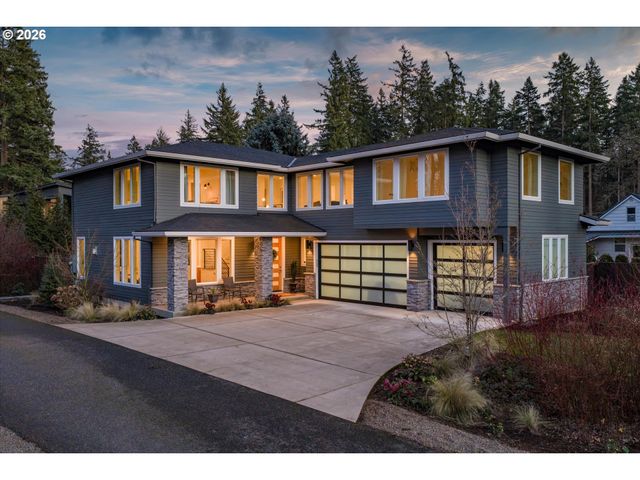
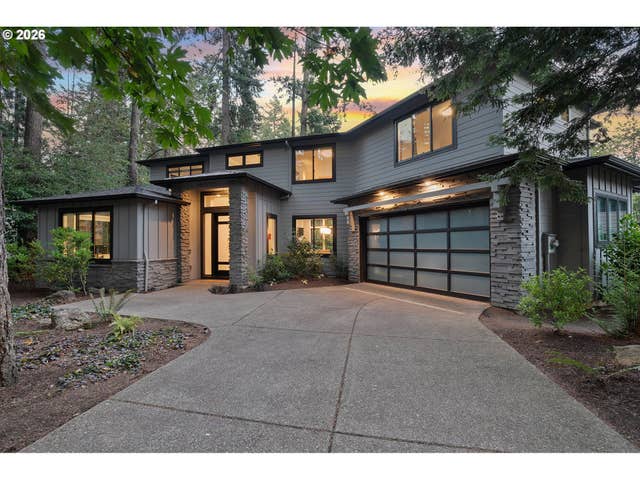
Coming Soon! Proudly presented by Lake Oswego’s #1 homebuilder. Street of Dreams quality! This open concept Prairie style home has all the amenities you have come to expect in a Renaissance Home. Starting from the gourmet kitchen featuring an oversized island with additional cabinetry, polished quartz counters, upgraded walnut cabinets, Professional style appliances including a 36” gas cooktop, double ovens, a 36” paneled refrigerator as well as a dual zoned wine center, prep sink, an oversized walk-in pantry and more! The BBQ patio is conveniently located off the kitchen and includes a gas line as well as an overhead heater. This home is light & bright - with 10' ceilings on the main! Extended Brushed Oak engineered hardwood floors. The Great Room features a fireplace with built-ins. The oversized stacking glass wall opens to an expansive Outdoor Covered Living complete with an outdoor fireplace and overhead heaters. This large, flat yard is perfect to enjoy those summer days and still allows you to stay cozy on those rainy Oregon days under the heated covered living. As you enter your home from the 3-car garage, you step into a mud room with built-in benches, a drop zone as well as a coat closet and a pocket office with built-ins. Office/5th bedroom on the main with an adjacent full bathroom which could serve as a 5th bedroom. Walking upstairs, you will find a luxurious primary suite including french doors, heated primary bathroom floors, heated towel warmer, an oversized freestanding soak tub, curbless tile shower with upgraded frameless glass doors complete with a rainshower head and his and her walk-in closets! There is a second en-suite as well as two other bedrooms all offering walk-in closets and a media room upstairs with 9’ ceilings. The home includes a 96% efficient forced air 2-stage furnace and air conditioning. Prepped for future whole house generator. Contact us for additional information or for a tour. Estimated completion May/June 2026. Amazing location in the West Slope neighborhood conveniently located near shopping, restaurants, public transportation and more! Easy access to Downtown Portland and to the freeways. Washington County taxes.
Property Information
Property Type
Residential
Sub-Type
Single Family Residence
Style
Contemporary / Prairie
Year Built
2026
Stories
2
Living Area
4,047 sq ft
Lot Dimensions
74.5x170
Garage Spaces
3
Parking Spaces
3
Days on Market
1
MLS® Listing#
525679140
Property Features
Interior
Appliances
Cooling
Heating
Flooring
Fireplace
Basement
Parking
Patio
Fencing
Lot Features
Construction
Foundation
Roof
Windows
Security
Sewer
Water Source
Schools
- Elementary:
- Westridge
- Middle:
- Lakeridge
- High:
- Lakeridge
Financial Details
HOA
None
Annual Taxes
$5,538
Tax year 2025
Parcel Number
00324553
Directions
From Lower Boones Ferry, Turn S onto Jean Rd, Turn N on Bryant, Turn E onto Lords Ln
Affordability Calculator
$499,980
Estimated monthly payment
$13,306/mo
Principal $1,999,920 · Est. interest $2,790,066 over 30 yrs
Neighborhood Market Statistics
How this home compares to active listings in Lake Oswego, OR
- $970,370
- Median Listing Price
- 165
- Median Days on Market
- 2,306
- Median Sq Ft
- $461
- Median Price / Sq Ft
- 254
- Active Listings
- This home’s price is 158% above the area median.
- Its price per sq ft is 34% above the area median.
Market statistics compiled from active EXIT Realty® and MLS listings in Lake Oswego, OR.
Location

Points of Interest in Lake Oswego, OR
Showing the Lake Oswego area map.
Nearby Schools
Lakeridge Junior High School
Secondary · 0.2 mi away
Bryant Elementary School
Elementary · 0.3 mi away
Lake Oswego Montessori School
Elementary · 0.3 mi away
Champions at Westridge Elementary School
Elementary · 0.6 mi away
Westridge Elementary School
Elementary · 0.6 mi away
Ambassador Christian School
School · 0.7 mi away
Community Montessori School
Elementary · 0.9 mi away
River Grove Elementary School
Elementary · 0.9 mi away
Champions at Lake Grove Elementary School
Elementary · 1.0 mi away
Lake Grove Pta
Elementary · 1.0 mi away
Village Montessori
Elementary · 1.0 mi away
Rocking Horse Day School
School · 1.3 mi away
Lakeridge High School
Secondary · 1.4 mi away
Bridgeport Elementary School
Elementary · 1.4 mi away
Arbor School of Arts & Sciences
Secondary · 1.5 mi away
Palisades Elementary School
Elementary · 1.5 mi away
International Leadership Academy
School · 1.5 mi away
West Hills Montessori School
Elementary · 1.6 mi away
Athey Creek Middle School
Secondary · 1.6 mi away
Stafford Country Montessori
Elementary · 1.6 mi away
Commute Calculator
Nearby Homes


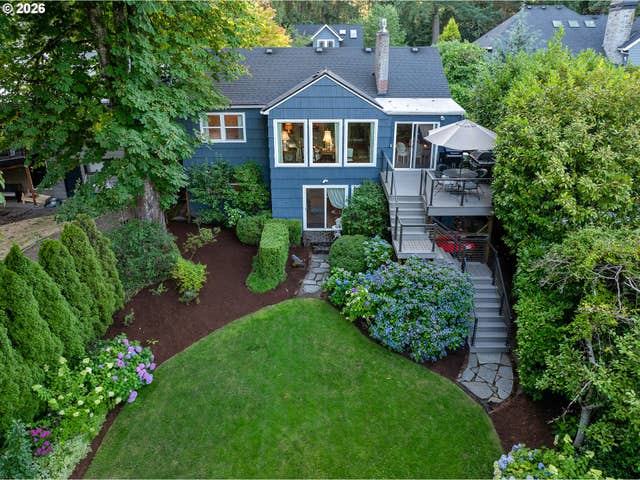
Similar Homes Nearby

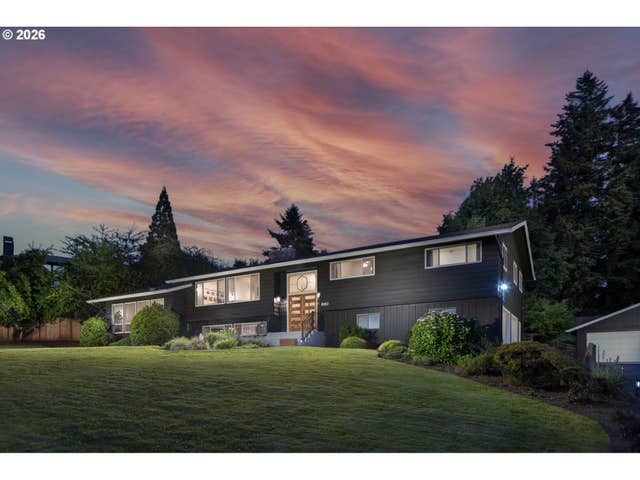
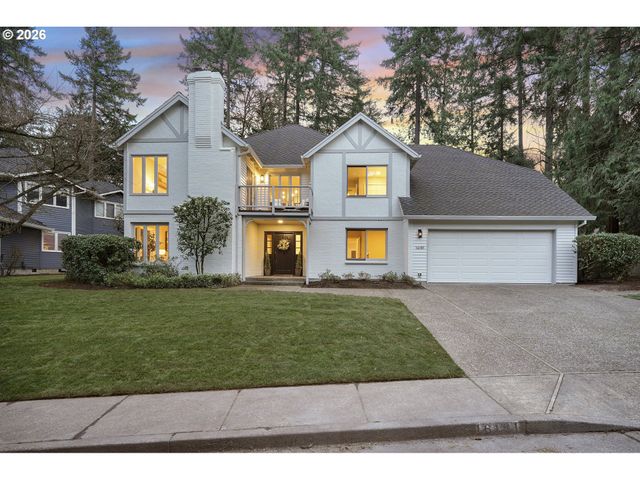

Similar Home Values
Comparable nearby listings and their asking prices.
| Address | Price | Beds | Baths | Sq Ft |
|---|---|---|---|---|
| 15628 QUARRY RD, Lake Oswego, OR | $1,750,000 | 5 | 4 | 3,074 |
| 860 SKYLAND DR, Lake Oswego, OR | $1,759,900 | 4 | 3 | 3,527 |
| 16181 PARELIUS CIR, Lake Oswego, OR | $1,785,000 | 5 | 3 | 3,835 |
| 15986 PARKER RD, Lake Oswego, OR | $1,790,000 | 4 | 4 | 3,287 |
| 13060 SW ELK ROCK RD, Lake Oswego, OR | $1,800,000 | 5 | 3 | 3,681 |
| 16200 WALUGA DR, Lake Oswego, OR | $1,829,000 | 5 | 4 | 3,375 |
Moving Cost Estimate
EXIT Agents in Lake Oswego


Listing Courtesy: Renaissance Development Corp. - 5036365600
Presented by: Amanda Andruss
Last Updated: 2026-01-22