

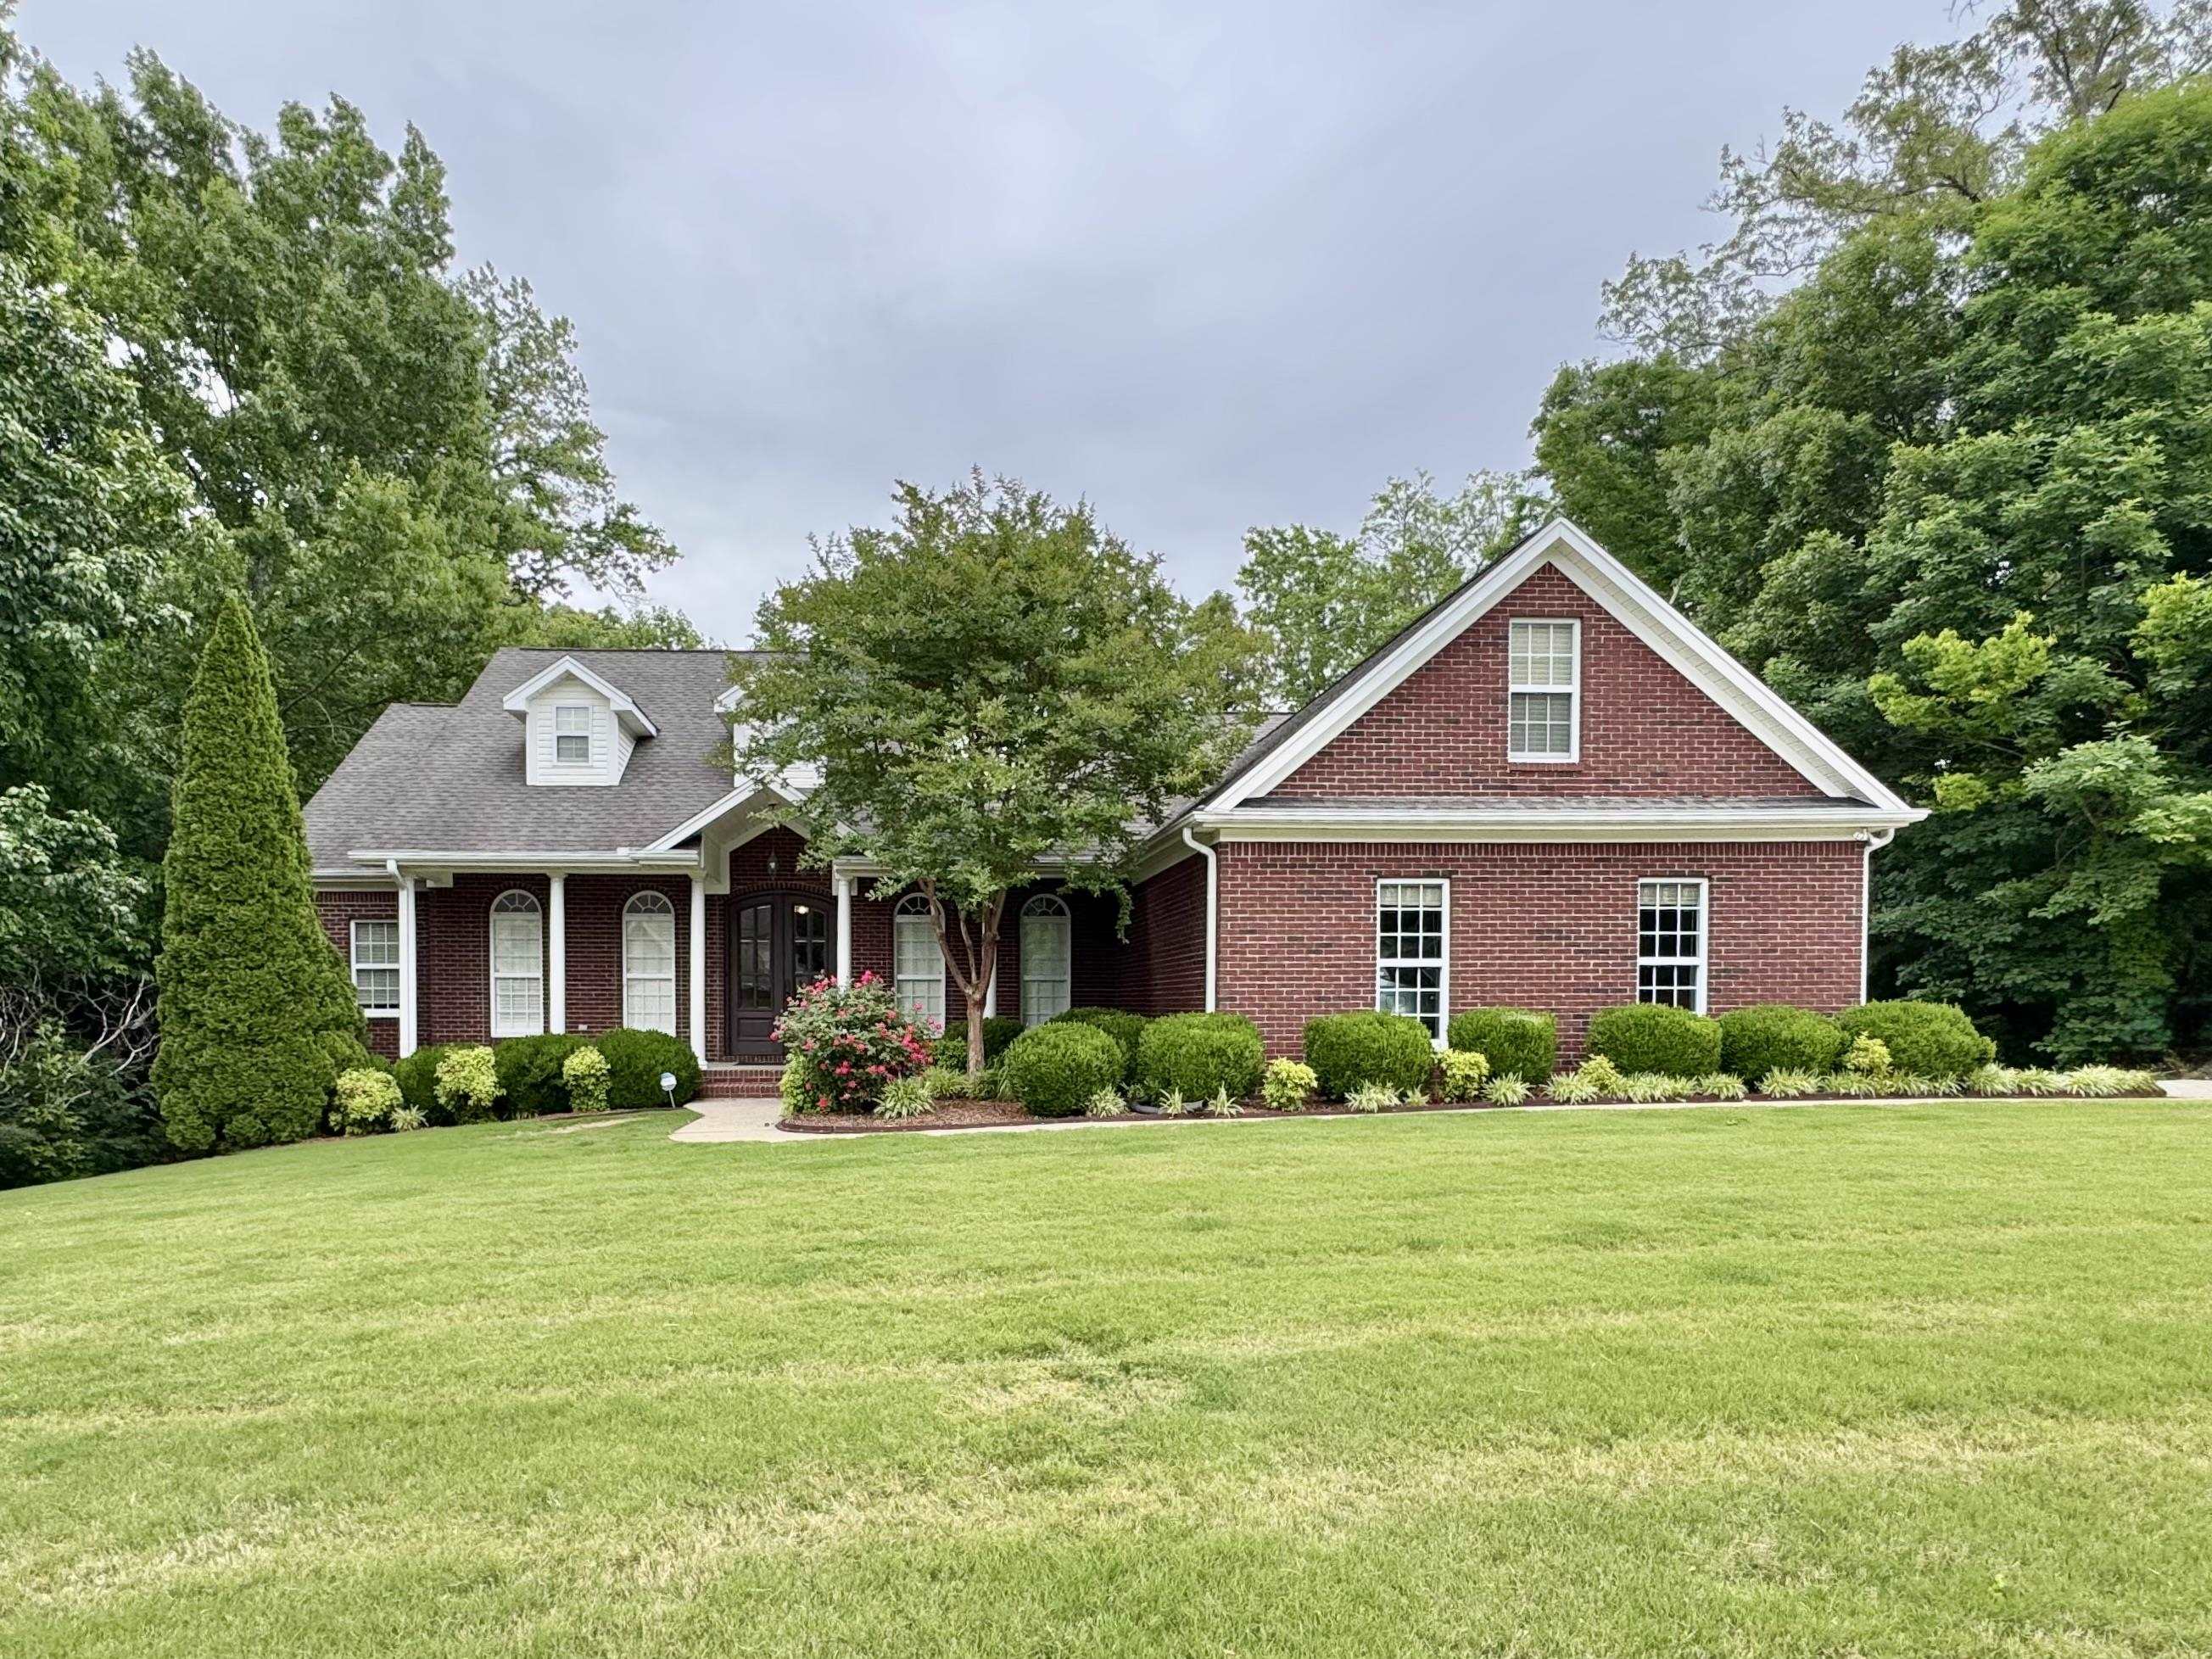
104 Castlewood Ct, Florence, AL 35633
Heatherhurst Addition #2 · Lauderdale County
Key Facts
Description
Heathrow subdivision with a full finished basement. 4 bedrooms/3.5 baths. Main level features large dining room, formal living room, open great room. Large kitchen & breakfast area. Split bedroom plan. Large primary bedroom and bath. The basement has high ceilings, a family room with fireplace, bonus room, full bedroom, kitchenette & a full bath, Plus a bonus garage work shop.
Property Information
Property Type
Residential
Sub-Type
Single Family Residence
Style
2 Story / Traditional
Year Built
2006
Living Area
4,865 sq ft
Lot Size
0.48 acres
Lot Dimensions
110.03 x 190.02
Garage Spaces
2
Zoning
R1
MLS® Listing#
529115
Property Features
Interior
Exterior
Appliances
Cooling
Heating
Flooring
Fireplace
Basement
Parking
Laundry
Fencing
Lot Features
Construction
Foundation
Sewer
Schools
- Elementary:
- Florence
- Middle:
- Florence
- High:
- Florence
Financial Details
HOA
None
Annual Taxes
$3,068
Tax year 2025
Parcel Number
15-08-28-3-002-029.000
Directions
HEATHROW DRIVE TO L ON REDDOCH RD, R ONTO STONEY CREEK DRIVE, R ONTO CASTLEWOOD COURT
Affordability Calculator
$144,200
Estimated monthly payment
$3,837/mo
Principal $576,800 · Est. interest $804,687 over 30 yrs
Neighborhood Market Statistics
How this home compares to active listings in Florence, AL
- $311,194
- Median Listing Price
- 56
- Median Days on Market
- 1,892
- Median Sq Ft
- $156
- Median Price / Sq Ft
- 277
- Active Listings
- This home’s price is 132% above the area median.
- Its price per sq ft is 5% below the area median.
Market statistics compiled from active EXIT Realty® and MLS listings in Florence, AL.
Location

Points of Interest in Florence, AL
Showing the Florence area map.
Nearby Schools
Shoals Christian School
Secondary · 0.7 mi away
Harlan Elementary
Elementary · 1.7 mi away
Forest Hills Elementary School
Elementary · 1.7 mi away
Hibbett Middle School
Secondary · 1.8 mi away
Underwood Elementary School
Elementary · 2.0 mi away
Little Angel Day School
Elementary · 2.4 mi away
Florence High School
Secondary · 2.6 mi away
Florence Freshman Center
Secondary · 2.6 mi away
Mars Hill Bible School
School · 2.7 mi away
Kilby Laboratory School
Elementary · 3.1 mi away
Florence Middle School
Secondary · 3.1 mi away
Florence Freshman Center
School · 3.1 mi away
Riverhill School
Elementary · 3.3 mi away
Handy Head Start
School · 3.3 mi away
City of Florence
School · 3.3 mi away
Florence High School
Secondary · 3.6 mi away
St Joseph Regional Catholic School
School · 3.7 mi away
Florence City Schools
School · 3.9 mi away
Weeden Elementary School
Elementary · 4.1 mi away
Riverhill School
School · 5.0 mi away
Commute Calculator
Nearby Homes



Similar Homes Nearby
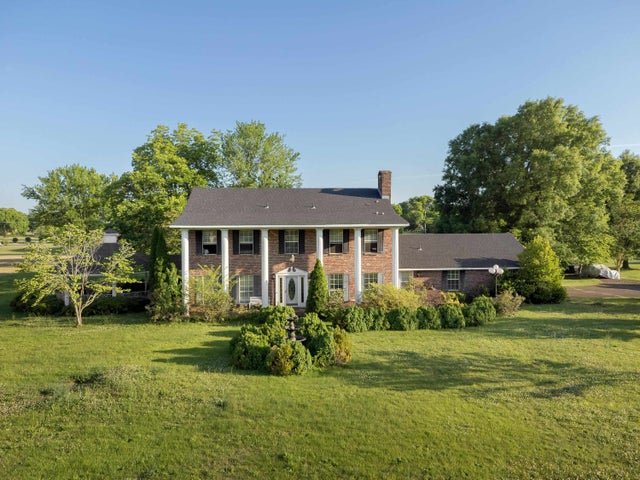

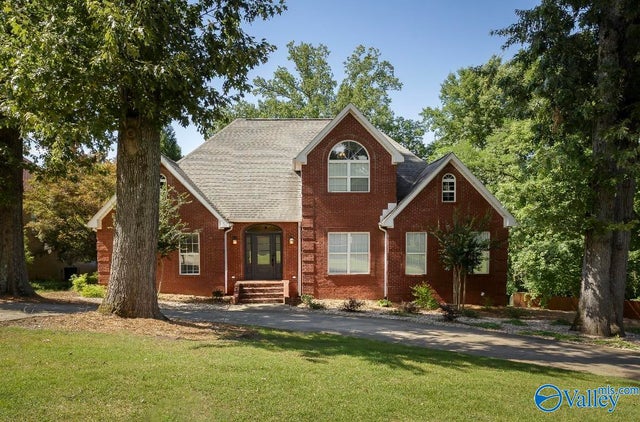
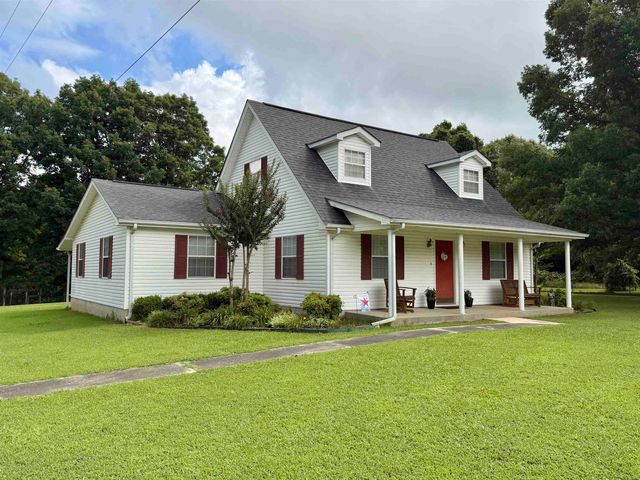
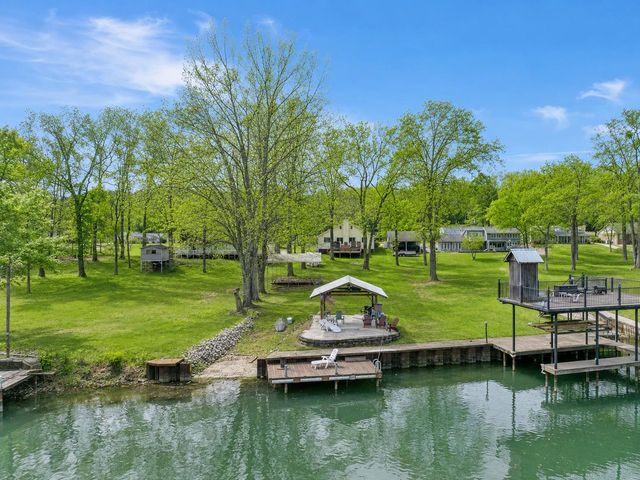
Similar Home Values
Comparable nearby listings and their asking prices.
| Address | Price | Beds | Baths | Sq Ft |
|---|---|---|---|---|
| 3540 Locker Ln, Florence, AL | $525,000 | 5 | 4 | 3,772 |
| 251 Hazelwood Ln, Florence, AL | $525,000 | 4 | 5 | 3,884 |
| 251 Hazelwood Lane, Florence, AL | $525,000 | 4 | 5 | 3,884 |
| 114 Co Rd 326, Florence, AL | $525,000 | 4 | 3 | 2,540 |
| 256 Cypress Creek Dr, Florence, AL | $529,000 | 4 | 3 | 2,920 |
| 817 Co Rd 316, Florence, AL | $529,900 | 5 | 3 | 3,250 |
Moving Cost Estimate
EXIT Agents in Florence



Listing Courtesy: APEX Realty Group LLC - 2569377551
Presented by: Ted L Wylie