

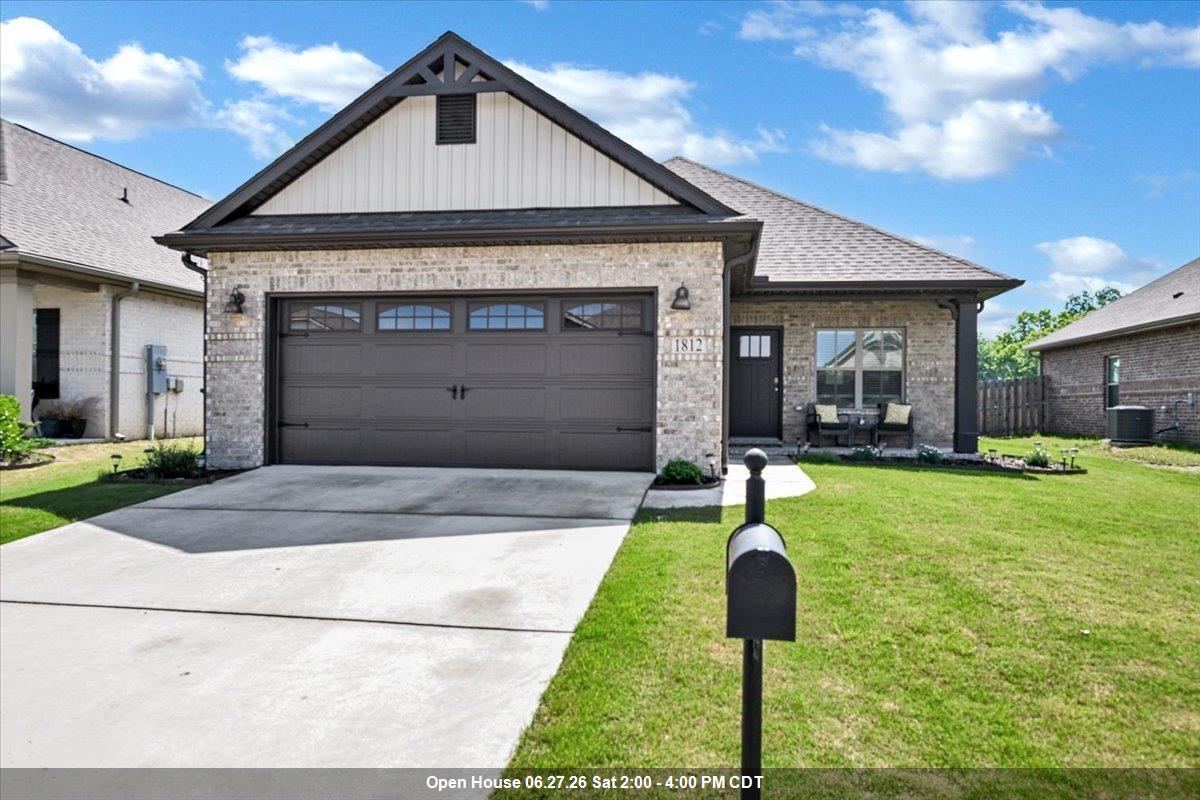
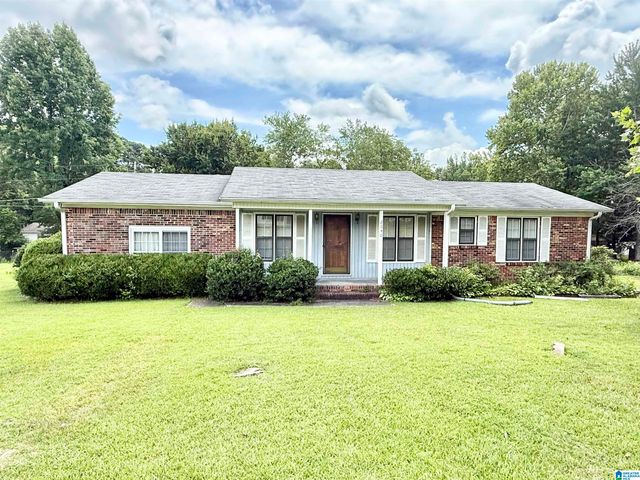
1812 Shadowbrook Ln SE, Cullman, AL 35055
Cullman County
Key Facts
Description
Must See this 3 bed 2 bath, open floor plan with 1452 sq ft. home located in Cullman City. Home features Soft Close Cabinets with Granite Countertops in Kitchen & Bathrooms, Tile backsplash, Gas Range, Kitchen island with Pendant Lights, & Stainless Steal Appliances. Trey Ceilings Crown Molding in the living room, Recessed lighting. Master bath has Tile shower with Glass Door. Home has Vivint Security system, Tankless Hot Water Heater, Dehumidifier added in 2025, Fence added & stained in 2024 & Inside has been freshly painted. Buyer/Buyers Agent to verify any & all of importance.
Property Information
Property Type
Residential
Sub-Type
Single Family Residence
Style
1 Story / Cottage
Year Built
2021
Living Area
1,452 sq ft
Lot Size
0.13 acres
Lot Dimensions
51x126
Garage Spaces
2
Days on Market
22
MLS® Listing#
529244
Property Features
Interior
Appliances
Cooling
Heating
Flooring
Parking
Patio
Fencing
Construction
Foundation
Security
Utilities
Sewer
Water Source
Schools
- Elementary:
- East Elementary
- Middle:
- Cullman Middle
- High:
- Cullman
Financial Details
HOA
$100 / Annually
Hughes Properties
Annual Taxes
$1,886
Tax year 2026
Parcel Number
85019
Directions
From Intersection of Hwy 31/Hwy 278, Take 278 East for 0.3 miles, Turn Right onto 3rd Ave SE for 0.8 miles, Turn Left onto 13th St SE for 0.3 miles, Turn Right onto E Hanceville Rd for 1.1 miles, Turn Left onto Shadowbrook Ln SE for 400 ft. Property will be in Right.
Affordability Calculator
$55,980
Estimated monthly payment
$1,490/mo
Principal $223,920 · Est. interest $312,388 over 30 yrs
Neighborhood Market Statistics
How this home compares to active listings in Cullman, AL
- $336,214
- Median Listing Price
- 76
- Median Days on Market
- 1,948
- Median Sq Ft
- $165
- Median Price / Sq Ft
- 421
- Active Listings
- This home’s price is 17% below the area median.
- Its price per sq ft is 17% above the area median.
Market statistics compiled from active EXIT Realty® and MLS listings in Cullman, AL.
Location
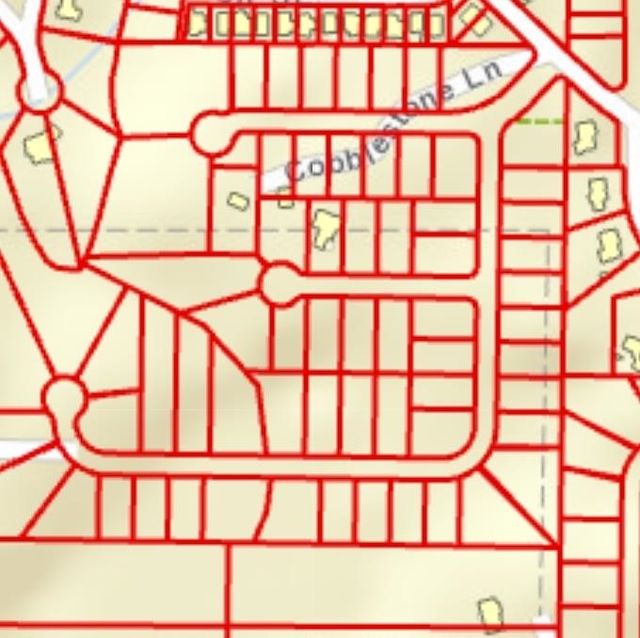
Map is currently unavailable for this location.
Points of Interest in Cullman, AL
Showing the Cullman area map.
Commute Calculator
Nearby Homes


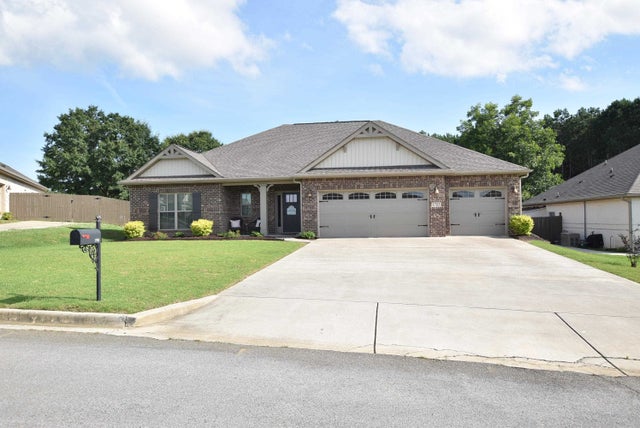
Similar Homes Nearby

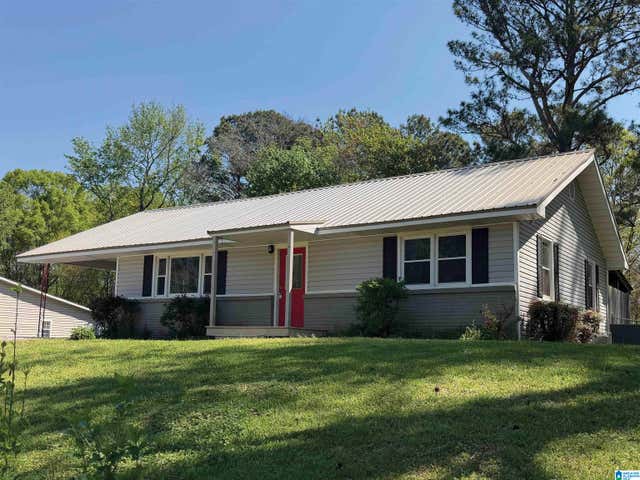
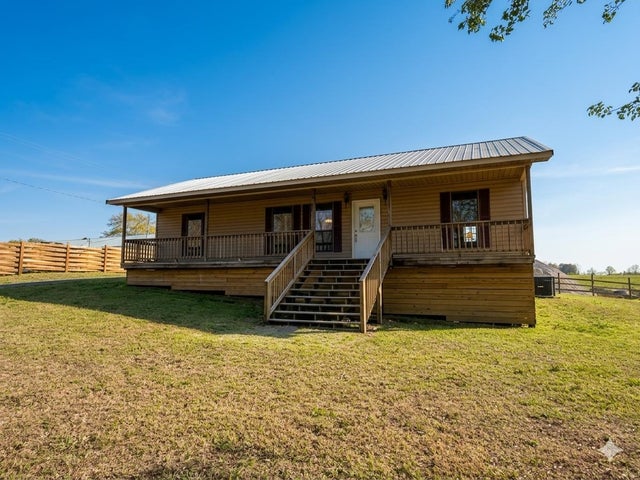

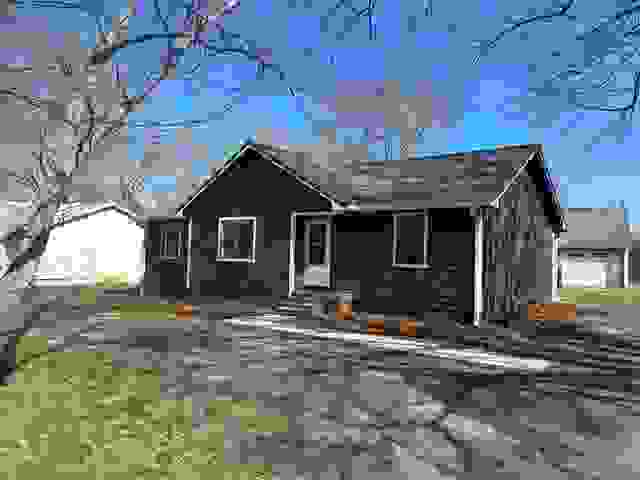
Similar Home Values
Comparable nearby listings and their asking prices.
| Address | Price | Beds | Baths | Sq Ft |
|---|---|---|---|---|
| 208 Piney Point Dr NW, Cullman, AL | $199,000 | 3 | 2 | 1,669 |
| 208 PINEY POINT DRIVE NW, CULLMAN, AL | $199,000 | 3 | 2 | 1,669 |
| 3765 Co Rd 1141, Cullman, AL | $199,000 | 3 | 2 | 1,150 |
| 66 Co Rd 745, Cullman, AL | $199,900 | 3 | 1 | 1,120 |
| 21 Short St, Cullman, AL | $199,900 | 3 | 2 | 1,248 |
| 2040 SANDY AVENUE SW, CULLMAN, AL | $199,900 | 3 | 2 | 1,398 |
Moving Cost Estimate
EXIT Agents in Cullman


Listing Courtesy: Happy Homes Real Estate
Presented by: Crystal Parker