

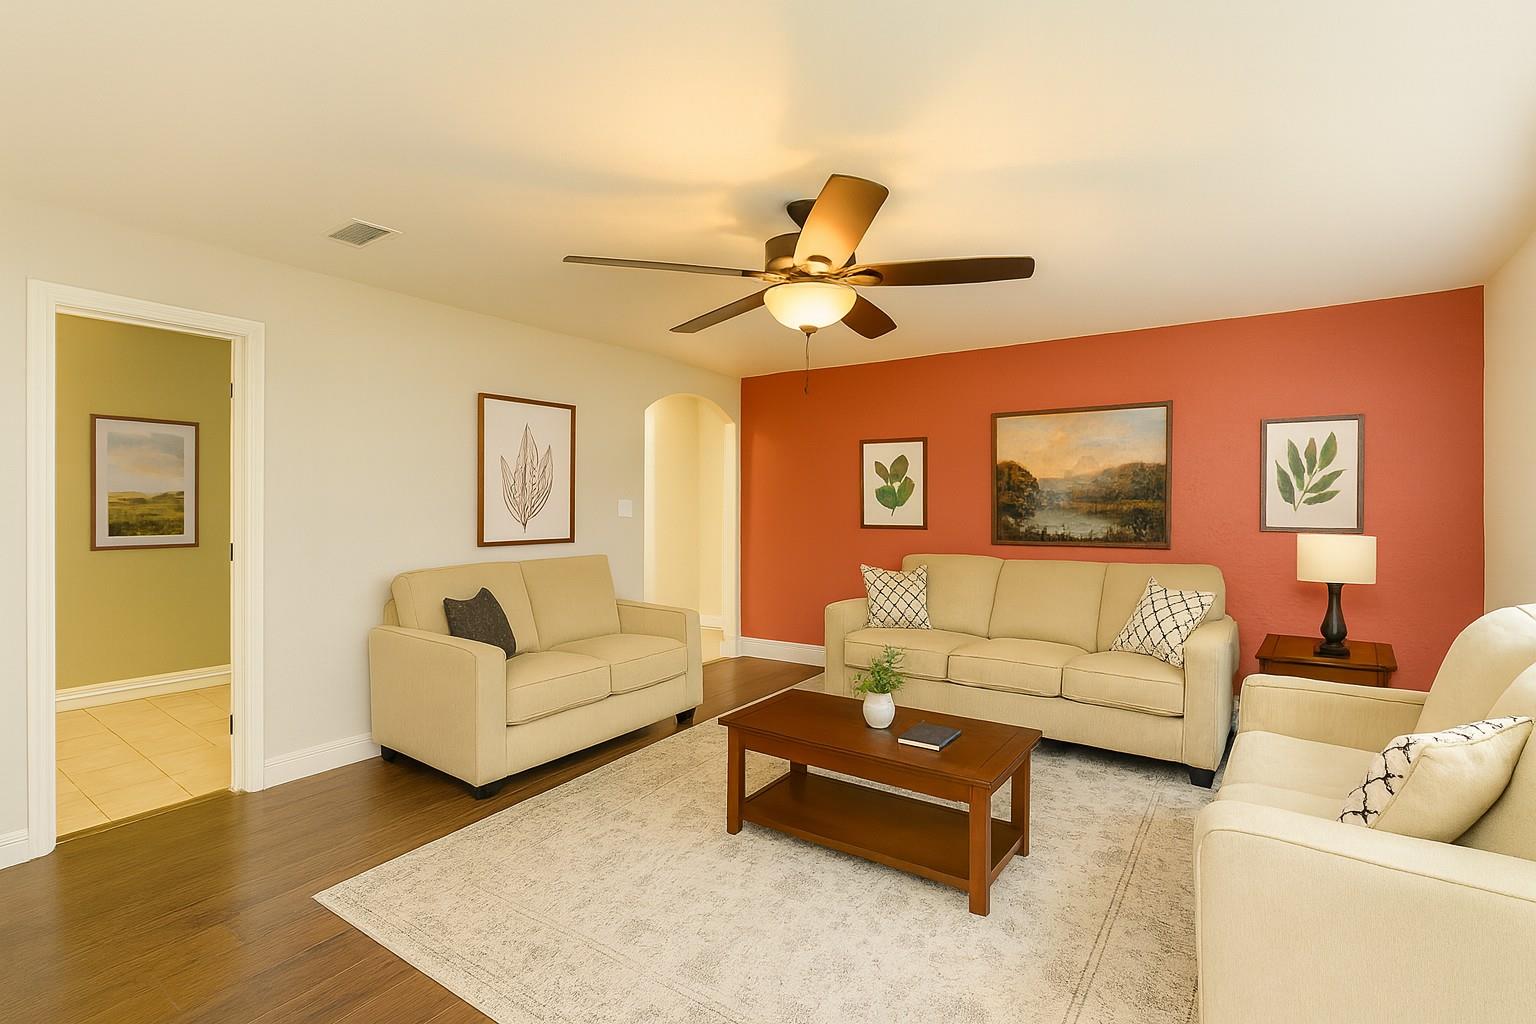
304 S Main ST, Elgin, TX 78621
ELGIN CITY 003 · Bastrop County
Key Facts
Description
Step inside this charming Elgin property, where a classic white picket fence welcomes you to a space that feels like home—while offering exciting mixed-use potential. Located just up the road from downtown shops and local restaurants, it’s ideal for a residence, boutique office, studio, or live/work setup, blending small-town charm with everyday convenience. Inside, arched doorways and inviting spaces showcase timeless character, while wood and tile flooring throughout make the home both warm and practical. A cozy bedroom nook works perfectly as a reading corner or flexible workspace, and the generous layout allows for comfortable living, entertaining, or business use. The primary suite overlooks the backyard and features two walk-in closets for added comfort and function. Out back, enjoy a large covered porch with ceiling fan—perfect for relaxing or hosting—plus a spacious yard and storage shed for tools, hobbies, or inventory. With a 2019 roof, new dishwasher, refrigerator, and water heater, this property is move-in ready and full of possibility for those seeking a home, a business, or both in the heart of Elgin.
Property Information
Property Type
Residential
Sub-Type
Single Family Residence
Year Built
1940
Living Area
1,510 sq ft
Lot Size
0.13 acres
Parking Spaces
4
Ownership
Fee-Simple
Days on Market
180
MLS® Listing#
5311698
Property Features
Interior
Exterior
Appliances
Cooling
Heating
Flooring
Fireplace
Pool
Parking
Laundry
Patio
Fencing
Lot Features
Construction
Foundation
Roof
Windows
Other Structures
Community
Utilities
Sewer
Water Source
Schools
- Elementary:
- Booker T Washington
- Middle:
- Elgin
- High:
- Elgin
Financial Details
HOA
None
Annual Taxes
$6,362
Tax year 2025
Assessed Value
$265,354
Parcel Number
000000014388
Directions
From Austin Take Hwy 290 to Harris Street, turn left. Harris St. turns into Main Street. House will be on your left.
Affordability Calculator
$53,000
Estimated monthly payment
$1,410/mo
Principal $212,000 · Est. interest $295,759 over 30 yrs
Neighborhood Market Statistics
How this home compares to active listings in Elgin, TX
- $325,600
- Median Listing Price
- 66
- Median Days on Market
- 1,808
- Median Sq Ft
- $174
- Median Price / Sq Ft
- 332
- Active Listings
- This home’s price is 19% below the area median.
- Its price per sq ft is 1% above the area median.
Market statistics compiled from active EXIT Realty® and MLS listings in Elgin, TX.
Location

Points of Interest in Elgin, TX
Showing the Elgin area map.
Nearby Schools
Booker T. Washington Elementary School
Elementary · 0.3 mi away
Elgin Independent School
School · 0.6 mi away
Phoenix High School
Secondary · 0.6 mi away
Elgin Independent School District
Secondary · 0.7 mi away
Elgin Isd Human Capital
School · 0.7 mi away
Elgin Elementary School
Elementary · 0.7 mi away
Elgin Middle School
Secondary · 1.4 mi away
Harvest Ridge Elementary School
Secondary · 2.2 mi away
Neidig Elementary School
Elementary · 2.5 mi away
Elgin High School
Secondary · 2.6 mi away
Coupland Isd
Elementary · 7.6 mi away
McDade H S
Secondary · 8.8 mi away
MC Dade Isd
School · 8.8 mi away
McDade Elementary School
Elementary · 8.8 mi away
Presidential Meadows Elementary
Elementary · 9.4 mi away
Compass Rose Destiny
School · 9.8 mi away
Manor Senior High School
Secondary · 9.8 mi away
Blake Manor Elementary School
Elementary · 10.1 mi away
Shadowglen Elementary School
Elementary · 10.3 mi away
Bastrop County Juvenile Boot Camp
School · 10.4 mi away
Commute Calculator
Nearby Homes

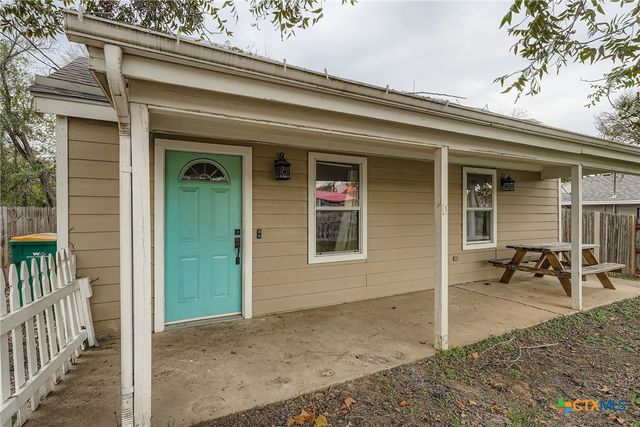
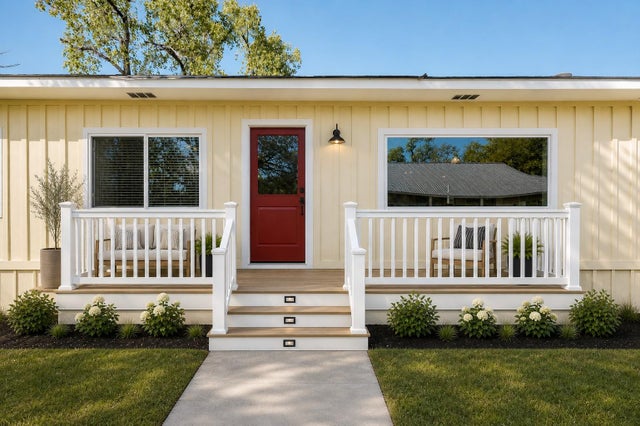
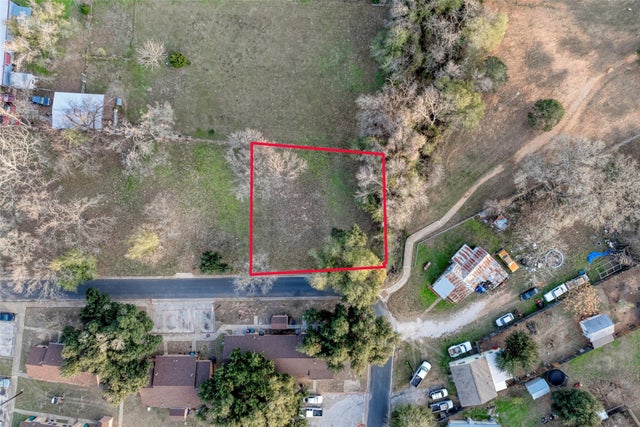
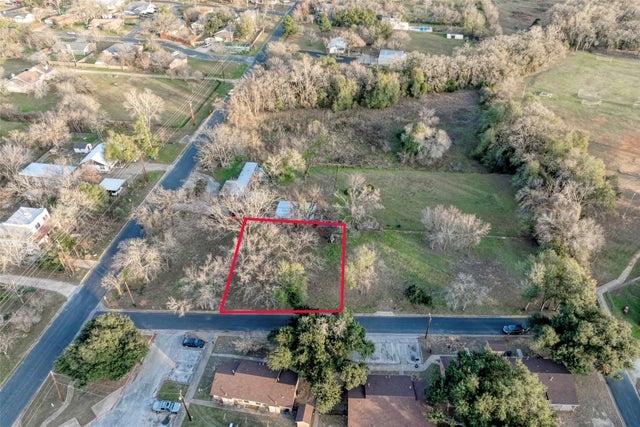
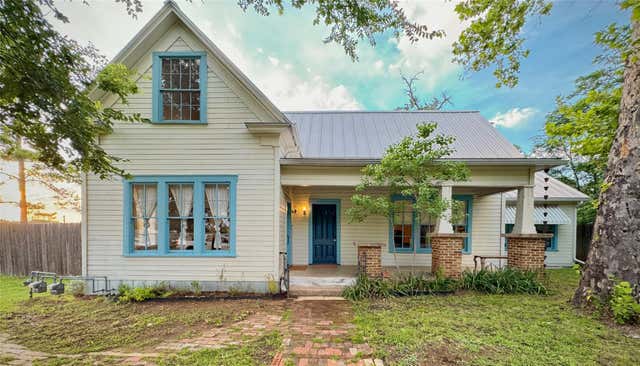
Similar Homes Nearby


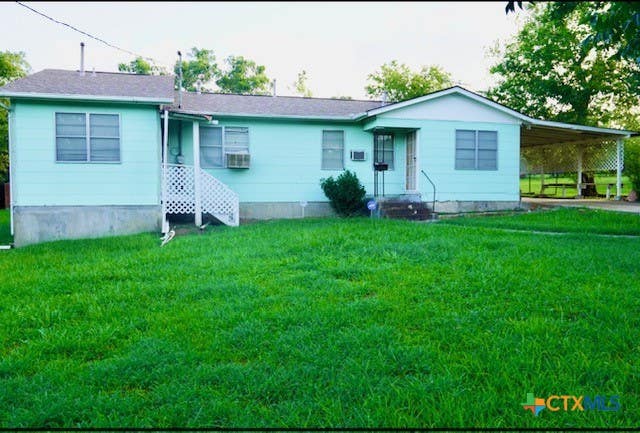
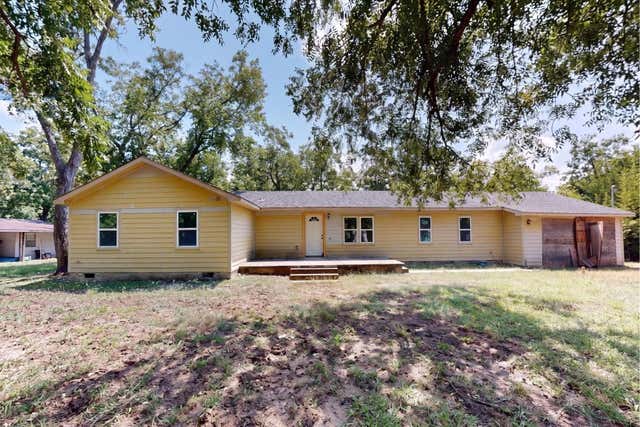
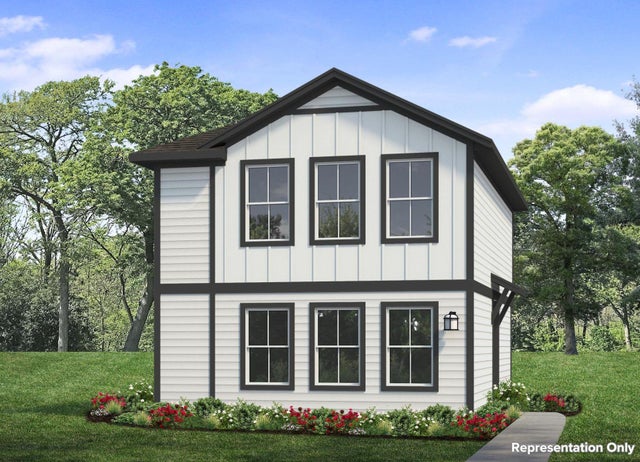

Similar Home Values
Comparable nearby listings and their asking prices.
| Address | Price | Beds | Baths | Sq Ft |
|---|---|---|---|---|
| 615 Pond View DR, Elgin, TX | $188,110 | 2 | 3 | 1,088 |
| 179 Cider Creek DR, Elgin, TX | $199,990 | 2 | 2 | 1,105 |
| 141 Jackson, Elgin, TX | $199,998 | 3 | 2 | 1,344 |
| 112 W Ila ST, Elgin, TX | $201,000 | 4 | 4 | 1,920 |
| 623 Pond View DR, Elgin, TX | $203,100 | 3 | 3 | 1,159 |
| 157 Daylily DR, Elgin, TX | $211,840 | 3 | 2 | 1,191 |
Moving Cost Estimate
EXIT Agents in Elgin


Listing Courtesy: Coldwell Banker Realty - (512) 233-4868
Last Updated: 2025-12-12