

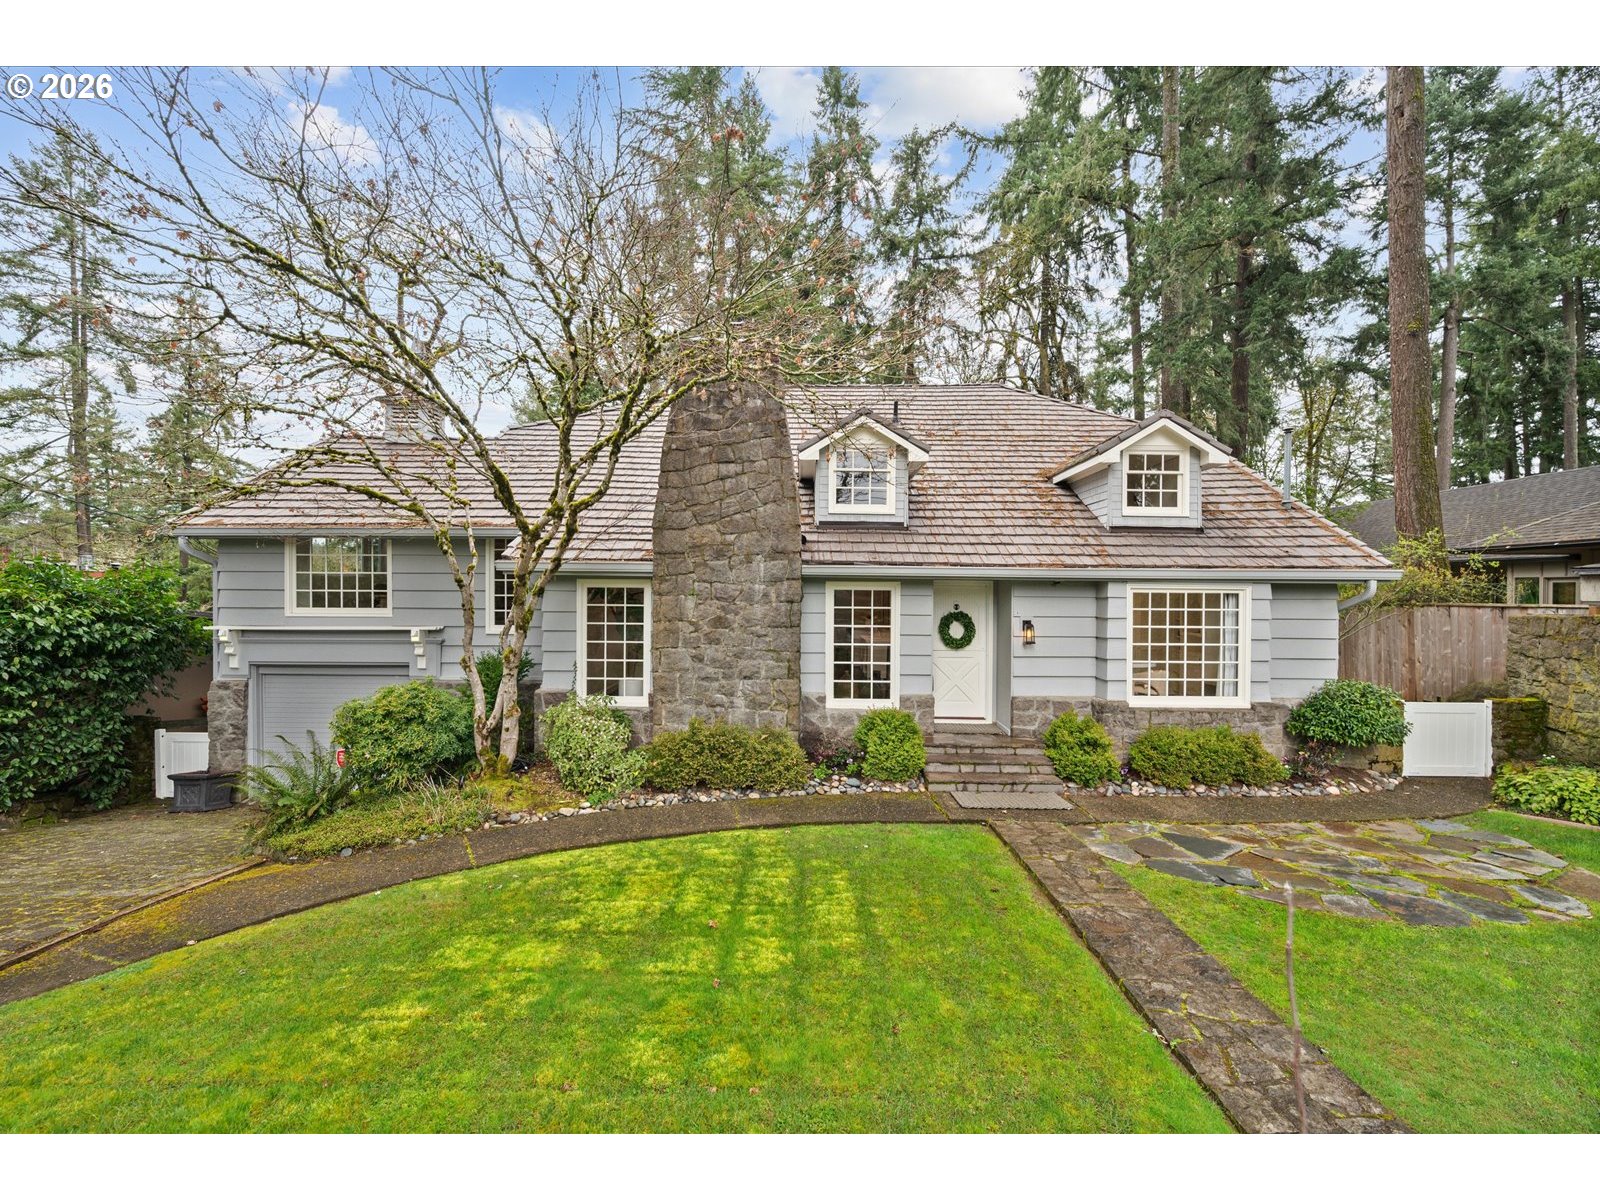
611 RIDGEWAY RD, Lake Oswego, OR 97034
LAKEWOOD · Clackamas County
Key Facts
Description
A storybook European Swiss chalet in the heart of Lake Oswego, where old-world alpine architecture meets refined Northwest living. Steeply pitched rooflines, exposed timber beams, and handcrafted details evoke the charm of a mountain retreat while offering sophisticated comfort. Located on the coveted Peninsula in the quiet Lakewood neighborhood, a charming dutch door opens to an interior of rich mahogany floors, handcrafted woodwork, and floor-to-ceiling wainscoting. The soaring family room features two-story ceilings and a sleek fireplace, while the open floor plan provides effortless main-level living with a primary ensuite. Every bedroom serves as a private suite, including upper-level rooms with vaulted ceilings. Downstairs, a full walkout basement with a kitchenette leads to a private, tree-lined backyard featuring a flagstone patio, firepit, and large deck perfect for entertaining.
Property Information
Property Type
Residential
Sub-Type
Single Family Residence
Style
Capecod / Farmhouse
Year Built
1955
Stories
3
Living Area
4,890 sq ft
Lot Size
0.20 acres
Garage Spaces
1
Parking Spaces
1
Days on Market
2
MLS® Listing#
539621454
Property Features
Interior
Exterior
Appliances
Cooling
Heating
Flooring
Fireplace
Basement
Parking
Patio
Fencing
Lot Features
Construction
Foundation
Roof
Windows
Security
Sewer
Water Source
Schools
- Elementary:
- Forest Hills
- Middle:
- Lake Oswego
- High:
- Lake Oswego
Financial Details
HOA
None
Annual Taxes
$14,551
Tax year 2025
Parcel Number
00255761
Directions
Pacific HWY to North Shore Rd L on Kenwood R on Ridgeway
Affordability Calculator
$433,000
Estimated monthly payment
$11,523/mo
Principal $1,732,000 · Est. interest $2,416,294 over 30 yrs
Neighborhood Market Statistics
How this home compares to active listings in Lake Oswego, OR
- $970,370
- Median Listing Price
- 166
- Median Days on Market
- 2,306
- Median Sq Ft
- $461
- Median Price / Sq Ft
- 254
- Active Listings
- This home’s price is 123% above the area median.
- Its price per sq ft is 4% below the area median.
Market statistics compiled from active EXIT Realty® and MLS listings in Lake Oswego, OR.
Location

Points of Interest in Lake Oswego, OR
Showing the Lake Oswego area map.
Nearby Schools
Community Arts Pre-School
School · 0.3 mi away
Our Lady of the Lake Parish
School · 0.5 mi away
Chinese American International Sch
School · 0.6 mi away
Oswego Playschool
Elementary · 0.6 mi away
Hallinan Elementary School
Elementary · 0.7 mi away
Park Academy
School · 0.7 mi away
Champions at Forest Hills Elementary School
Elementary · 1.0 mi away
Forest Hills Elementary School
Elementary · 1.0 mi away
Palisades Elementary School
Elementary · 1.3 mi away
New Urban High School
Secondary · 1.3 mi away
Lakeridge High School
Secondary · 1.5 mi away
King's Kids Christian School
School · 1.6 mi away
Oak Grove Elementary
Elementary · 1.6 mi away
Riverside Elementary School
Elementary · 1.6 mi away
Uplands Elementary School
Elementary · 1.6 mi away
Champions at River Grove Elementary
Elementary · 1.6 mi away
Lake Oswego School District
School · 1.7 mi away
Lake Oswego Senior High School
Secondary · 1.8 mi away
Laker Club: the Parent Club of Lake Oswego High School
Secondary · 1.8 mi away
Prometric
School · 1.8 mi away
Commute Calculator
Nearby Homes


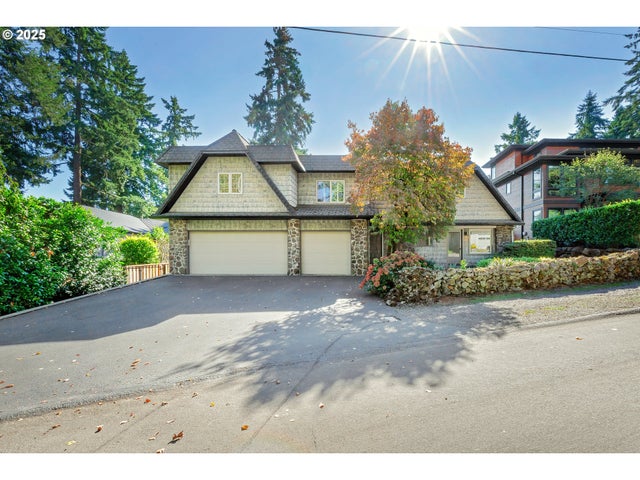
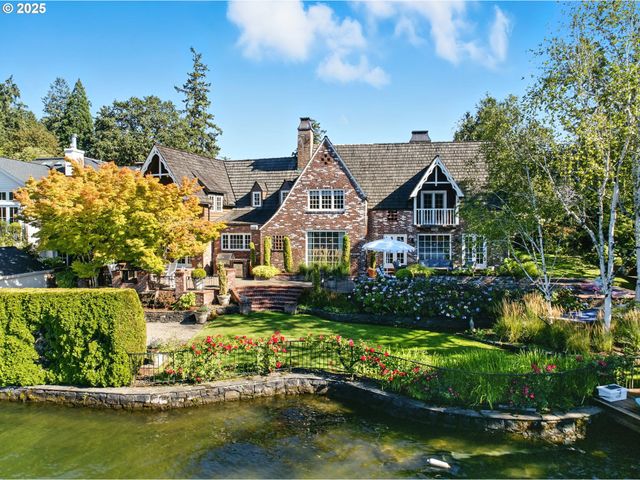


Similar Homes Nearby
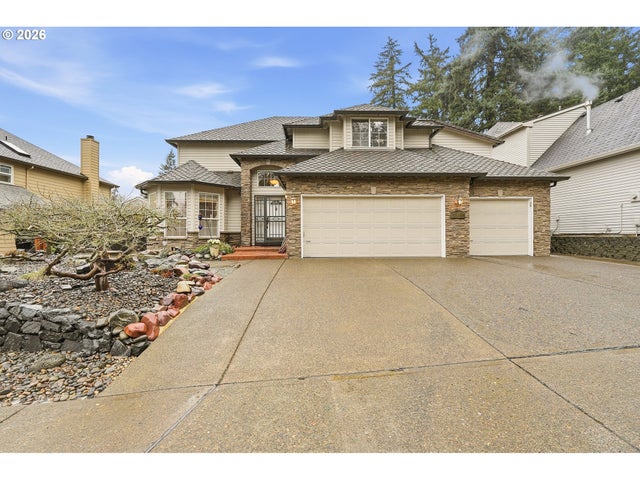

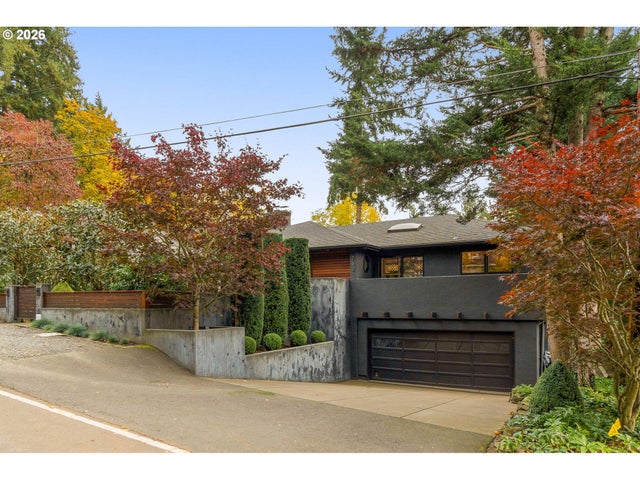
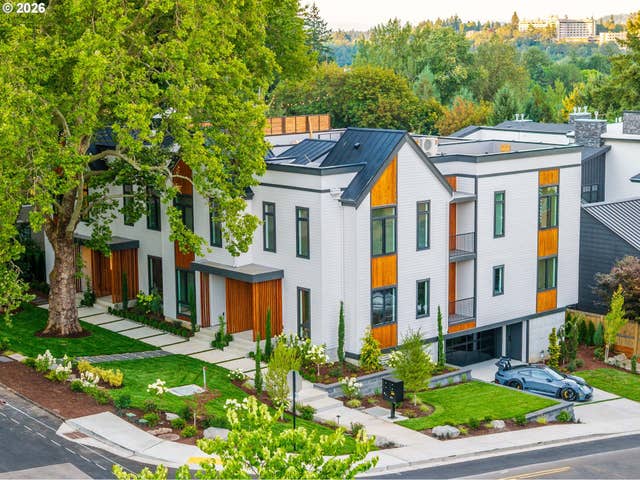
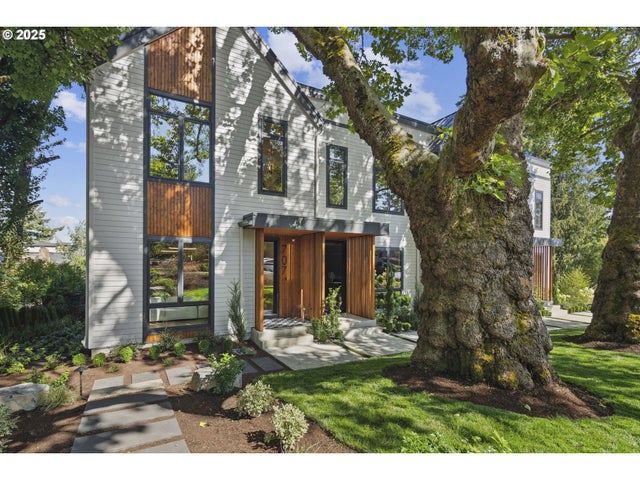
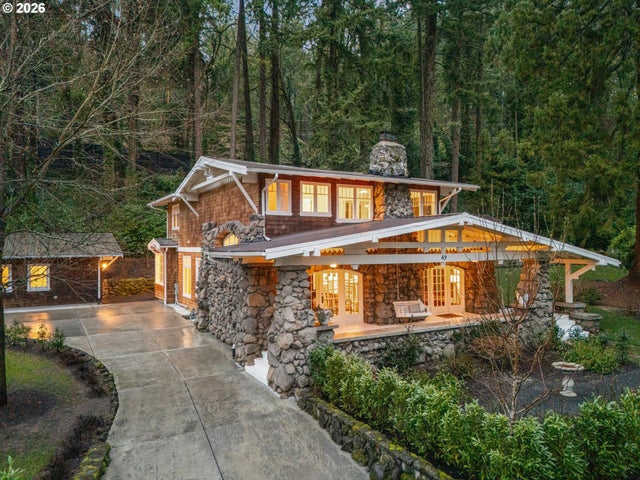
Similar Home Values
Comparable nearby listings and their asking prices.
| Address | Price | Beds | Baths | Sq Ft |
|---|---|---|---|---|
| 16867 WIGHT LN, Lake Oswego, OR | $1,549,900 | 4 | 3 | 3,769 |
| 4674 Chelsea LN, Lake Oswego, OR | $1,550,000 | 4 | 3 | 3,148 |
| 762 LAKE FOREST DR, Lake Oswego, OR | $1,570,000 | 4 | 3 | 2,808 |
| 705 1st ST, Lake Oswego, OR | $1,599,000 | 3 | 3 | 3,130 |
| 703 1st ST, Lake Oswego, OR | $1,599,000 | 3 | 3 | 3,126 |
| 49 BRIARWOOD RD, Lake Oswego, OR | $1,650,000 | 3 | 3 | 3,074 |
Moving Cost Estimate
EXIT Agents in Lake Oswego


Listing Courtesy: Robbins Realty Group - 5034513011
Presented by: Heather Robbins
Last Updated: 2026-03-19