

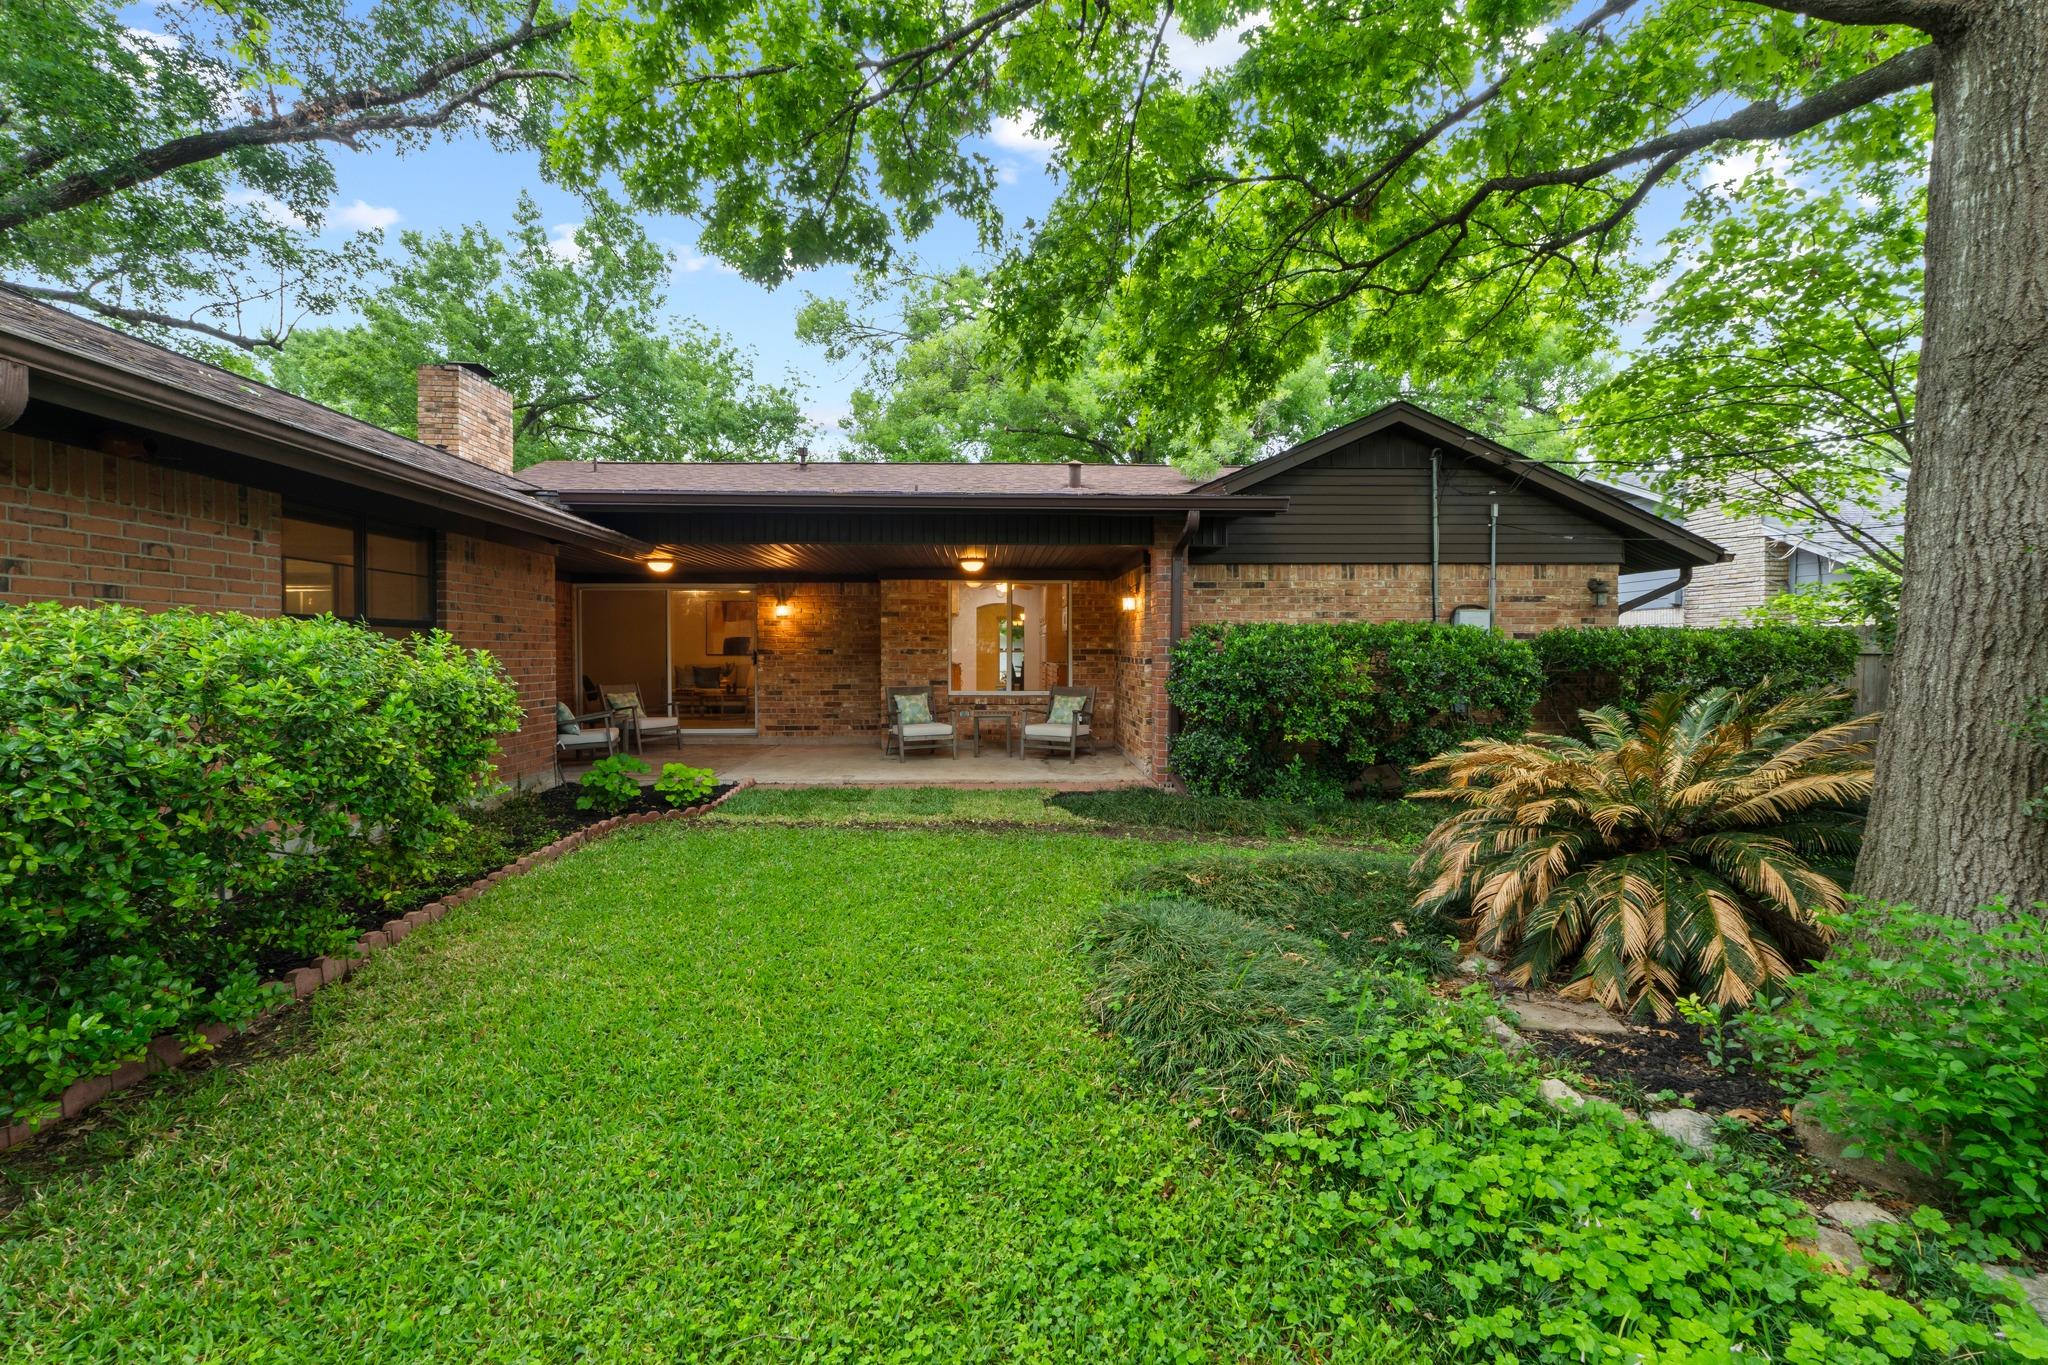
8610 Melshire DR, Austin, TX 78757
Northwest Terrace Sec 03 · Travis County
Key Facts
Description
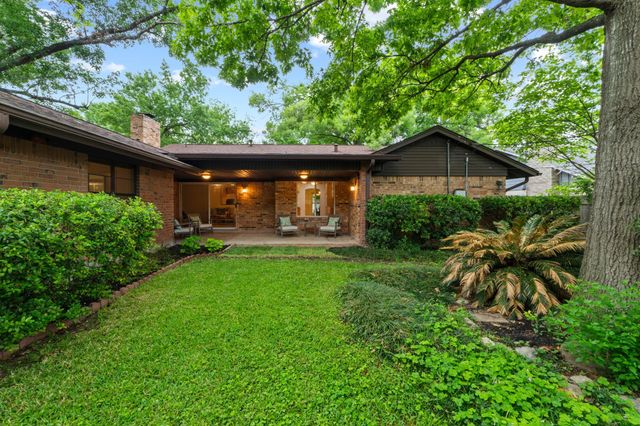
Extremely well-maintained single-story home featuring a flexible floor plan with two primary suites — one with a separate HVAC system — plus a spacious guest bedroom and hall bath. Thoughtfully cared for over the years, this home offers a great opportunity for additional updates to make it your own. Major improvements include a roof replacement (2024), new garage doors (2025), exterior side entry garage door (2026), and gutters with screens along the front of the home and back patio (2024). Patio light fixtures were also updated in 2024. The kitchen and breakfast area were fully remodeled to the studs in 2007, featuring granite countertops, updated cabinetry, sink, faucet, and appliances, with a new microwave installed in 2025 and in-wall venting to a roof vent. Original windows and the sliding patio door were replaced in 2010. Additional enhancements include an opened floor plan, bullnose corner molding, removal of paneling, added insulation in the second primary suite attic, and 5/8" plywood decking for additional attic storage. The backyard shed includes electricity, lighting, and built-in cabinets. Enjoy the beautifully landscaped, tree-filled yard featuring three red oaks, two pecan trees, and a redbud. Relax with neighbors on the front flagstone patio or unwind in the quiet setting of the covered back patio. Conveniently located near schools, parks, restaurants, and shopping, with easy access to major employers and just minutes from Q2 and The Domain.
Property Information
Property Type
Residential
Sub-Type
Single Family Residence
Year Built
1971
Living Area
2,038 sq ft
Lot Size
0.20 acres
Garage Spaces
2
Parking Spaces
5
Ownership
Fee-Simple
Days on Market
91
MLS® Listing#
5405371
Property Features
Interior
Exterior
Appliances
Cooling
Heating
Flooring
Fireplace
Pool
Parking
Laundry
Patio
Fencing
Lot Features
Construction
Foundation
Roof
Windows
Other Structures
Community
Utilities
Sewer
Water Source
Schools
- Elementary:
- Pillow
- Middle:
- Burnet (Austin ISD)
- High:
- Anderson
Financial Details
HOA
None
Annual Taxes
$11,409
Tax year 2025
Assessed Value
$542,589
Parcel Number
02440519080000
Directions
Shoal Creek east to Crosscreek to Winding Way to Benbrook and right on Melshire
Affordability Calculator
$137,000
Estimated monthly payment
$3,646/mo
Principal $548,000 · Est. interest $764,509 over 30 yrs
Neighborhood Market Statistics
How this home compares to active listings in Austin, TX
- $550,448
- Median Listing Price
- 76
- Median Days on Market
- 1,775
- Median Sq Ft
- $324
- Median Price / Sq Ft
- 5,333
- Active Listings
- This home’s price is 24% above the area median.
- Its price per sq ft is 4% above the area median.
Market statistics compiled from active EXIT Realty® and MLS listings in Austin, TX.
Location

Points of Interest in Austin, TX
Showing the Austin area map.
Nearby Schools
Pillow Elementary
Elementary · 0.2 mi away
Stepping Stone School
School · 0.5 mi away
Stepping Stone School
School · 0.6 mi away
Online Trading Academy
School · 0.7 mi away
Burnet Middle School
Secondary · 0.7 mi away
Padron Elementary
Elementary · 0.8 mi away
Paragon Prep Elementary School
Elementary · 0.8 mi away
Magellan International School
School · 0.9 mi away
Casner Christian Academy
School · 1.0 mi away
Hill Elementary School
Elementary · 1.0 mi away
Menchaca Elementary School
Elementary · 1.2 mi away
Central Texas
Secondary · 1.2 mi away
Anderson High School
Secondary · 1.3 mi away
Ahs Socktober
School · 1.3 mi away
Lucy Read Pre-K Demonstration School
School · 1.3 mi away
St. Louis Catholic School
School · 1.4 mi away
Austin Independent School District
Elementary · 1.4 mi away
St. Matthew's Episcopal Day School
School · 1.4 mi away
The Children's Courtyard
School · 1.4 mi away
Wooten Elementary School
Elementary · 1.5 mi away
Commute Calculator
Nearby Homes
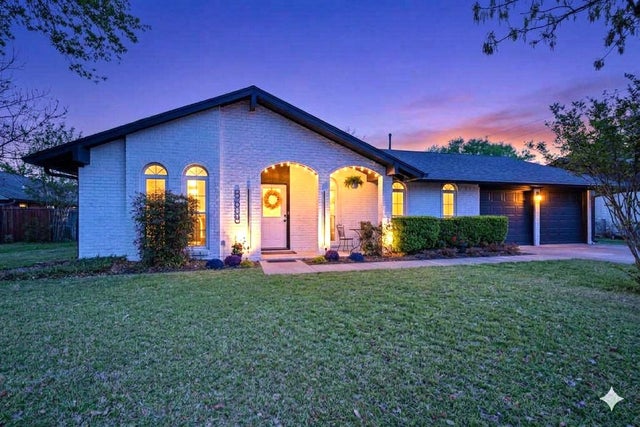


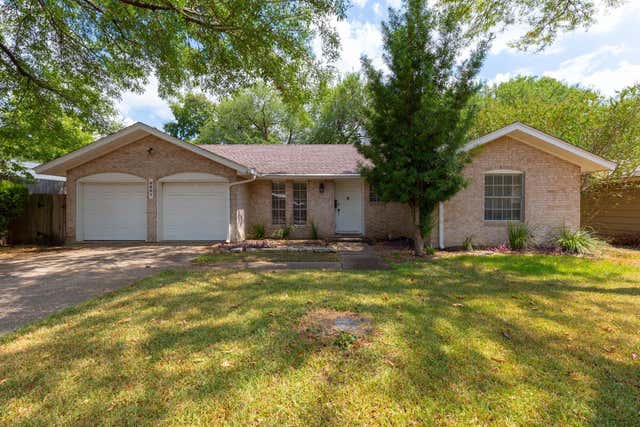
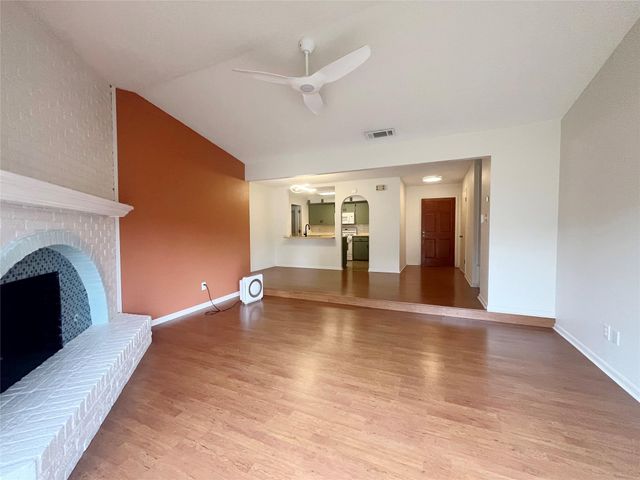
Similar Homes Nearby

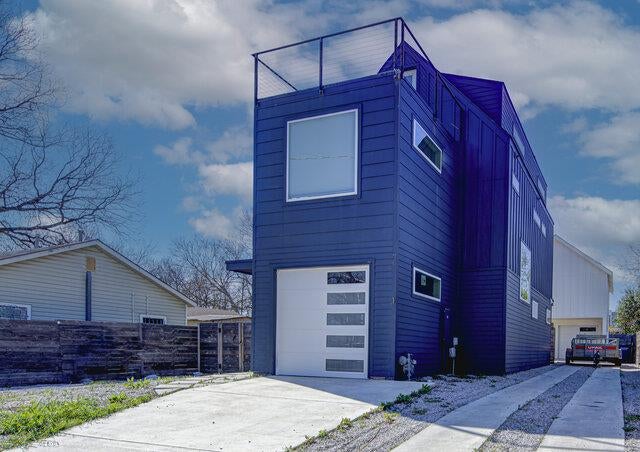

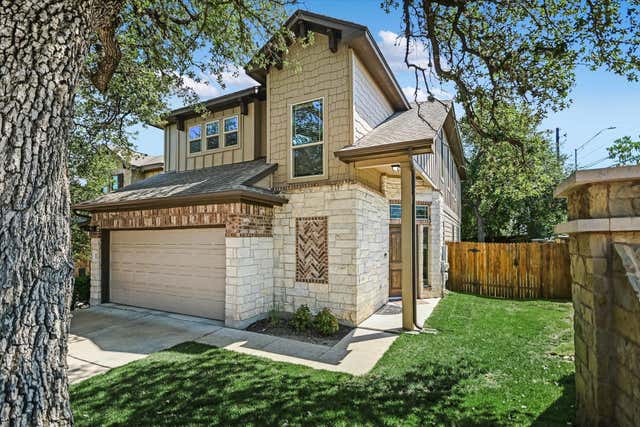

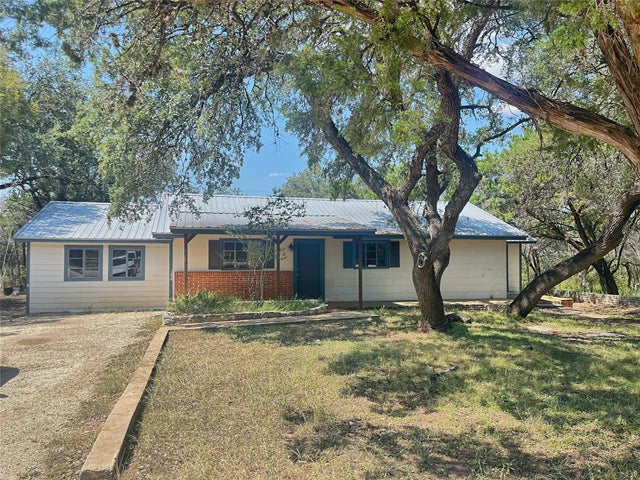
Similar Home Values
Comparable nearby listings and their asking prices.
| Address | Price | Beds | Baths | Sq Ft |
|---|---|---|---|---|
| 309 E 38 ST 2, Austin, TX | $479,800 | 2 | 2 | 850 |
| 6203 Langham ST 1, Austin, TX | $479,900 | 3 | 4 | 1,640 |
| 10515 Turnbull LOOP, Austin, TX | $479,900 | 3 | 3 | 2,238 |
| 7709 Menchaca RD 1, Austin, TX | $479,900 | 4 | 4 | 2,267 |
| 10225 PINEHURST DR, Austin, TX | $479,900 | 4 | 2 | 2,504 |
| 300 Stone Ridge DR, Austin, TX | $479,900 | 3 | 1 | 1,344 |
Moving Cost Estimate
EXIT Agents in Austin


Listing Courtesy: Moreland Properties - (512) 480-0848
Last Updated: 2026-04-12