

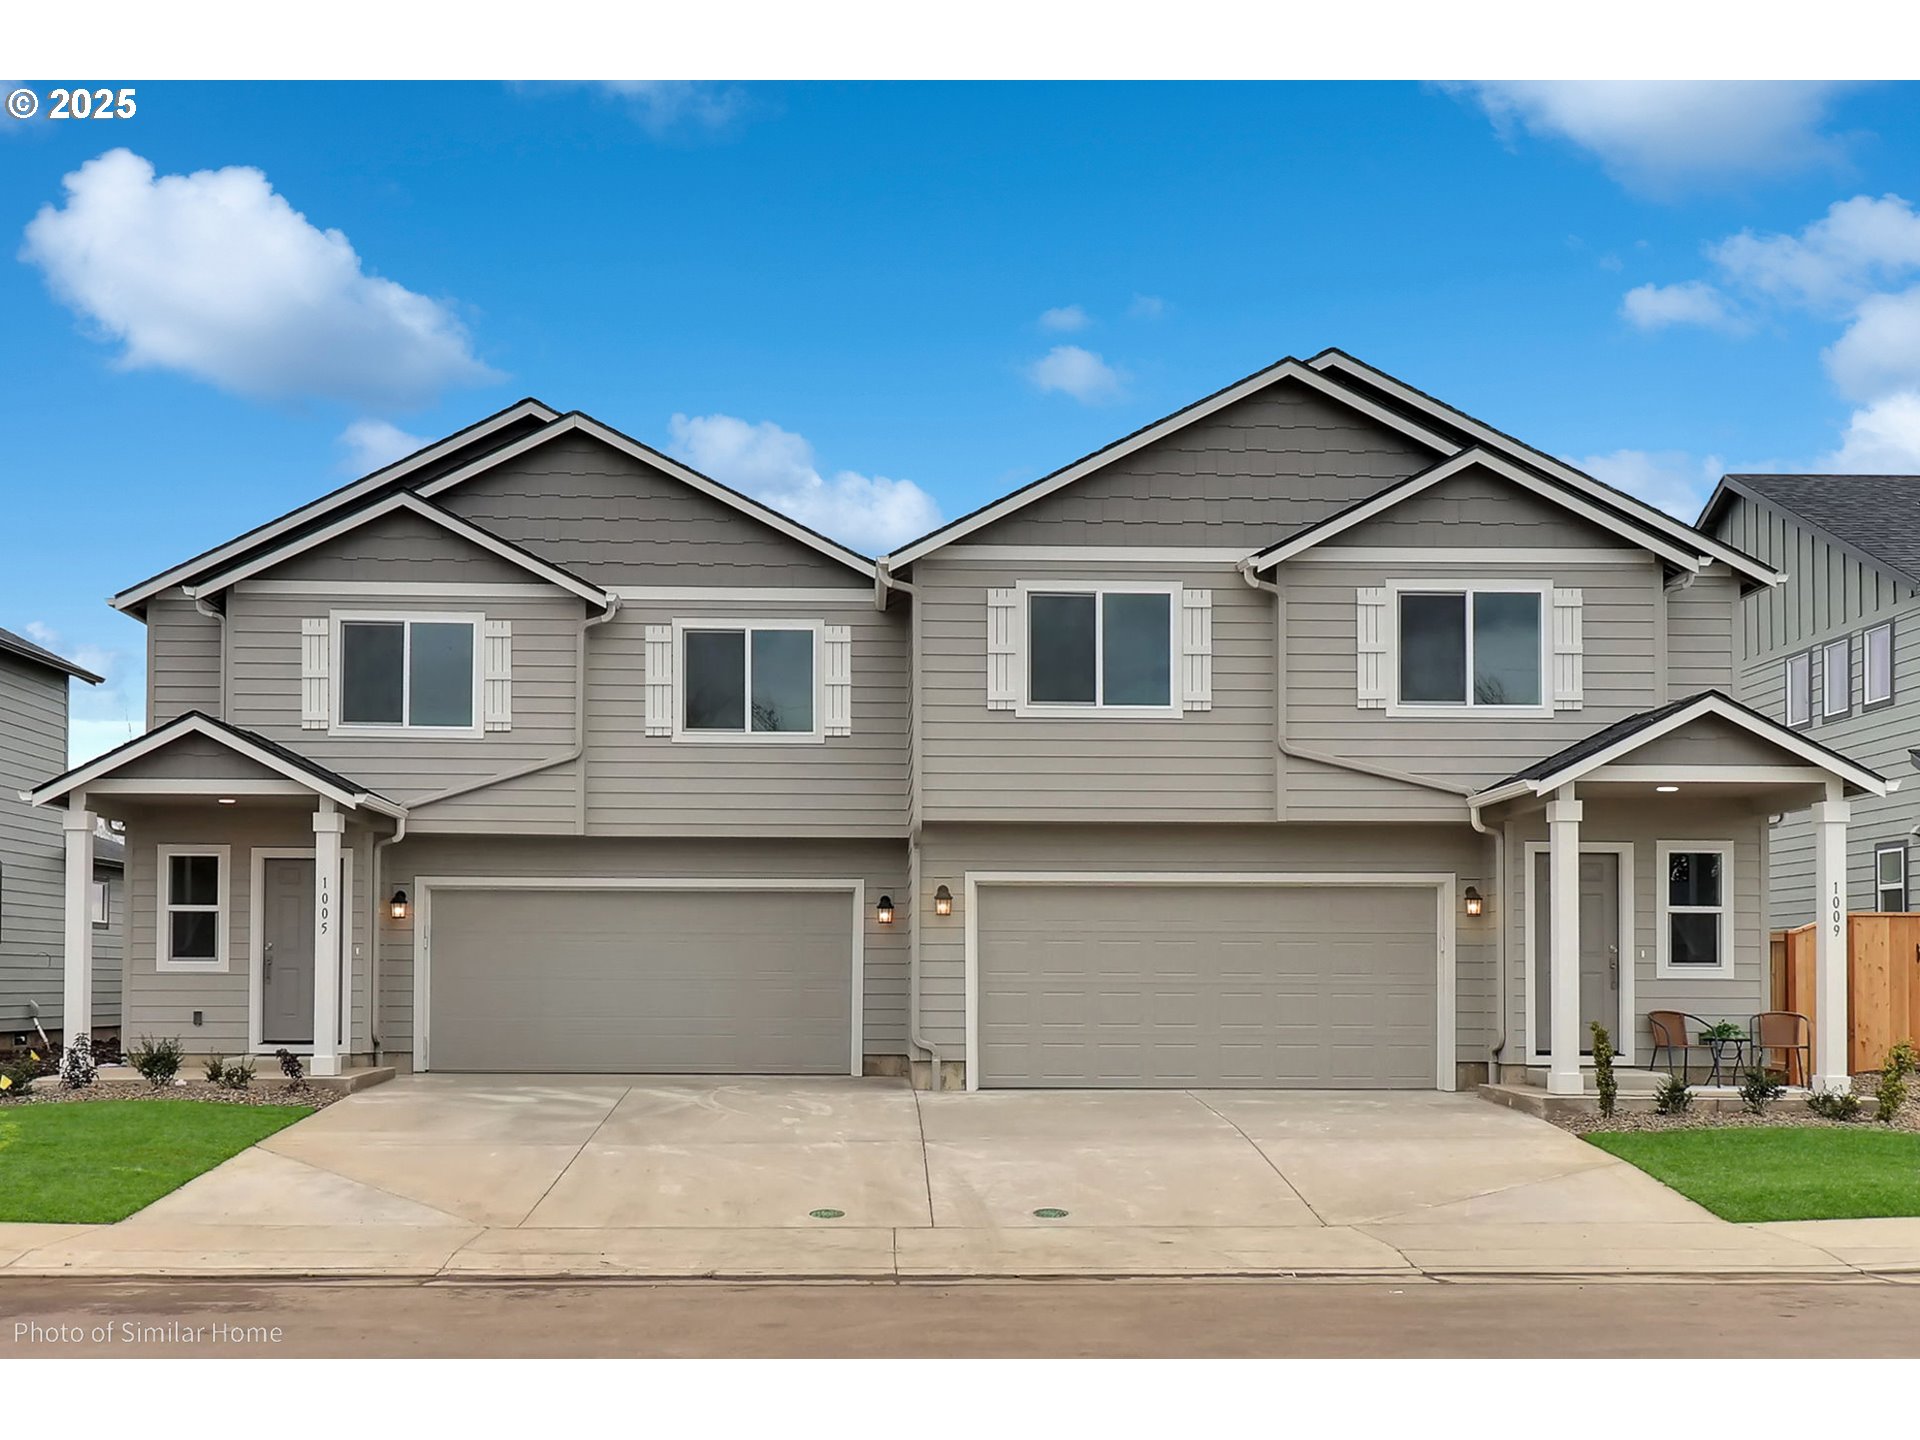
2331 W 10th AVE, Junction City, OR 97448
Lane County
Key Facts
Description
Year end savings! The Darrington is a well-appointed two story home that lives larger than most mid-sized plans. The dramatic entry leads to the open kitchen and living room area, with plenty of light and space for entertaining. The kitchen boasts ample counter space and cupboard storage for convenience and organization. Upstairs, the main bedroom has a large closet and bathroom, and two other sizable bedrooms offer large closets and share a second full bathroom. Fencing, landscaping and underground sprinklers included! Built by Hayden Homes with care and quality in mind, this home includes a 300 Point Quality Check and a builder-backed warranty for lasting peace of mind. Photos of similar home The Darrington is a well-appointed two story home that lives larger than most mid-sized plans. The dramatic entry leads to the open kitchen and living room area, with plenty of light and space for entertaining. The kitchen boasts ample counter space
Property Information
Property Type
Residential
Sub-Type
Townhouse
Style
Craftsman / Townhouse
Year Built
2026
Stories
2
Living Area
1,395 sq ft
Lot Size
0.63 acres
Garage Spaces
2
Parking Spaces
2
MLS® Listing#
542556560
Property Features
Interior
Cooling
Heating
Fireplace
Basement
Parking
Roof
Sewer
Water Source
Schools
- Elementary:
- Laurel
- Middle:
- Oaklea
- High:
- Junction City
Financial Details
HOA
$16 / Quarterly
Annual Taxes
$6
Tax year 2026
Parcel Number
1238128
Directions
off 10th Ave
Affordability Calculator
$75,998
Estimated monthly payment
$2,022/mo
Principal $303,992 · Est. interest $424,096 over 30 yrs
Neighborhood Market Statistics
How this home compares to active listings in Junction City, OR
- $461,111
- Median Listing Price
- 164
- Median Days on Market
- 1,685
- Median Sq Ft
- $277
- Median Price / Sq Ft
- 540
- Active Listings
- This home’s price is 18% below the area median.
- Its price per sq ft is 2% below the area median.
Market statistics compiled from active EXIT Realty® and MLS listings in Junction City, OR.
Location

Points of Interest in Junction City, OR
Showing the Junction City area map.
Nearby Schools
Oaklea Middle School
Secondary · 0.6 mi away
Junction City High School
Secondary · 0.7 mi away
Laurel Elementary School
Elementary · 0.8 mi away
Junction City School District
School · 0.9 mi away
Denio Elementary School
Elementary · 0.9 mi away
Kidco Head Start
School · 4.4 mi away
Harrisburg School District
School · 4.5 mi away
Harrisburg Middle School
Elementary · 4.5 mi away
Harrisburg High School
Secondary · 4.6 mi away
Territorial Elementary School
Elementary · 5.5 mi away
Harris Private School
School · 7.0 mi away
Monroe Grade School
Elementary · 7.2 mi away
Nature Discovery Christian School
Secondary · 7.3 mi away
Monroe School District
Secondary · 7.6 mi away
Monroe High School
Secondary · 7.6 mi away
Awbrey Park Elementary School
Elementary · 8.0 mi away
Spring Creek Elementary School
Elementary · 8.4 mi away
Irving Elementary School
Elementary · 8.5 mi away
Madison Middle School
Secondary · 8.9 mi away
Nature Discovery School
School · 9.1 mi away
Commute Calculator
Nearby Homes
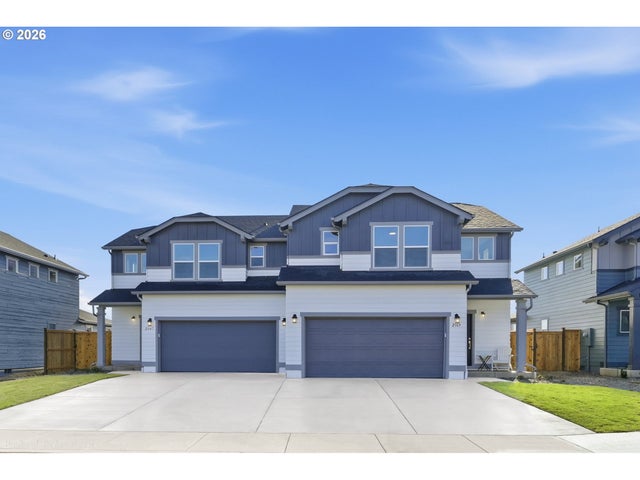


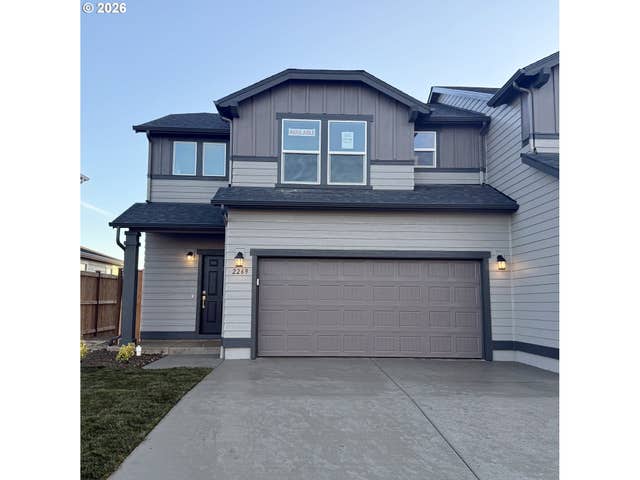
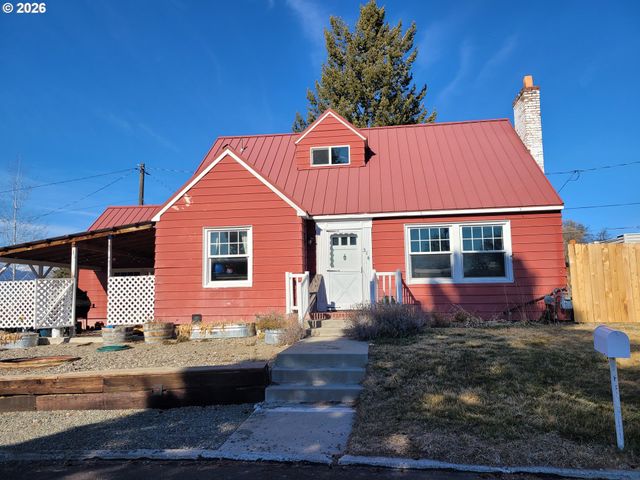
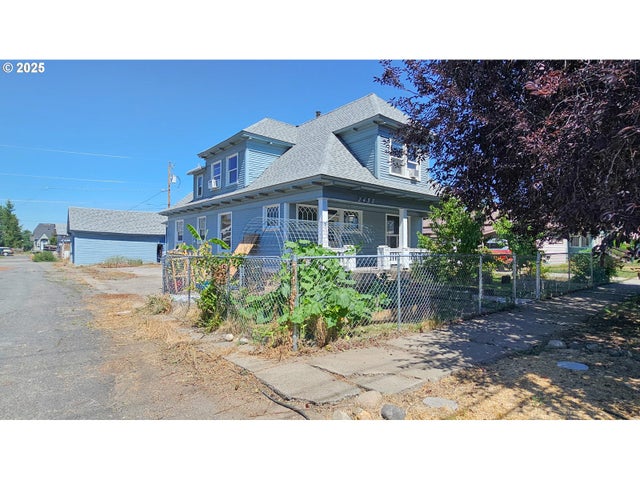
Similar Homes Nearby
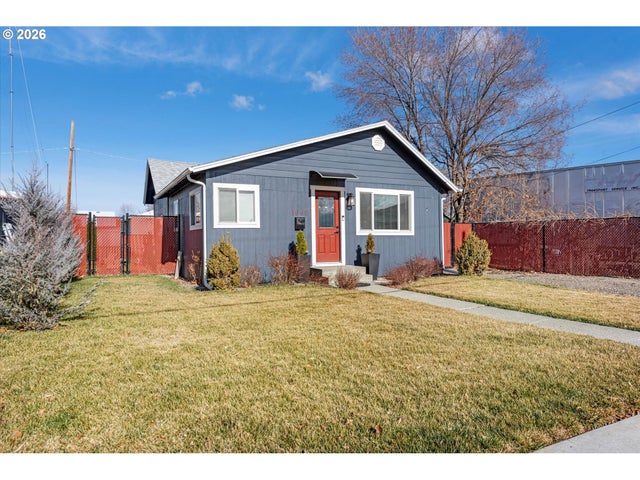
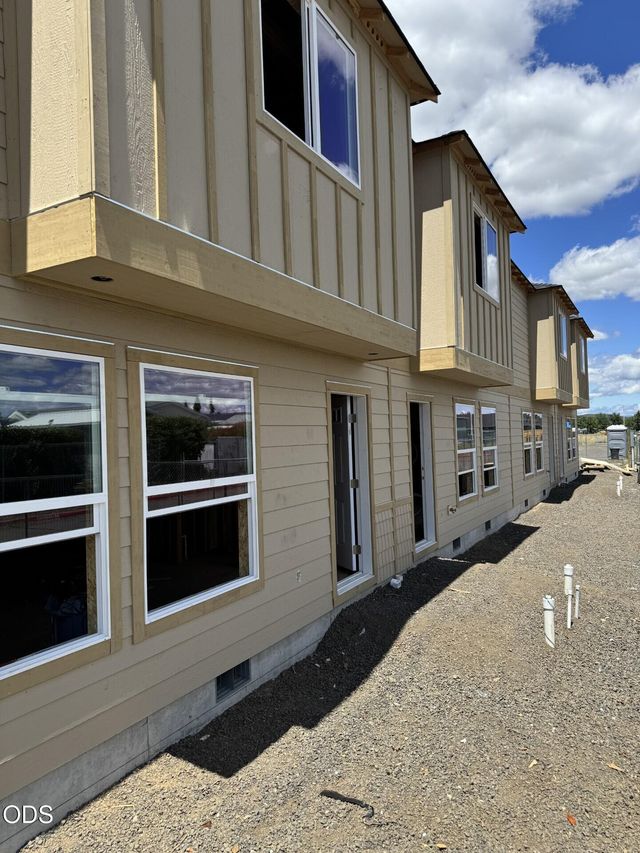

Similar Home Values
Comparable nearby listings and their asking prices.
| Address | Price | Beds | Baths | Sq Ft |
|---|---|---|---|---|
| 1660 CHURCH ST, Baker City, OR | $268,500 | 2 | 1 | 937 |
| 7883 Houston Loop, White City, OR | $269,900 | 2 | 3 | 1,104 |
| 185 Browntown Road, Cave Junction, OR | $270,000 | 2 | 2 | 1,060 |
| 314 HILLCREST PL, Baker City, OR | $270,000 | 3 | 1 | 2,101 |
| 2438 Auburn AVE, Baker City, OR | $274,999 | 4 | 2 | 2,505 |
| 18922 Antioch Road, White City, OR | $275,000 | 2 | 1 | 1,280 |
Moving Cost Estimate
EXIT Agents in Junction City


Listing Courtesy: New Home Star Oregon, LLC - 541-788-2281
Presented by: Kevin Watson
Last Updated: 2025-10-16