

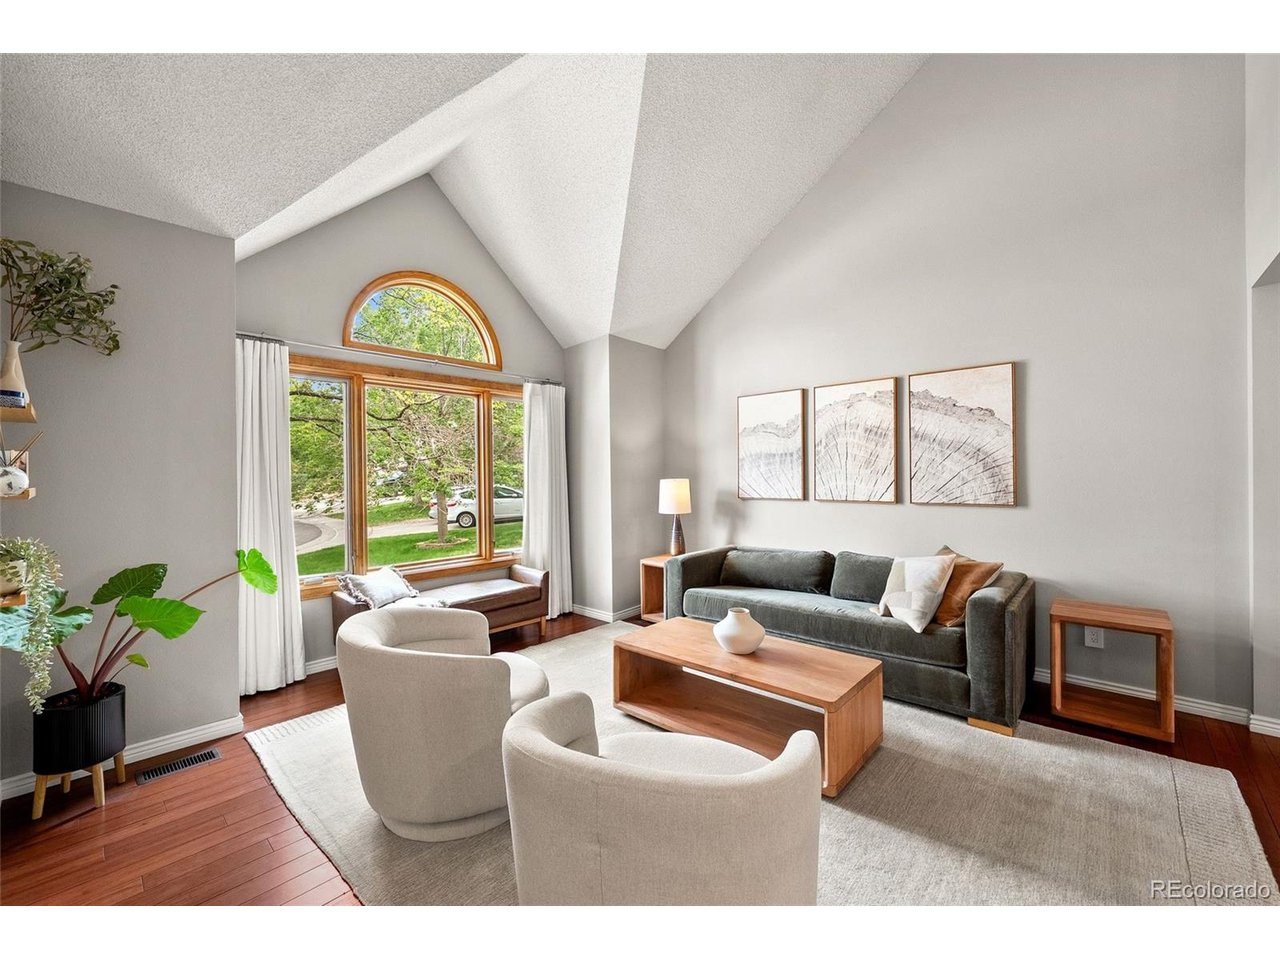
9505 Princeton Cir, Highlands Ranch, CO 80130
Highlands Ranch · Douglas County
Key Facts
Description
Surrounded by mature trees and backing to scenic neighborhood trails, this beautifully updated Highlands Ranch home blends comfort, style, and Colorado outdoor living. Vaulted ceilings, expansive Pella windows, and rich bamboo flooring create a bright and welcoming atmosphere, while the thoughtfully designed layout offers both open-concept gathering spaces and quiet retreats for work or relaxation. The kitchen is designed for everyday living and entertaining with espresso cabinetry, quartz countertops, stainless steel appliances, generous prep space, and a sunny breakfast nook overlooking the backyard. The adjoining family room features a dramatic fireplace and large sliding doors that open to an elevated deck surrounded by mature landscaping and peaceful greenbelt views. A dedicated main-floor office with built-in shelving provides flexibility for remote work or creative space. Upstairs, the spacious primary suite offers vaulted ceilings, abundant natural light, a walk-in closet, and a bright ensuite bath with dual vanities and an oversized shower. Two additional bedrooms, an open loft, and a full bath provide versatile living options for guests or growing households. The finished walk-out basement expands the home's functionality with a large recreation room, additional bathroom, and direct access to the backyard and patio. Located in one of Highlands Ranch's most desirable neighborhoods, residents enjoy access to community pools, fitness centers, tennis courts, parks, playgrounds, and miles of connected trails. Nearby shopping, grocery stores, coffee shops, and restaurants make daily life convenient, while easy access to C-470 simplifies commuting to the Denver Tech Center, downtown Denver, and mountain destinations. With owned solar panels, updated finishes, and a private trail-backed setting, this home offers a lifestyle centered around comfort, convenience, and outdoor connection.
Property Information
Property Type
Residential
Sub-Type
Single Family Residence
Year Built
1987
Living Area
2,778 sq ft
Lot Size
0.15 acres
Garage Spaces
2
Zoning
PDU
Days on Market
26
MLS® Listing#
5453999
Property Features
Interior
Appliances
Cooling
Heating
Fireplace
Basement
Parking
Patio
Fencing
Lot Features
Construction
Roof
Windows
Security
Community
Utilities
Sewer
Water Source
Rooms
- 12x15Upper
- 12x17Upper
- 15x22Basement
- Bedroom 210x10Upper
- Bedroom 39x10Upper
- Bedroom 4Upper
- Dining Room10x15Main
- Family Room21x13Main
- Kitchen12x13Main
- Living Room14x15Main
Schools
- Elementary:
- Fox Creek
- Middle:
- Cresthill
- High:
- Highlands Ranch
Financial Details
HOA
$174 / Quarterly
Highlands Ranch Community Association
Annual Taxes
$4,688
Tax year 2025
Affordability Calculator
$145,000
Estimated monthly payment
$3,859/mo
Principal $580,000 · Est. interest $809,152 over 30 yrs
Neighborhood Market Statistics
How this home compares to active listings in Highlands Ranch, CO
- $691,549
- Median Listing Price
- 68
- Median Days on Market
- 2,532
- Median Sq Ft
- $297
- Median Price / Sq Ft
- 422
- Active Listings
- This home’s price is 5% above the area median.
- Its price per sq ft is 12% below the area median.
Market statistics compiled from active EXIT Realty® and MLS listings in Highlands Ranch, CO.
Location

Getting Around
Points of Interest in Highlands Ranch, CO
Showing the Highlands Ranch area map.
Nearby Schools
Fox Creek Elementary School
Elementary · 0.2 mi away
Montessori School at Lone Tree
Elementary · 0.5 mi away
Eagle Ridge Elementary School
Elementary · 0.7 mi away
Ambleside School of Colorado
School · 0.8 mi away
Redstone Elementary School
Elementary · 0.8 mi away
Cresthill Middle School
Secondary · 1.0 mi away
Wildcat Mountain Elementary School
Elementary · 1.1 mi away
Highlands Ranch High School
Secondary · 1.1 mi away
Eagle Academy
School · 1.1 mi away
Acres Green Elementary School
Elementary · 1.3 mi away
St. Katharine Drexel Catholic School
Elementary · 1.5 mi away
Primrose Schools
Elementary · 1.6 mi away
Platte River Academy
School · 1.7 mi away
Arrowwood Elementary School
Elementary · 1.7 mi away
Lone Tree Elementary
Elementary · 1.7 mi away
Colorado School of Acting
School · 1.7 mi away
Rock Canyon High School
Secondary · 1.8 mi away
Valor Christian High School
Secondary · 1.8 mi away
Cherry Hills Christian School
Secondary · 1.8 mi away
Primrose Schools
Elementary · 1.9 mi away
Commute Calculator
Nearby Homes


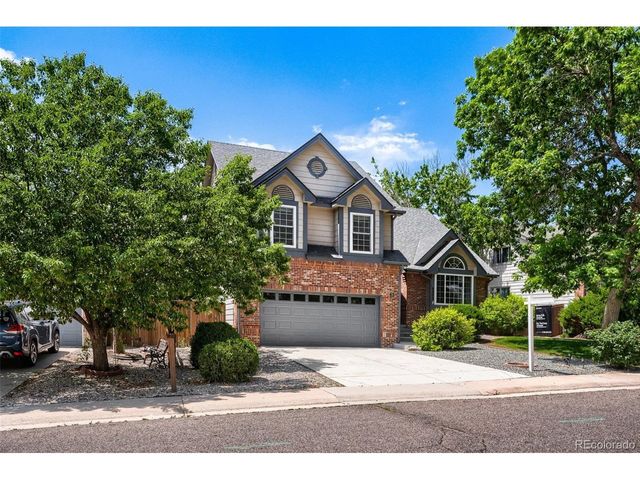

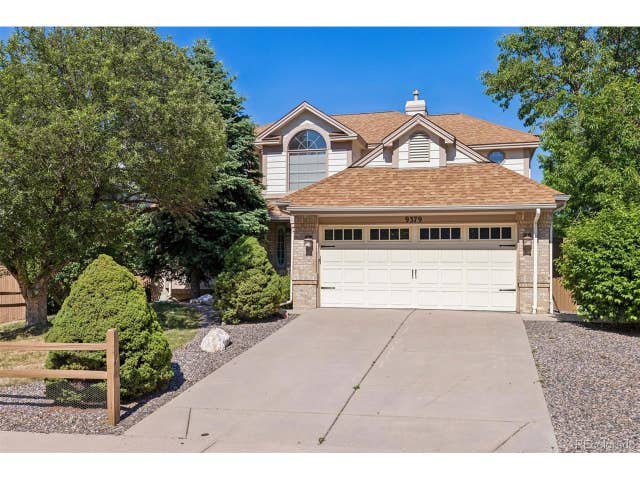
Similar Homes Nearby


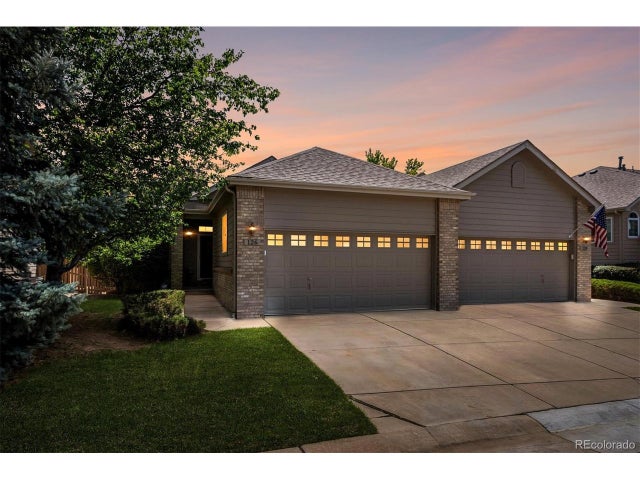
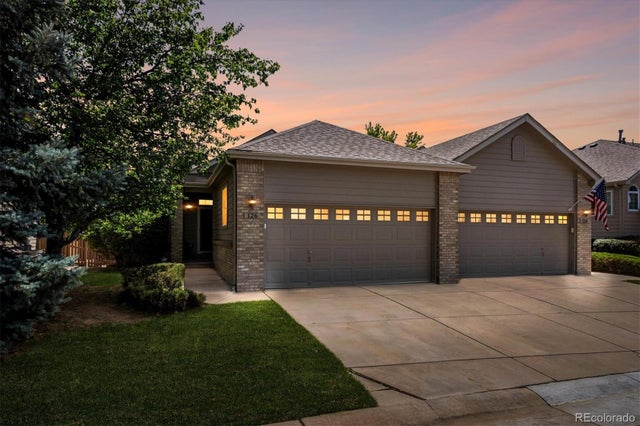


Similar Home Values
Comparable nearby listings and their asking prices.
| Address | Price | Beds | Baths | Sq Ft |
|---|---|---|---|---|
| 6446 Silver Mesa Drive D, Highlands Ranch, CO | $515,000 | 3 | 3 | 1,748 |
| 6446 Silver Mesa Dr D, Highlands Ranch, CO | $515,000 | 3 | 3 | 1,748 |
| 126 Woodland Ct, Highlands Ranch, CO | $525,000 | 3 | 3 | 1,715 |
| 126 Woodland Court, Highlands Ranch, CO | $525,000 | 3 | 3 | 1,715 |
| 9600 Pendleton Drive, Highlands Ranch, CO | $525,000 | 3 | 2 | 1,279 |
| 9600 Pendleton Dr, Highlands Ranch, CO | $525,000 | 3 | 2 | 1,279 |


