

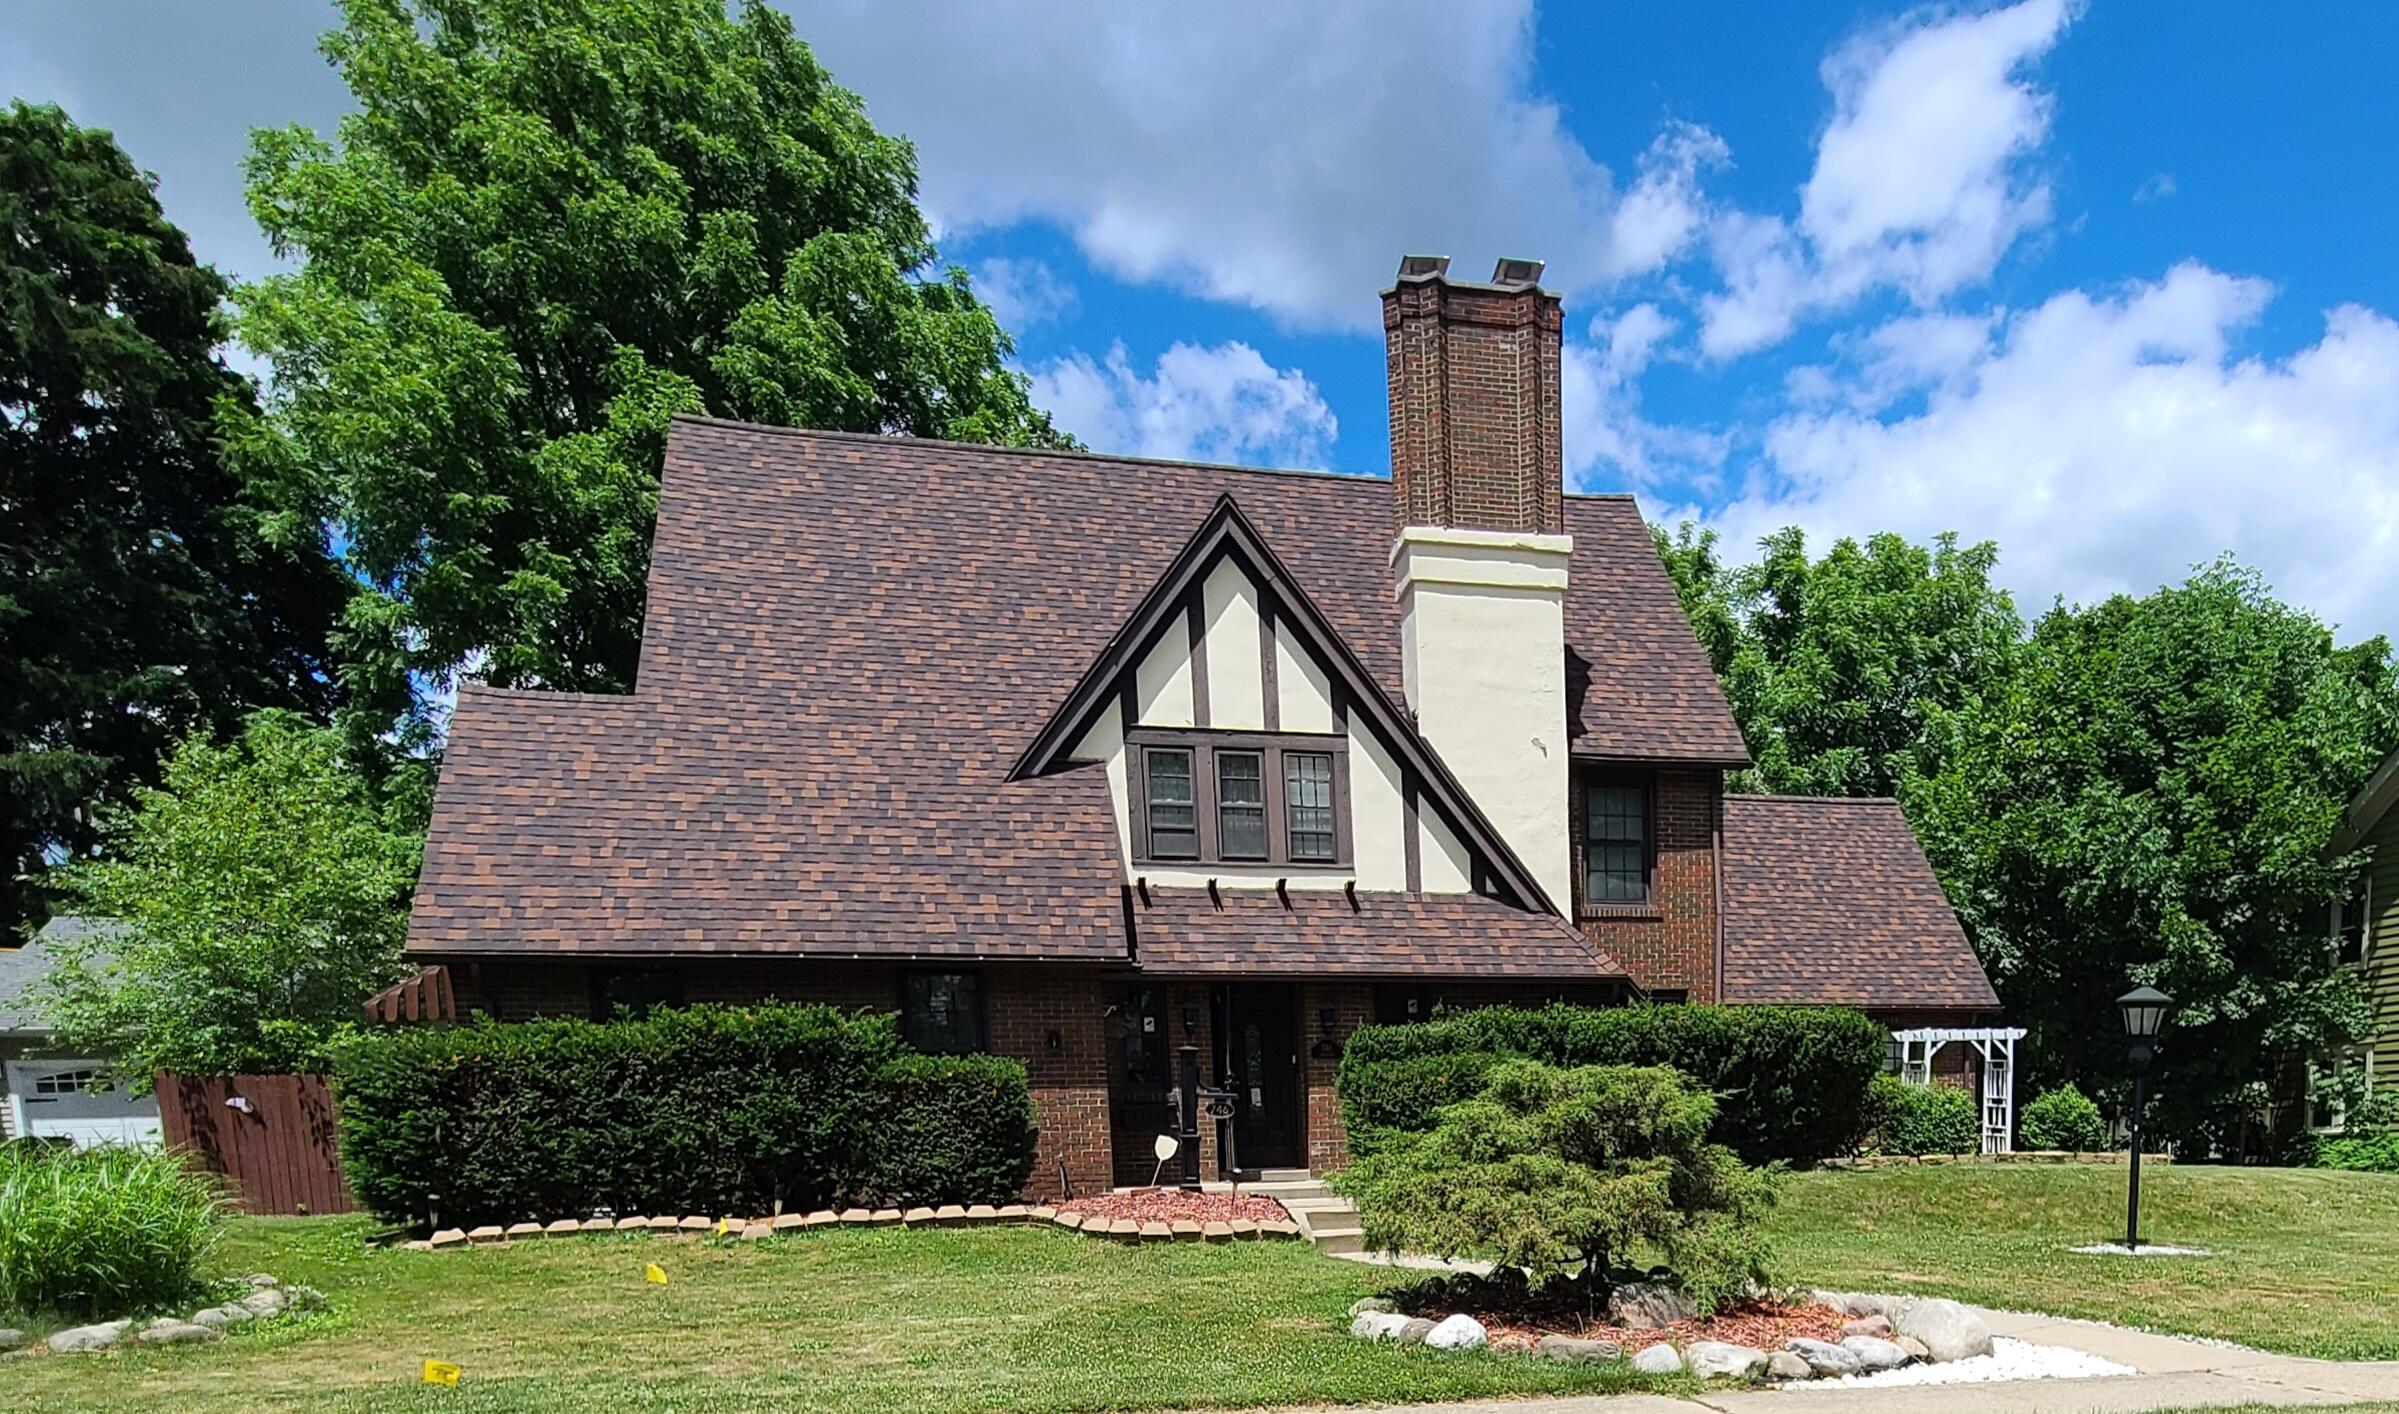
746 Oakridge Drive, Jackson City, MI 49203
ESSEX HEIGHTS · Jackson County
Key Facts
Description
Timeless charm and character abound in this classic brick English Tudor nestled in the desirable Essex Heights neighborhood. This spacious 4-bedroom home offers 1 full bath and 2 half baths, showcasing the craftsmanship and architectural details that make Tudor homes so beloved. The freshly tiled basement expands your living space with laundry area, ample storage, and two additional finished rooms perfect for a home office, fitness area or hobby room. Step outside to a beautifully landscaped, fully fenced backyard designed for relaxation and entertaining, featuring a charming gazebo, inviting deck, and sunroom overlooking the private outdoor retreat. An attached 2-car garage provides ample parking, while two additional storage sheds offer plenty of space for tools, gardening equipment, and seasonal items.Rich in character, thoughtfully maintained, and ideally located near parks, schools, and local amenities, this Essex Heights gem is ready to welcome you home! Motivated seller!
Property Information
Property Type
Residential
Sub-Type
Single Family Residence
Style
Tudor
Year Built
1929
Living Area
3,970 sq ft
Lot Size
0.29 acres
Lot Dimensions
100 ft X 130 ft X 100 ft
Garage Spaces
2
Days on Market
7
MLS® Listing#
55026030018
Property Features
Exterior
Appliances
Heating
Flooring
Fireplace
Basement
Parking
Laundry
Patio
Construction
Roof
Other Structures
Utilities
Sewer
Water Source
Rooms
- Main
- Upper
- Upper
Financial Details
Annual Taxes
$6,566
Tax year 2025
Assessed Value
$131,624
Parcel Number
3273300000
Directions
S West Ave & 4th Street, S of Kibby
Affordability Calculator
$65,800
Estimated monthly payment
$1,751/mo
Principal $263,200 · Est. interest $367,187 over 30 yrs
Neighborhood Market Statistics
How this home compares to active listings in Jackson City, MI
- $233,333
- Median Listing Price
- 62
- Median Days on Market
- 1,488
- Median Sq Ft
- $136
- Median Price / Sq Ft
- 13,563
- Active Listings
- This home’s price is 41% above the area median.
- Its price per sq ft is 39% below the area median.
Market statistics compiled from active EXIT Realty® and MLS listings in Jackson City, MI.
Location

Points of Interest in Jackson City, MI
Showing the Jackson City area map.
Nearby Schools
Frost Elementary School
Elementary · 0.6 mi away
Parkside High School
Secondary · 0.6 mi away
Cascades Elementary School
Elementary · 0.6 mi away
Francis Street Primary
Elementary · 0.9 mi away
Pa Wilson Academy
School · 1.0 mi away
Queen of the Miraculous Medal School
School · 1.1 mi away
Sharp Park Academy
School · 1.2 mi away
John R Lewis Elementary
Elementary · 1.3 mi away
JPS John R. Lewis
School · 1.3 mi away
Jackson County Jail
Secondary · 1.3 mi away
Jackson Public Schools
Elementary · 1.3 mi away
McCulloch Elementary School
Elementary · 1.3 mi away
Jackson Public Schools
School · 1.4 mi away
St. Mary Star of the Sea Schola
School · 1.4 mi away
Jackson High School
Secondary · 1.5 mi away
Jackson Christian School
Elementary · 1.6 mi away
Lumen Christi Catholic High School
Secondary · 1.9 mi away
Jackson Catholic Schools
School · 2.0 mi away
Bennett Schools
School · 2.1 mi away
JPS Montessori Center
Elementary · 2.1 mi away
Commute Calculator
Nearby Homes
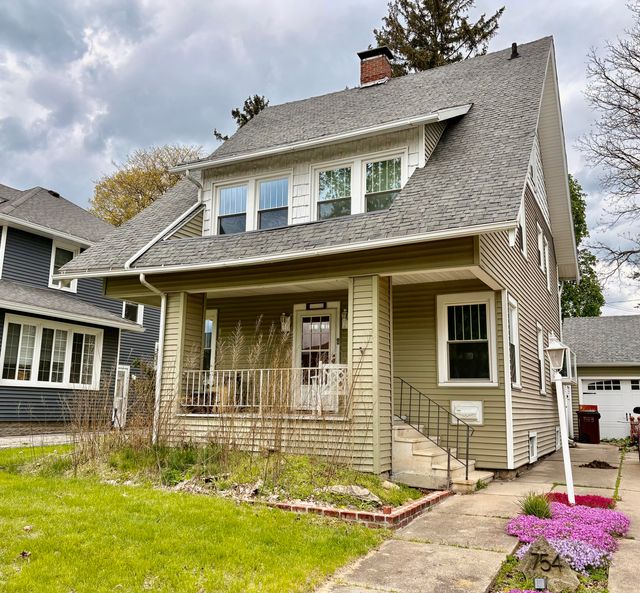
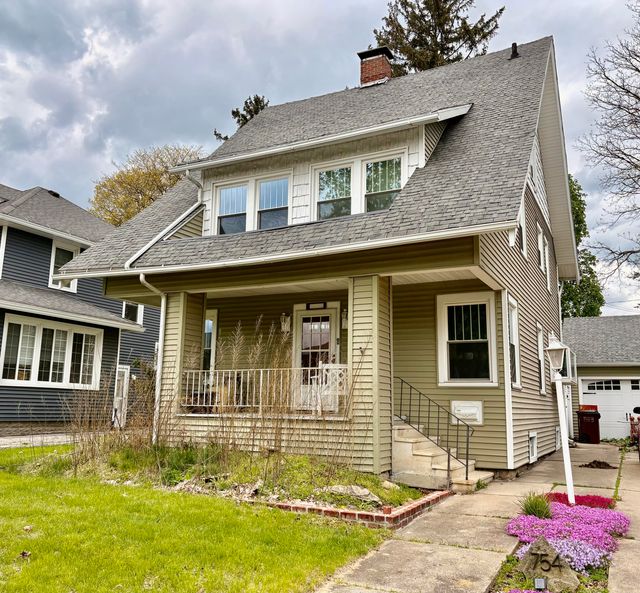
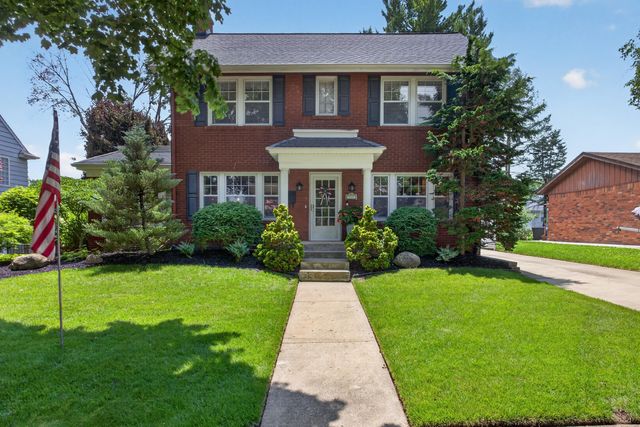
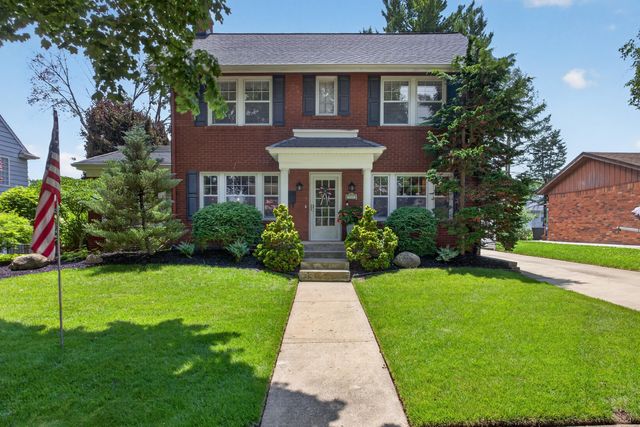
Similar Homes Nearby

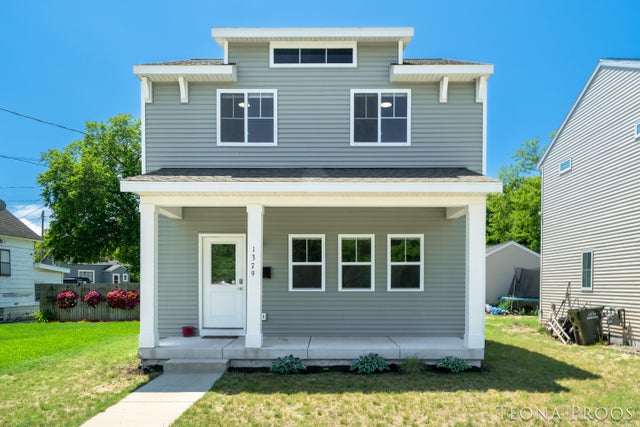

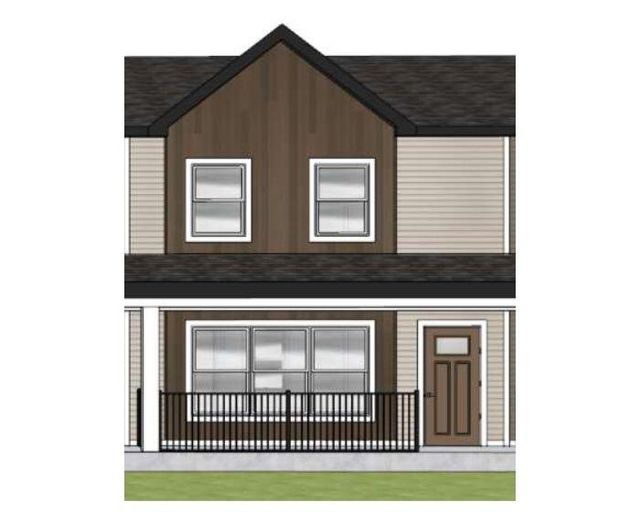
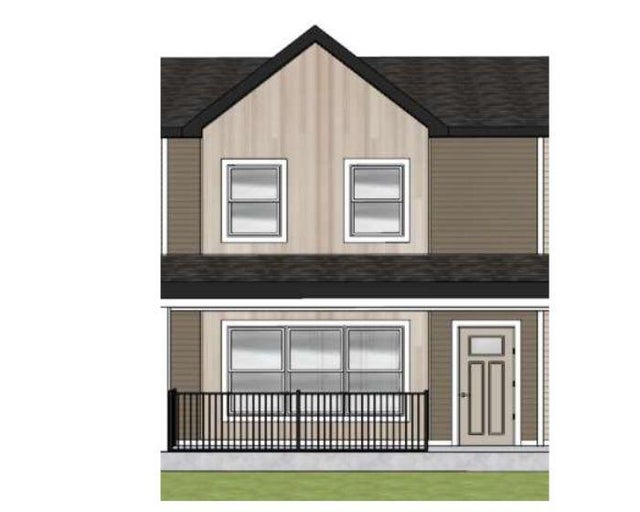
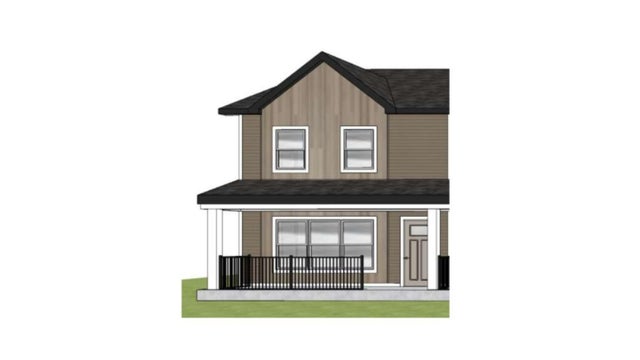
Similar Home Values
Comparable nearby listings and their asking prices.
| Address | Price | Beds | Baths | Sq Ft |
|---|---|---|---|---|
| 43 Lincoln Street Street, Mt Clemens City, MI | $230,999 | 4 | 2 | 1,782 |
| 1379 Pine Street, Muskegon City, MI | $231,500 | 3 | 2 | 1,152 |
| 440 Pleasant Street SW, Grand Rapids City, MI | $231,700 | 4 | 2 | 1,525 |
| 448 Pleasant Street SW, Grand Rapids City, MI | $231,700 | 4 | 2 | 1,525 |
| 444 Pleasant Street SW, Grand Rapids City, MI | $231,700 | 4 | 2 | 1,525 |
| 436 Pleasant Street SW, Grand Rapids City, MI | $231,700 | 4 | 2 | 1,525 |
Moving Cost Estimate
EXIT Agents in Jackson City


Listing Courtesy: RE/MAX Mid-Michigan R.E. - 5177882633
The accuracy of all information, regardless of source, is not guaranteed or warranted. All information should be independently verified. Any use of search facilities of data on the site, other than by a consumer looking to purchase real estate, is prohibited.