

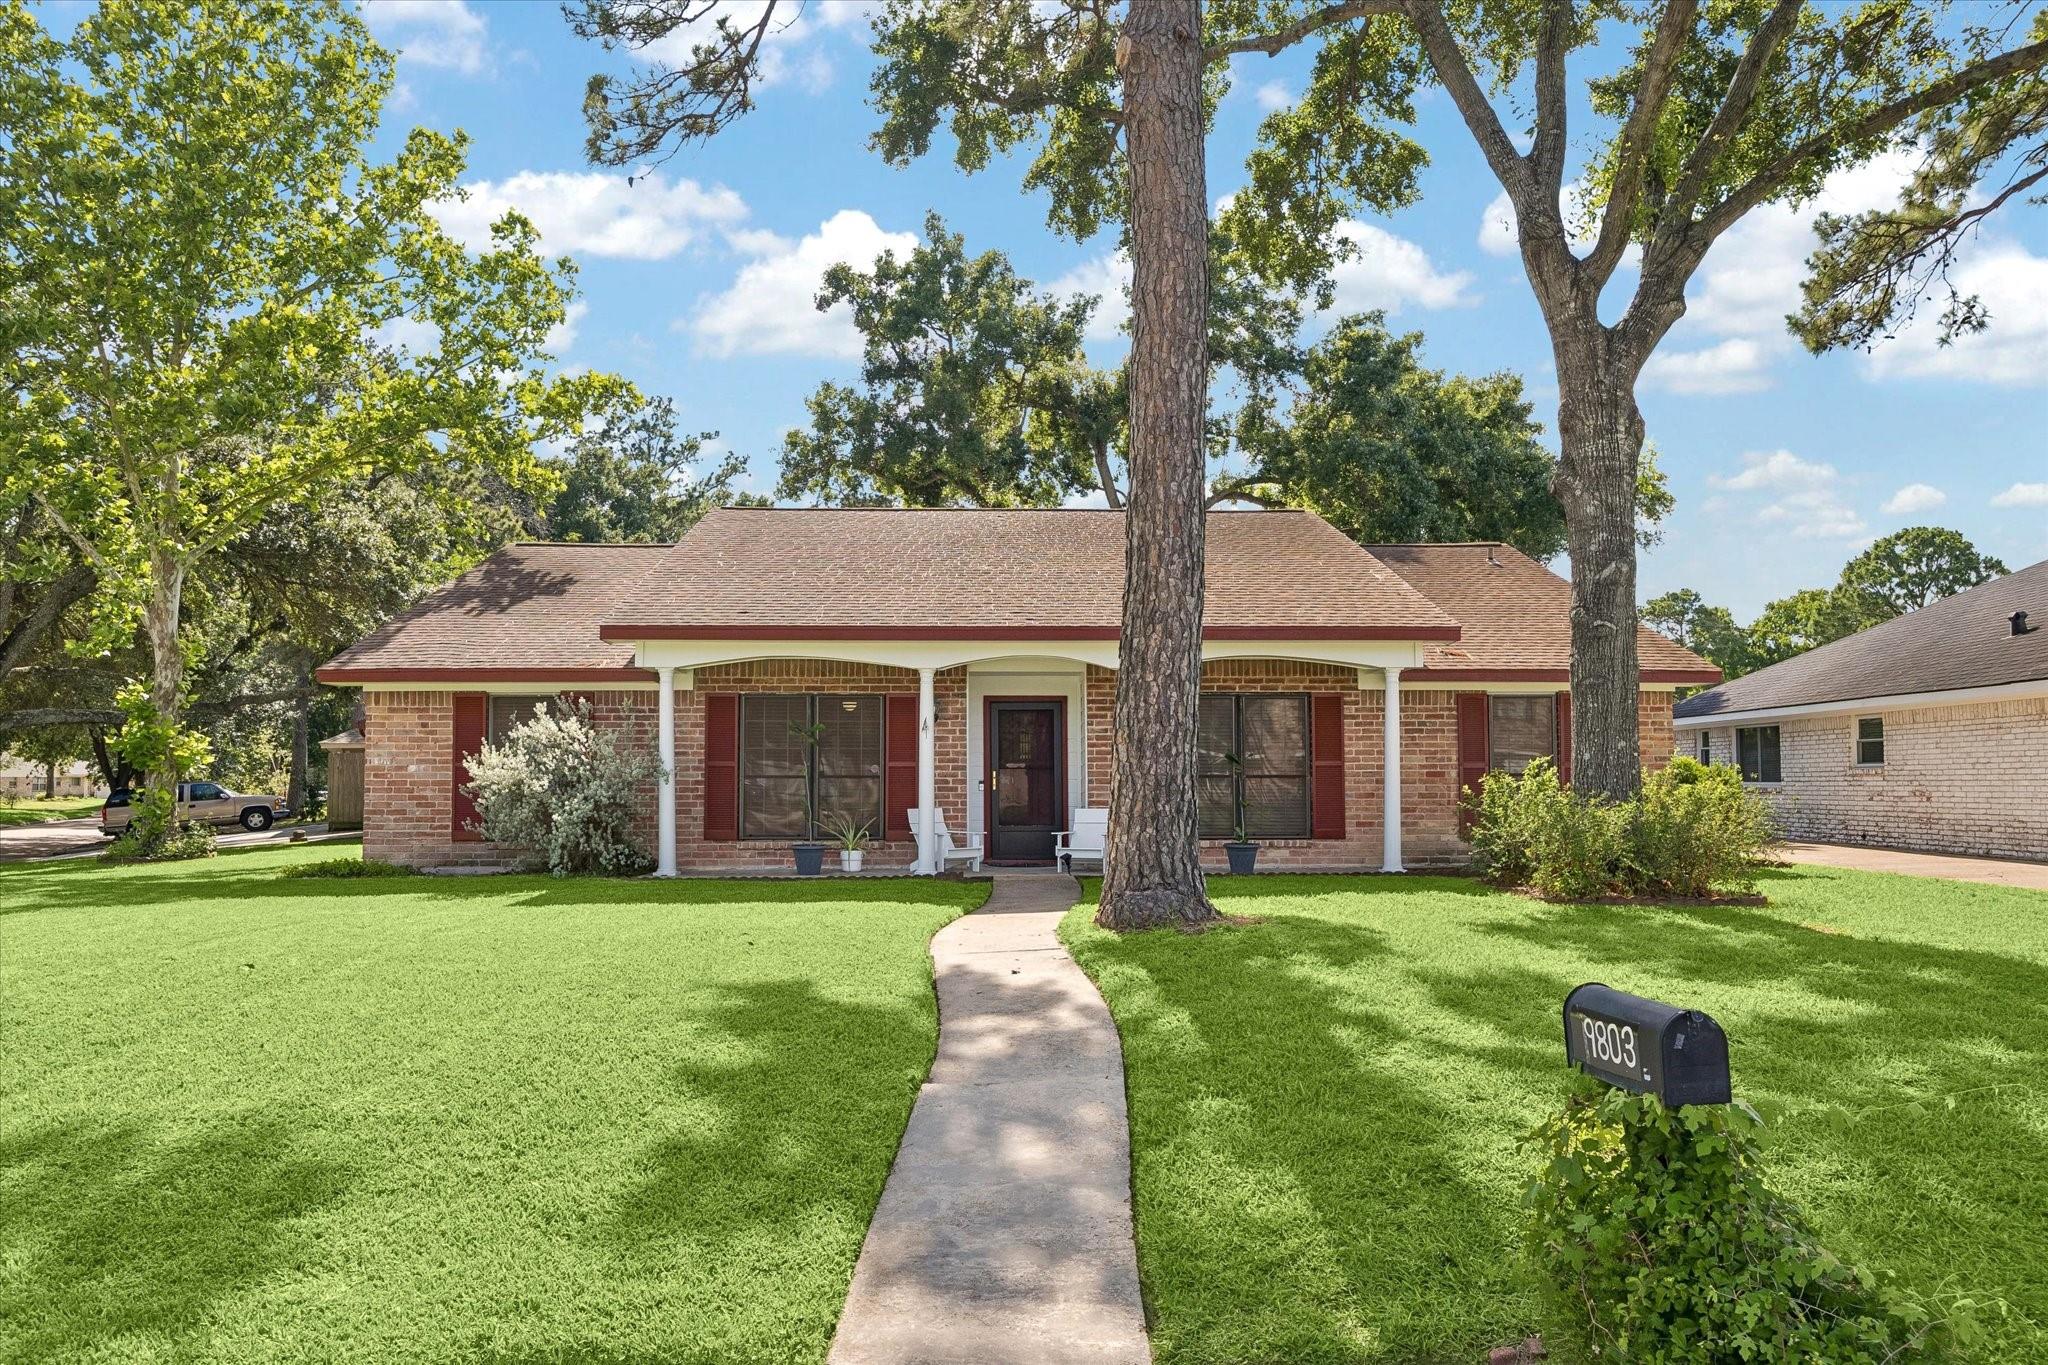
9803 Rocktree Drive, Houston, TX 77040
Candlelight Forest West Sec 3 · Harris County
Key Facts
Description
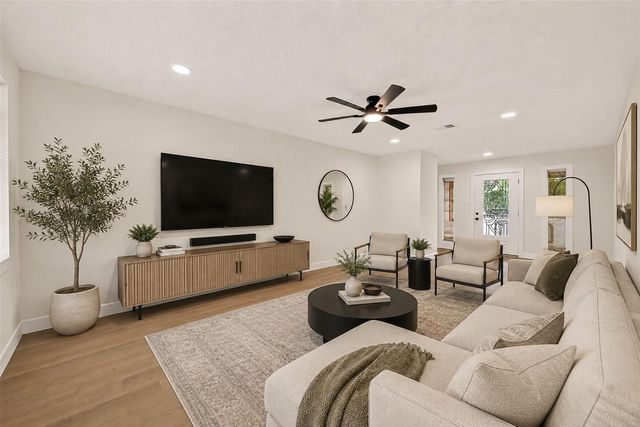
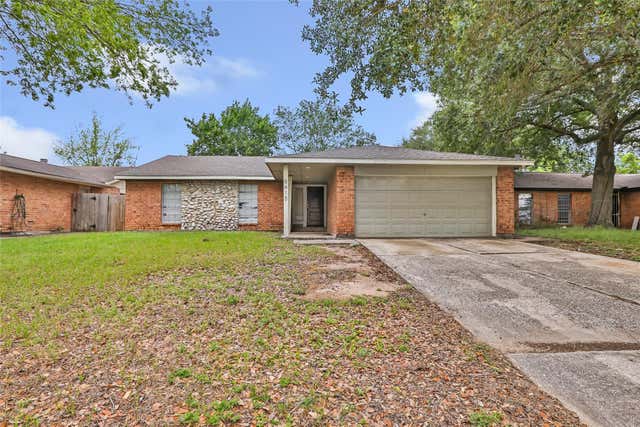
Beautifully refreshed 4-bedroom home in Candlelight Forest with spacious living areas and a shaded backyard. Large living room is ideal for gatherings and everyday living. The kitchen features granite countertops, double ovens, glass cooktop, and generous pantry space. Formal dining room plus nearby flex area offers options for a home office, sitting area, or expanded entertaining space. The primary suite includes a private bath with walk-in shower and large walk-in closet. Three additional bedrooms are served by a centrally located full bath, plus a convenient half bath for guests. Enjoy the fully fenced backyard with mature shade trees, perfect for cookouts, pets, or quiet evenings outside. Oversized 2-car garage provides extra storage. Fresh interior paint gives the home a clean, move-in-ready feel. Convenient Houston location near shopping, dining, and major roadways. Washer, dryer and refrigerator located in the utility room stay. Schedule your private showing today!
Property Information
Property Type
Residential
Sub-Type
Single Family Residence
Style
Ranch / Traditional
Year Built
1973
Stories
1
Living Area
2,300 sq ft
Lot Size
0.18 acres
Garage Spaces
2
Parking Spaces
2
Days on Market
48
MLS® Listing#
55074826
Property Features
Interior
Appliances
Cooling
Heating
Flooring
Fireplace
Parking
Laundry
Patio
Fencing
Lot Features
Construction
Foundation
Roof
Windows
Sewer
Water Source
Schools
- Elementary:
- Ermel Elementary School
- Middle:
- Garcia Middle School (Aldine)
- High:
- Eisenhower High School
Financial Details
HOA
$350 / Annually
Parcel Number
1040720000048
Directions
From I-45, head NW on TX-249 3.1 miles to Breen Rd. Turn left 1.9 miles to North Houston Rosslyn Rd. Turn left 1.3 miles to Majestic Oaks Dr. Turn right 0.3 miles to Rocktree Dr. Turn right 0.2 miles. House is on the left.
Affordability Calculator
$58,200
Estimated monthly payment
$1,549/mo
Principal $232,800 · Est. interest $324,777 over 30 yrs
Neighborhood Market Statistics
How this home compares to active listings in Houston, TX
- $333,032
- Median Listing Price
- 33
- Median Days on Market
- 2,020
- Median Sq Ft
- $184
- Median Price / Sq Ft
- 12,802
- Active Listings
- This home’s price is 13% below the area median.
- Its price per sq ft is 31% below the area median.
Market statistics compiled from active EXIT Realty® and MLS listings in Houston, TX.
Location

Points of Interest in Houston, TX
Showing the Houston area map.
Nearby Schools
Ermel Elementary School
Elementary · 0.2 mi away
Arclabs Welding School
Secondary · 0.5 mi away
Eiland Elementary School
Elementary · 0.8 mi away
Champions Children Center
School · 1.5 mi away
Dwight D Eisenhower High School
Secondary · 1.7 mi away
Frazier Elementary School
Elementary · 1.7 mi away
Holbrook Elementary School
Elementary · 1.8 mi away
Reed Elementary School
Elementary · 1.8 mi away
Hoffman Middle School
Secondary · 1.9 mi away
Harmony School of Endeavor-Houston
Elementary · 2.1 mi away
Klein Intermediate School
Secondary · 2.1 mi away
Epps Island Elementary School
Elementary · 2.2 mi away
Christian School of Northwest Houston
School · 2.3 mi away
Nitsch Elementary School
Elementary · 2.3 mi away
Eisenhower Ninth Grade School
Elementary · 2.4 mi away
Harmony School of Excellence
Elementary · 2.4 mi away
Dean Middle School
Secondary · 2.6 mi away
Stovall Academy
Elementary · 2.6 mi away
Caraway Intermediate School
School · 2.6 mi away
Aldine Independent School District
School · 2.6 mi away
Commute Calculator
Nearby Homes


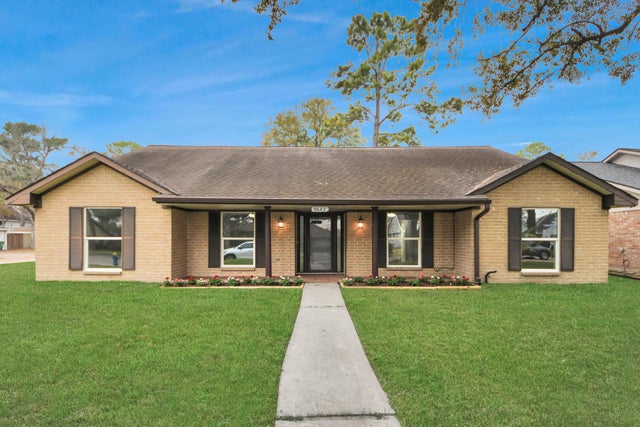
Similar Homes Nearby
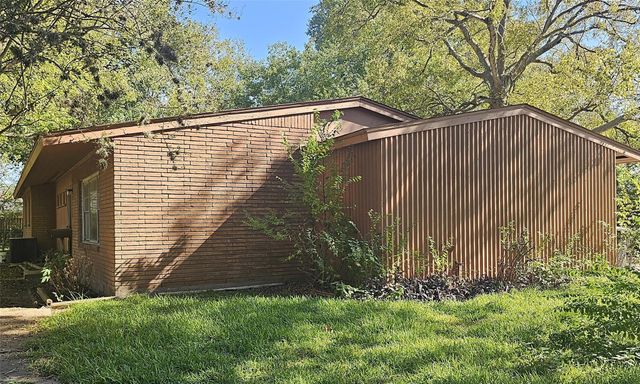
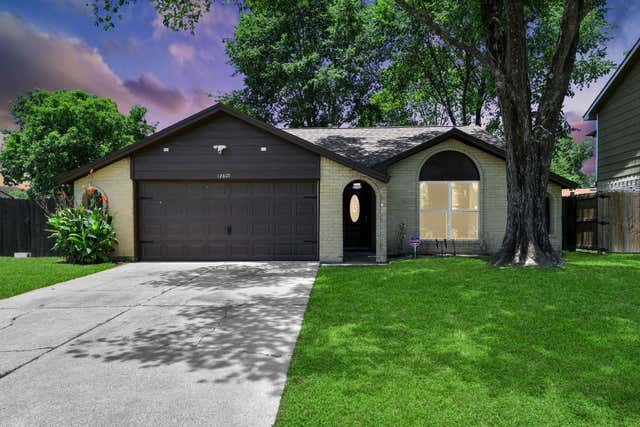
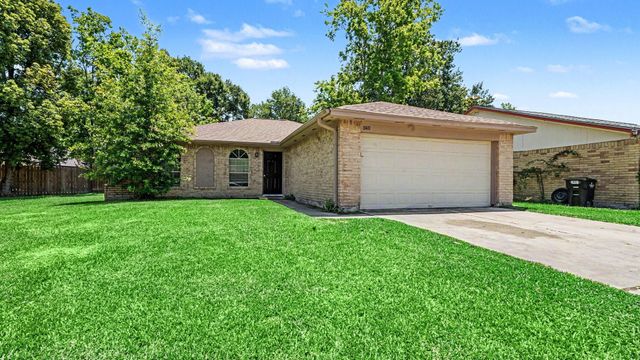
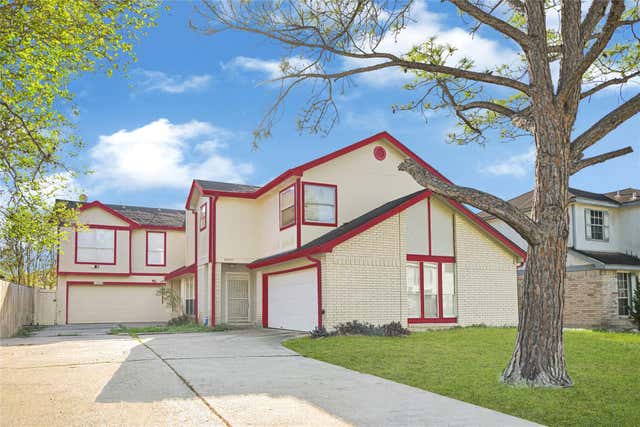

Similar Home Values
Comparable nearby listings and their asking prices.
| Address | Price | Beds | Baths | Sq Ft |
|---|---|---|---|---|
| 5759 Winding Creek Way, Houston, TX | $203,900 | 3 | 2 | 1,381 |
| 12807 Crystal Cove Drive, Houston, TX | $204,900 | 3 | 2 | 1,303 |
| 11410 Dew Arbor Street, Houston, TX | $204,900 | 3 | 2 | 1,345 |
| 8415 Apothecary Lane, Houston, TX | $204,900 | 4 | 2 | 1,632 |
| 12009 Sandpiper Drive, Houston, TX | $204,990 | 3 | 3 | 1,520 |
| 3831 Derbyhall Drive, Houston, TX | $204,990 | 3 | 2 | 1,484 |
Moving Cost Estimate
EXIT Agents in Houston


Listing Courtesy: Conveyance Real Estate, LLC - 2818327723
Last Updated: 2026-05-15