

10718 Skydance Drive, Highlands Ranch, CO 80126
BackCountry · Douglas County
Key Facts
Description
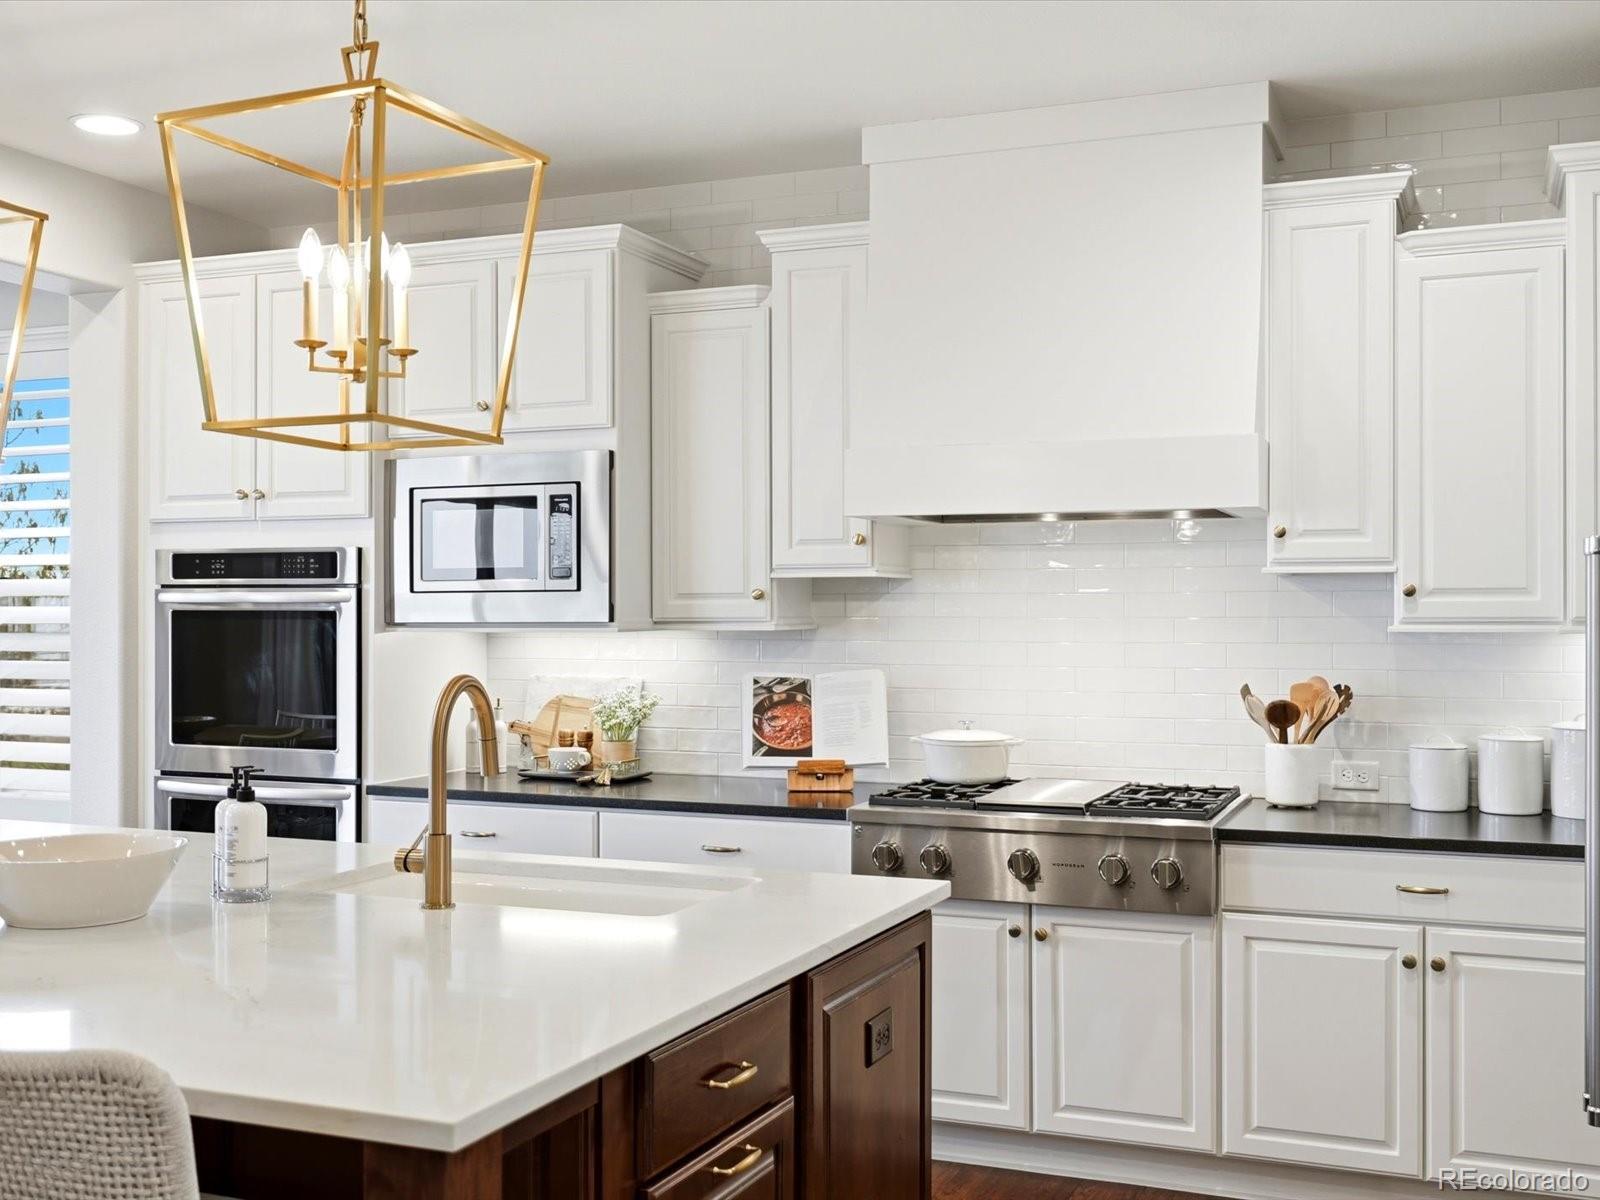
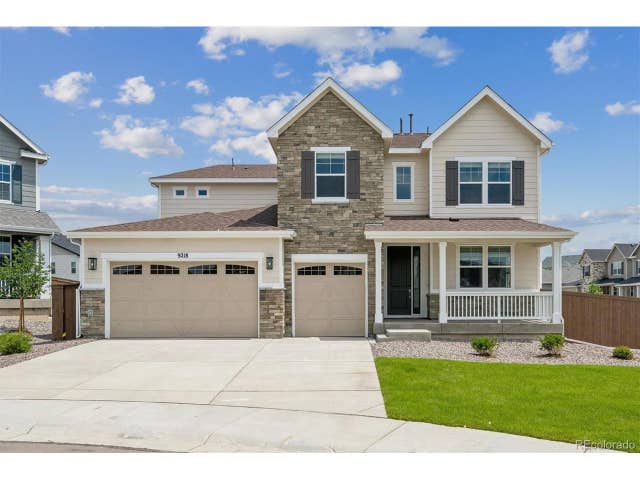
Just reduced to $1,675,000! Walk through it & you'll wonder why, the home is in excellent condition, with every finish & detail as sharp as the day it was completed. It's the kind of price that can feel too good to be true. It isn't. This is simply a superb home, cared for & designed with real intention, now priced to move forward. Some lucky buyer is going to feel like they stole this house at this price for this level of quality. There's a difference between a house that was simply built & one that was designed, & this home belongs firmly in the second category. It began as part of Shea Homes' Waterdance Collection, a step above the standard BackCountry build with larger rooms, taller ceilings, & roomier garages on bigger lots with more space between neighbors. Kate Saige Interiors took it further, reworking the interior with designer finishes that turn a well built house into a genuinely well designed home. The setting behind this home is what truly sets it apart. No rear neighbors, just a quiet cul-de-sac & open space stretching beyond the fence line, with views reaching all the way to the Highlands Ranch Windmill. Coffee on the deck as the sun comes up over that open stretch of land is a daily moment you won't take for granted. Photos only go so far here. This is a home you have to walk through to really appreciate, where the craftsmanship & care behind every choice become obvious the moment you're standing in it. Living here also means living in BackCountry, a gated, resort-style community set against 8,000 acres of open space & trails, with an activity director keeping the calendar full year-round. The Campus Lounge serves as the community's own bar & restaurant, & residents enjoy multiple pools, a fitness center, a coffee shop, resident clubs, & playgrounds throughout.
Property Information
Property Type
Residential
Sub-Type
Single Family Residence
Structure Type
House
Year Built
2015
Living Area
5,299 sq ft
Lot Size
0.22 acres
Garage Spaces
3
Parking Spaces
3
Ownership
Individual
Days on Market
64
MLS® Listing#
5542309
Property Features
Interior
Exterior
Appliances
Cooling
Heating
Flooring
Fireplace
Basement
Parking
Laundry
Patio
Fencing
Lot Features
Construction
Foundation
Roof
Windows
Security
Utilities
Sewer
Water Source
Rooms
- Upper
- Upper
- Main
- Upper
- Main
- Basement
- Main
- BedroomBasement
- BedroomUpper
- BedroomUpper
- BedroomUpper
- BedroomMain
- BedroomUpper
- Bonus RoomBasement
- Dining RoomMain
- Family RoomMain
- Great RoomBasement
- KitchenMain
- LaundryUpper
Schools
- Elementary:
- Stone Mountain
- Middle:
- Ranch View
- High:
- Thunderridge
Financial Details
HOA
$174 / Quarterly
HRCA
Annual Taxes
$10,873
Tax year 2025
Parcel Number
R0483459
Affordability Calculator
$335,000
Estimated monthly payment
$8,915/mo
Principal $1,340,000 · Est. interest $1,869,419 over 30 yrs
Neighborhood Market Statistics
How this home compares to active listings in Highlands Ranch, CO
- $691,549
- Median Listing Price
- 68
- Median Days on Market
- 2,532
- Median Sq Ft
- $297
- Median Price / Sq Ft
- 422
- Active Listings
- This home’s price is 142% above the area median.
- Its price per sq ft is 6% above the area median.
Market statistics compiled from active EXIT Realty® and MLS listings in Highlands Ranch, CO.
Location

Getting Around
Points of Interest in Highlands Ranch, CO
Showing the Highlands Ranch area map.
Nearby Schools
Mountain Vista High School
Secondary · 0.5 mi away
Mountain Ridge Middle School
Secondary · 0.7 mi away
Arma dei Academy
School · 0.8 mi away
Summit View Elementary School
Elementary · 1.0 mi away
Copper Mesa Elementary School
Elementary · 1.4 mi away
Saddle Ranch Elementary
Elementary · 1.4 mi away
Bear Canyon Elementary School
Elementary · 1.5 mi away
Heritage Elementary School
Elementary · 1.5 mi away
Stone Mountain Elementary School
Elementary · 1.5 mi away
Cherry Hills Christian School
Secondary · 2.0 mi away
Ranch View Middle School
Secondary · 2.0 mi away
Eldorado Elementary
Elementary · 2.1 mi away
Valor Christian High School
Secondary · 2.1 mi away
Arrowwood Elementary School
Elementary · 2.2 mi away
Thunder Ridge High School
Secondary · 2.2 mi away
Northridge Elementary School
Elementary · 2.2 mi away
Primrose Schools
Elementary · 2.5 mi away
Goddard School
School · 2.5 mi away
Coyote Creek Elementary School
Elementary · 2.6 mi away
St Lukes' Little School
Elementary · 2.6 mi away
Commute Calculator
Nearby Homes




Similar Homes Nearby



Similar Home Values
Comparable nearby listings and their asking prices.
| Address | Price | Beds | Baths | Sq Ft |
|---|---|---|---|---|
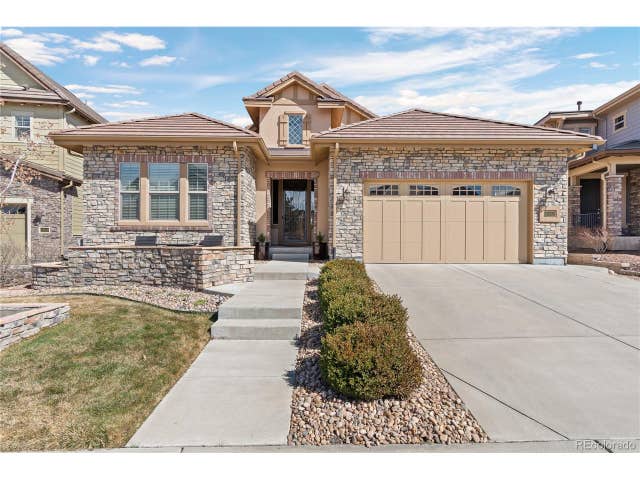
| 3007 Danbury Avenue, Highlands Ranch, CO | $1,210,000 | 5 | 5 | 5,322 |
| 3007 Danbury Ave, Highlands Ranch, CO | $1,210,000 | 5 | 5 | 5,322 |
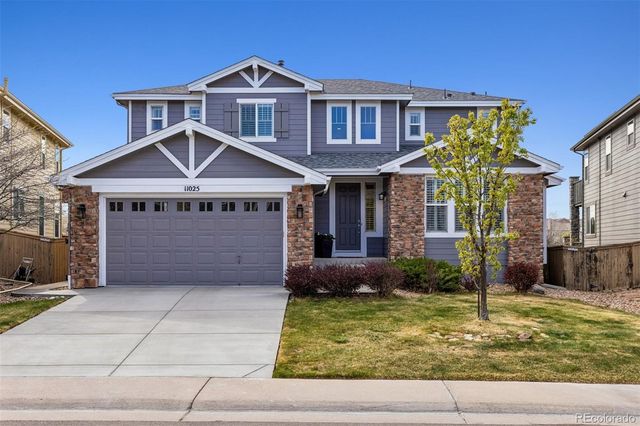
| 11025 Grayledge Cir, Highlands Ranch, CO | $1,287,000 | 5 | 5 | 4,112 |
| 11025 Grayledge Circle, Highlands Ranch, CO | $1,287,000 | 5 | 5 | 4,112 |
| 9218 Gold Lace Pl, Highlands Ranch, CO | $1,299,950 | 6 | 5 | 4,814 |
| 9218 Gold Lace Place, Highlands Ranch, CO | $1,299,950 | 6 | 5 | 4,814 |
Moving Cost Estimate
EXIT Agents in Highlands Ranch


Listing Courtesy: The Agency - Denver - tina.christensen@theagencyre.com,303-335-7060
This publication is designed to provide information with regard to the subject matter covered. It is displayed with the understanding that the publisher and authors are not engaged in rendering real estate, legal, accounting, tax, or other professional services and that the publisher and authors are not offering such advice in this publication. If real estate, legal, or other expert assistance is required, the services of a competent, professional person should be sought. The information contained in this publication is subject to change without notice. METROLIST, INC., DBA RECOLORADO MAKES NO WARRANTY OF ANY KIND WITH REGARD TO THIS MATERIAL, INCLUDING, BUT NOT LIMITED TO, THE IMPLIED WARRANTIES OF MERCHANTABILITY AND FITNESS FOR A PARTICULAR PURPOSE. METROLIST, INC., DBA RECOLORADO SHALL NOT BE LIABLE FOR ERRORS CONTAINED HEREIN OR FOR ANY DAMAGES IN CONNECTION WITH THE FURNISHING, PERFORMANCE, OR USE OF THIS MATERIAL.
PUBLISHER'S NOTICE: All real estate advertised herein is subject to the Federal Fair Housing Act and the Colorado Fair Housing Act, which Acts make it illegal to make or publish any advertisement that indicates any preference, limitation, or discrimination based on race, color, religion, sex, handicap, familial status, or national origin.
METROLIST, INC., DBA RECOLORADO will not knowingly accept any advertising for real estate that is in violation of the law. All persons are hereby informed that all dwellings advertised are available on an equal opportunity basis.
Licensed in the state of Colorado
Data Terms of Use
The information contained in this publication is subject to change without notice. METROLIST, INC. MAKES NO WARRANTY OF ANY KIND WITH REGARD TO THIS MATERIAL, INCLUDING, BUT NOT LIMITED TO, THE IMPLIED WARRANTIES OF MERCHANTABILITY AND FITNESS FOR A PARTICULAR PURPOSE. METROLIST, INC. SHALL NOT BE LIABLE FOR ERRORS CONTAINED HEREIN OR FOR ANY DAMAGES IN CONNECTION WITH THE FURNISHING, PERFORMANCE, OR USE OF THIS MATERIAL.
 PUBLISHER'S NOTICE: All real estate advertised herein is subject to the Federal Fair Housing Act and the Colorado Fair Housing Act, which Acts make it illegal to make or publish any advertisement that indicates any preference, limitation, or discrimination based on race, color, religion, sex, handicap, familial status, or national origin.
METROLIST, INC. will not knowingly accept any advertising for real estate that is in violation of the law. All persons are hereby informed that all dwellings advertised are available on an equal opportunity basis.
©2017 METROLIST, INC. All Rights Reserved 7100 E. Belleview Ave. #110 Greenwood Village, CO 80111 USA
ALL RIGHTS RESERVED WORLDWIDE. No part of this publication may be reproduced, adapted, translated, stored in a retrieval system or transmitted in any form or by any means, electronic, mechanical, photocopying, recording, or otherwise, without the prior written permission of the publisher. The information contained herein including but not limited to all text, photographs, digital images, virtual tours, may be seeded and monitored for protection and tracking.