

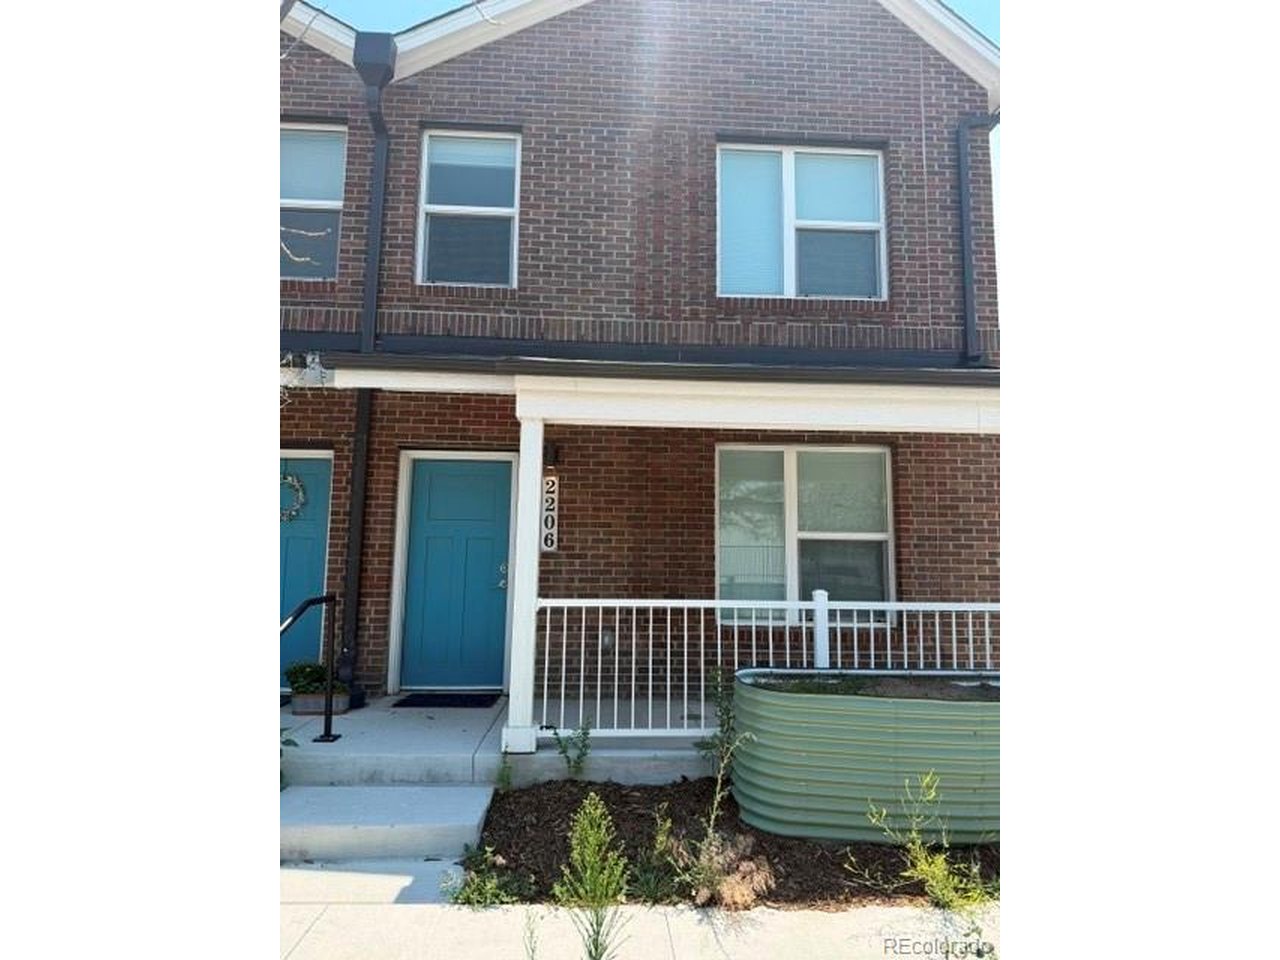
2206 E 38th Ave, Denver, CO 80205
Cheesman And Moffat's Add · Denver County
Key Facts
Description
Affordable Homeownership Opportunity in Denver's Vibrant Cole Neighborhood! Welcome home to this beautifully designed 2-bedroom, 1.5-bath townhome built in 2023, offering modern finishes and an exceptional opportunity for affordable homeownership. The open-concept main level features a bright living area, spacious kitchen with stainless steel appliances, convenient laundry with washer and dryer included, and a powder bath. Upstairs you'll find two comfortable bedrooms, a full bath, and a flexible loft space that's perfect for a home office, play area, or reading nook. ***Some photos have been virtually staged to illustrate the possibilities of the space. The images are intended to help buyers visualize furniture placement and room functionality. The home is being sold unfurnished, and the virtually staged furnishings and decor are not included with the sale.*** Ideally located in the heart of the Cole neighborhood, you'll enjoy easy access to downtown Denver, the RiNo Arts District, public transportation, neighborhood parks, shopping, dining, and major commuter routes. Experience the convenience of urban living while enjoying the comfort of a thoughtfully designed newer home. This home is offered through the Habitat for Humanity of Metro Denver Colorado Community Land Trust (CCLT) in partnership with Colorado Community Land Trust (CCLT) to provide affordable homeownership opportunities. Buyers must meet program and income eligibility requirements, use an approved CCLT lender, complete a homebuyer education course, and pay a $97/month land lease fee. Preferred lender information provided in supplements. Maximum household income (80% AMI): 1 person - $74,800; 2 people - $85,450; 3 people - $96,150; 4 people - $106,800; 5 people - $115,350; 6 people - $123,900. Contact the listing agent for qualification details and showing information.
Property Information
Property Type
Residential
Sub-Type
Townhouse
Structure Type
Townhouse
Year Built
2023
Living Area
940 sq ft
Lot Size
0.03 acres
Garage Spaces
1
Days on Market
1
MLS® Listing#
5549911
Property Features
Appliances
Fireplace
Parking
Patio
Construction
Roof
Windows
Utilities
Sewer
Water Source
Rooms
- Upper
- Bedroom 2Upper
- Family RoomMain
- KitchenMain
- LaundryMain
Schools
- Elementary:
- Columbine
- Middle:
- Whittier E-8
- High:
- East
Financial Details
HOA
None
Annual Taxes
$1,457
Tax year 2025
Affordability Calculator
$47,000
Estimated monthly payment
$1,251/mo
Principal $188,000 · Est. interest $262,277 over 30 yrs
Neighborhood Market Statistics
How this home compares to active listings in Denver, CO
- $526,901
- Median Listing Price
- 72
- Median Days on Market
- 1,334
- Median Sq Ft
- $369
- Median Price / Sq Ft
- 7,948
- Active Listings
- This home’s price is 55% below the area median.
- Its price per sq ft is 32% below the area median.
Market statistics compiled from active EXIT Realty® and MLS listings in Denver, CO.
Location

Points of Interest in Denver, CO
Showing the Denver area map.
Nearby Schools
Harrington Elementary School
Elementary · 0.1 mi away
Inner City School
School · 0.2 mi away
Wyatt Academy
Secondary · 0.4 mi away
Hope Center
Elementary · 0.4 mi away
Bruce Randolph School
Secondary · 0.5 mi away
Annunciation Catholic School, Denver
School · 0.6 mi away
Pioneer Charter School
Secondary · 0.6 mi away
University Prep - Steele Street
Primary School · 0.6 mi away
Colorado High School Charter - Ges
Secondary · 0.7 mi away
DSST: Cole Middle School
Secondary · 0.7 mi away
Columbine Elementary School
Elementary · 0.8 mi away
Swansea Elementary School
Elementary · 0.9 mi away
Prep Academy
School · 0.9 mi away
Manual High School
Secondary · 0.9 mi away
McAuliffe Manual Middle School
Elementary · 0.9 mi away
Garfield Montessori School
Elementary · 1.0 mi away
Clayton Early Learning
School · 1.1 mi away
Gilpin Elementary School
Elementary · 1.1 mi away
Tubman Hilliard Global
School · 1.1 mi away
Family Star Montessori
Elementary · 1.1 mi away
Commute Calculator
Nearby Homes


Similar Homes Nearby
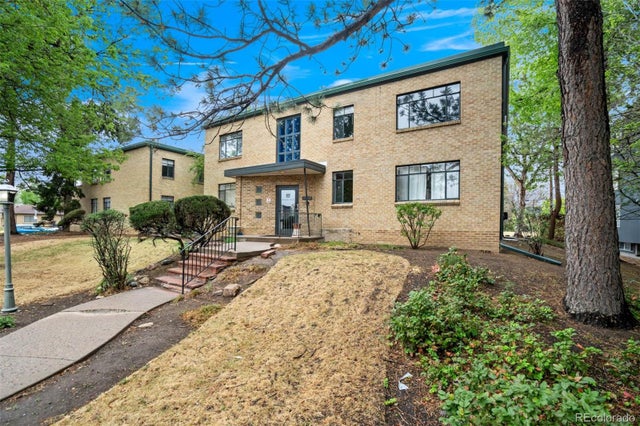

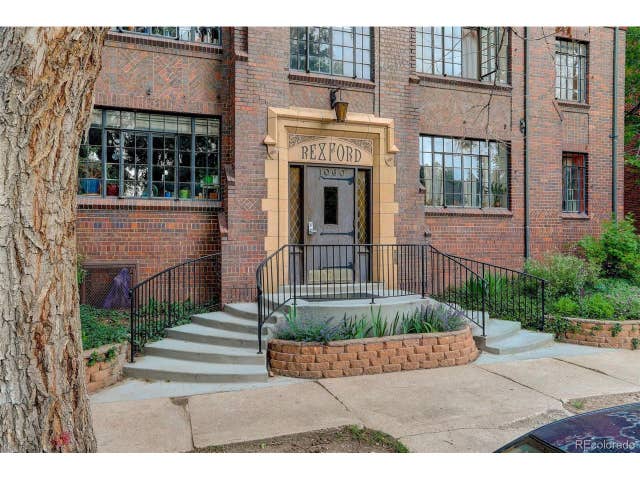


Similar Home Values
Comparable nearby listings and their asking prices.
| Address | Price | Beds | Baths | Sq Ft |
|---|---|---|---|---|
| 1182 Clermont Street 1B, Denver, CO | $165,000 | 1 | 1 | 454 |
| 1060 N Washington Street 1A, Denver, CO | $165,000 | 1 | 1 | 428 |
| 1060 N Washington St 1A, Denver, CO | $165,000 | 1 | 1 | 428 |
| 1182 Clermont St 1B, Denver, CO | $165,000 | 1 | 1 | 454 |
| 680 S Alton Way 1B, Denver, CO | $165,900 | 2 | 1 | 945 |
| 680 S Alton Way 1B, Denver, CO | $165,900 | 2 | 1 | 945 |


