

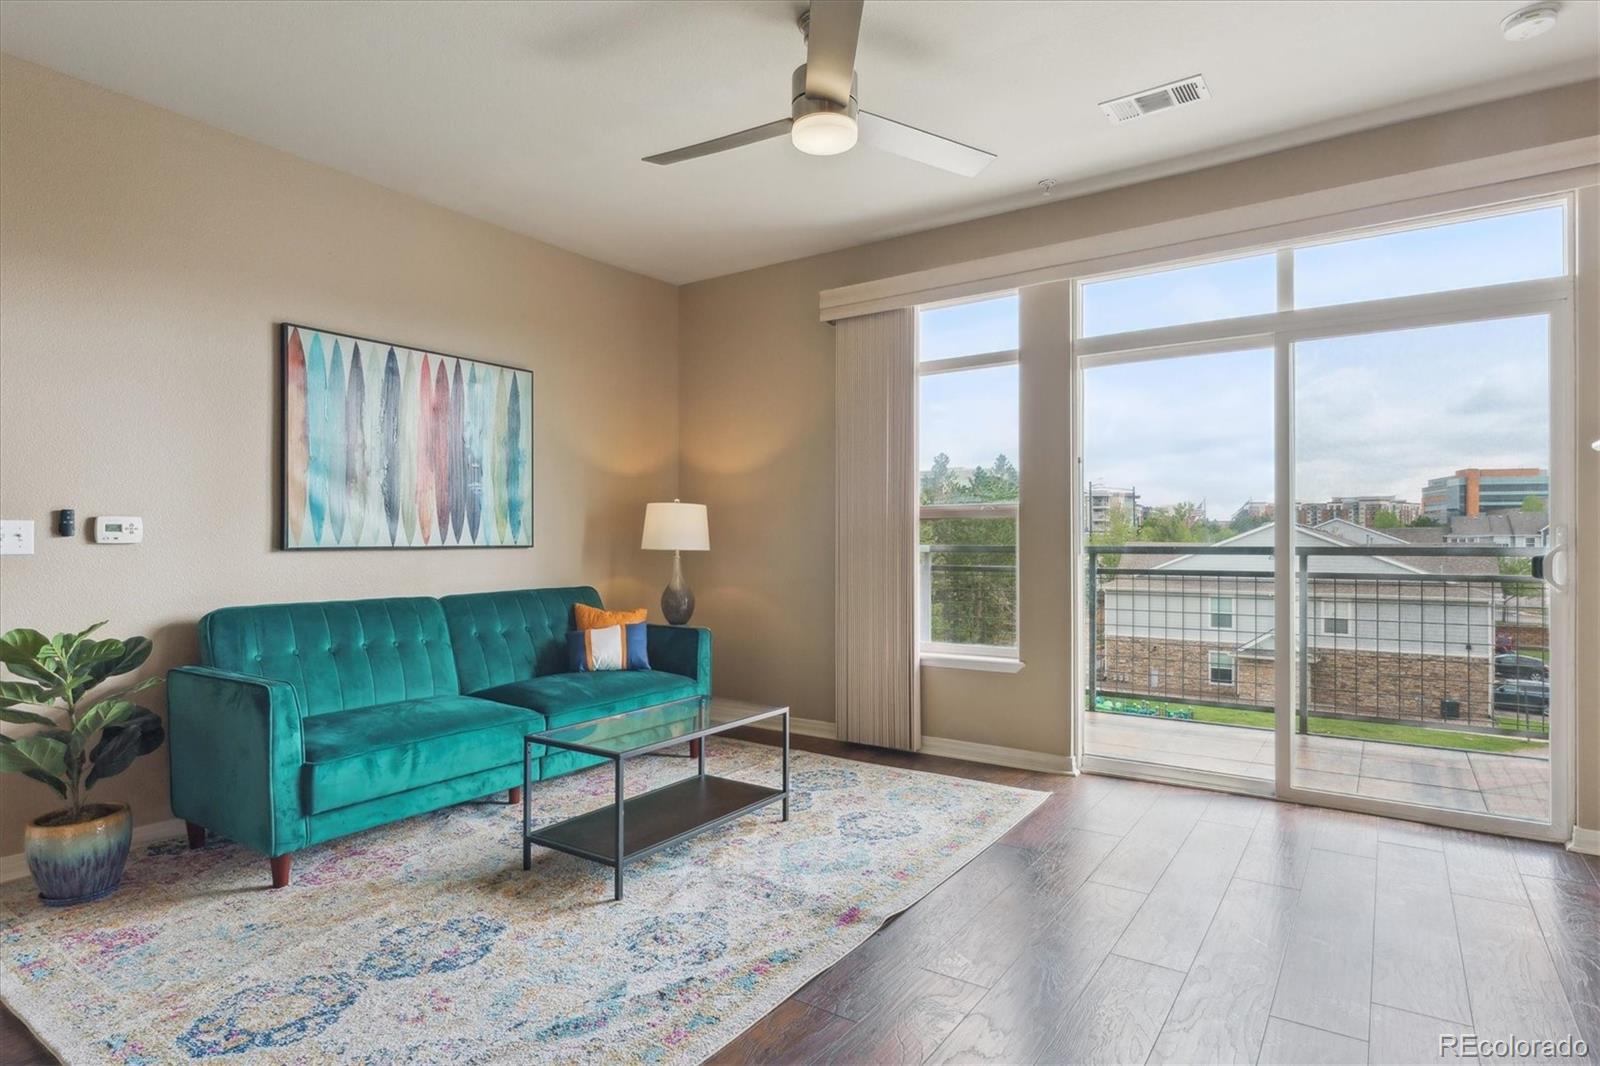
10184 Park Meadows Drive 1303, Lone Tree, CO 80124
Lincoln Square Lofts · Douglas County
Key Facts
Description
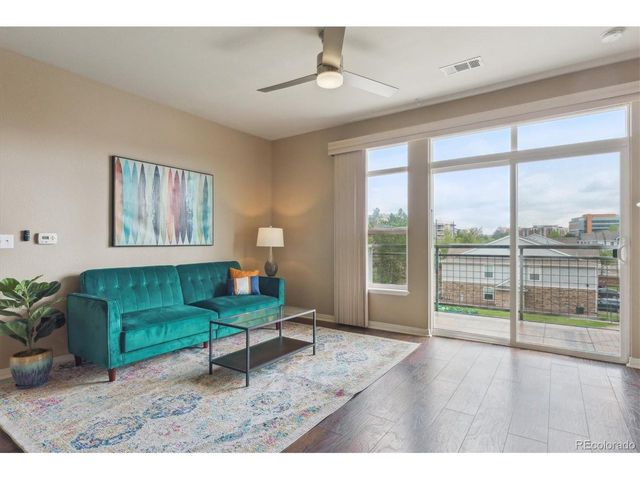
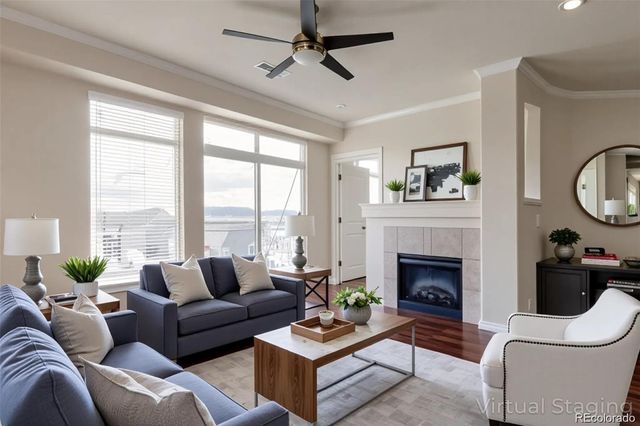
Welcome to your new home. Enjoy maintenance-free living at its best. This stunning Southwest facing unit offers a bright and spacious floor plan with two main bedroom suites. New carpet installed 2025.The kitchen features a spacious island, stainless steel appliances, tiled backsplash, pantry and an abundance of cabinet space. The open floor plan offers a full dining area and great room with wood floors and a charming fireplace. Two large ensuite bedrooms offer large custom closets with Elfa shelving and plenty of storage, southern views, and a quiet place to retreat. Each luxurious bathroom features a large soaking tub, separate shower, granite countertops and tiled floors. Full size laundry space with washer and dryer included. Enjoy the mountain views and sunsets from the balcony. Secure building access with elevator whisks you away to this 3rd floor condo. Amenities include State of the art fitness facility, large pool with mountain views, hot tub, grill and BBQ area, fireplace, and clubhouse with kitchen available for private events. Covered gated parking with one dedicated space and additional parking available. Great location just a short 2 blocks to Lincoln Street light rail station and minutes to restaurants, Sky Ridge Medical Center, Charles Schwab, Lone Tree Entertainment District, Park Meadows and more. Easy access to DTC and C-470/I-25.
Property Information
Property Type
Residential
Sub-Type
Condominium
Style
Contemporary
Year Built
2005
Living Area
1,213 sq ft
Parking Spaces
1
Ownership
Corporation/Trust
Days on Market
24
MLS® Listing#
5570061
Property Features
Interior
Exterior
Appliances
Cooling
Heating
Flooring
Fireplace
Pool
Parking
Laundry
Construction
Roof
Windows
Security
Sewer
Water Source
Rooms
- Main
- Main
- BedroomMain
- BedroomMain
- Dining RoomMain
- KitchenMain
- LaundryMain
- Living RoomMain
Schools
- Elementary:
- Acres Green
- Middle:
- Cresthill
- High:
- Highlands Ranch
Financial Details
HOA
$440 / Monthly
Lincoln Square Lofts
Annual Taxes
$2,604
Tax year 2025
Parcel Number
R0460770
Directions
From Lincoln and Park Meadows Drive head North to Lincoln Square Lofts on the West side of Park Meadows Drive.
Affordability Calculator
$79,900
Estimated monthly payment
$2,126/mo
Principal $319,600 · Est. interest $445,870 over 30 yrs
Neighborhood Market Statistics
How this home compares to active listings in Lone Tree, CO
- $804,545
- Median Listing Price
- 52
- Median Days on Market
- 2,703
- Median Sq Ft
- $312
- Median Price / Sq Ft
- 147
- Active Listings
- This home’s price is 50% below the area median.
- Its price per sq ft is 5% above the area median.
Market statistics compiled from active EXIT Realty® and MLS listings in Lone Tree, CO.
Location

Points of Interest in Lone Tree, CO
Showing the Lone Tree area map.
Nearby Schools
Primrose Schools
Elementary · 0.6 mi away
Hope Online Learning Academy Co-OP
School · 0.8 mi away
Edcsd Online
Secondary · 0.8 mi away
Lone Tree Elementary
Elementary · 0.9 mi away
Colorado Early Colleges Inverness
Secondary · 1.2 mi away
Colorado Connections Academy
School · 1.4 mi away
Acres Green Elementary School
Elementary · 1.4 mi away
Eagle Ridge Elementary School
Elementary · 1.5 mi away
Montessori School at Lone Tree
Elementary · 1.7 mi away
Goddard School
School · 1.8 mi away
The Nest Schools Centennial
School · 1.9 mi away
Ambleside School of Colorado
School · 1.9 mi away
Willow Creek Elementary School
Elementary · 2.0 mi away
Fox Creek Elementary School
Elementary · 2.2 mi away
St Thomas More Catholic School
Elementary · 2.4 mi away
Wildcat Mountain Elementary School
Elementary · 2.6 mi away
Dry Creek Elementary School
Elementary · 2.7 mi away
Redstone Elementary School
Elementary · 2.8 mi away
Colorado School of Acting
School · 3.0 mi away
Homestead Elementary School
Elementary · 3.1 mi away
Commute Calculator
Nearby Homes
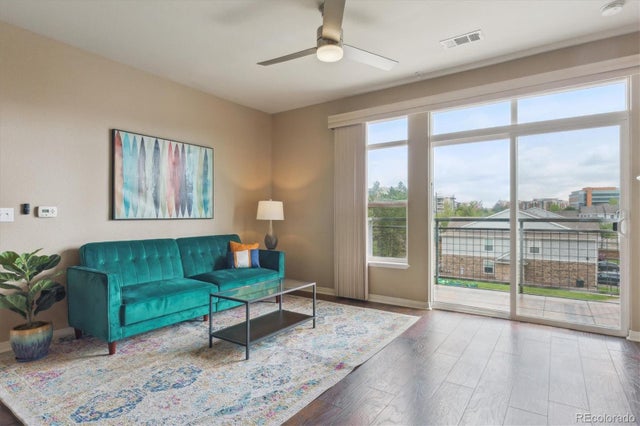
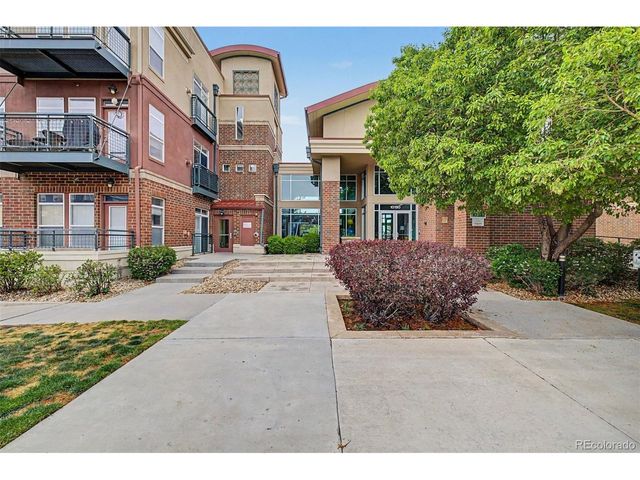

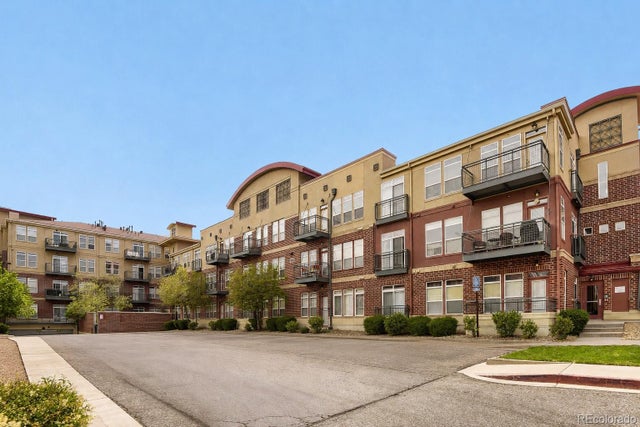

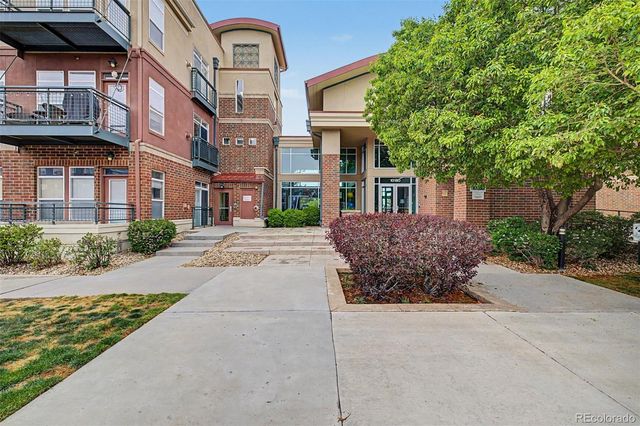
Similar Homes Nearby
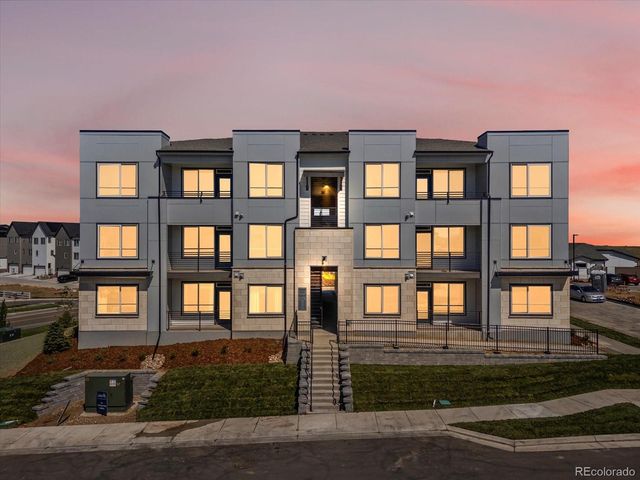
Similar Home Values
Comparable nearby listings and their asking prices.
| Address | Price | Beds | Baths | Sq Ft |
|---|---|---|---|---|
| 10184 Park Meadows Dr 1206, Lone Tree, CO | $299,900 | 1 | 2 | 894 |
| 10184 Park Meadows Drive 1206, Lone Tree, CO | $299,900 | 1 | 2 | 894 |
| 11940 Soprano Circle 301, Lone Tree, CO | $374,990 | 2 | 1 | 912 |
| 11940 Soprano Cir 301, Lone Tree, CO | $374,990 | 2 | 1 | 912 |
| 10184 Park Meadows Dr 1407, Lone Tree, CO | $399,900 | 2 | 2 | 1,285 |
| 10184 Park Meadows Drive 1407, Lone Tree, CO | $399,900 | 2 | 2 | 1,285 |
Moving Cost Estimate
EXIT Agents in Lone Tree


Listing Courtesy: Huntington Properties LLC - mcsell@comcast.net,303-809-7100
This publication is designed to provide information with regard to the subject matter covered. It is displayed with the understanding that the publisher and authors are not engaged in rendering real estate, legal, accounting, tax, or other professional services and that the publisher and authors are not offering such advice in this publication. If real estate, legal, or other expert assistance is required, the services of a competent, professional person should be sought. The information contained in this publication is subject to change without notice. METROLIST, INC., DBA RECOLORADO MAKES NO WARRANTY OF ANY KIND WITH REGARD TO THIS MATERIAL, INCLUDING, BUT NOT LIMITED TO, THE IMPLIED WARRANTIES OF MERCHANTABILITY AND FITNESS FOR A PARTICULAR PURPOSE. METROLIST, INC., DBA RECOLORADO SHALL NOT BE LIABLE FOR ERRORS CONTAINED HEREIN OR FOR ANY DAMAGES IN CONNECTION WITH THE FURNISHING, PERFORMANCE, OR USE OF THIS MATERIAL.
PUBLISHER'S NOTICE: All real estate advertised herein is subject to the Federal Fair Housing Act and the Colorado Fair Housing Act, which Acts make it illegal to make or publish any advertisement that indicates any preference, limitation, or discrimination based on race, color, religion, sex, handicap, familial status, or national origin.
METROLIST, INC., DBA RECOLORADO will not knowingly accept any advertising for real estate that is in violation of the law. All persons are hereby informed that all dwellings advertised are available on an equal opportunity basis.
Licensed in the state of Colorado
Data Terms of Use
The information contained in this publication is subject to change without notice. METROLIST, INC. MAKES NO WARRANTY OF ANY KIND WITH REGARD TO THIS MATERIAL, INCLUDING, BUT NOT LIMITED TO, THE IMPLIED WARRANTIES OF MERCHANTABILITY AND FITNESS FOR A PARTICULAR PURPOSE. METROLIST, INC. SHALL NOT BE LIABLE FOR ERRORS CONTAINED HEREIN OR FOR ANY DAMAGES IN CONNECTION WITH THE FURNISHING, PERFORMANCE, OR USE OF THIS MATERIAL.
 PUBLISHER'S NOTICE: All real estate advertised herein is subject to the Federal Fair Housing Act and the Colorado Fair Housing Act, which Acts make it illegal to make or publish any advertisement that indicates any preference, limitation, or discrimination based on race, color, religion, sex, handicap, familial status, or national origin.
METROLIST, INC. will not knowingly accept any advertising for real estate that is in violation of the law. All persons are hereby informed that all dwellings advertised are available on an equal opportunity basis.
©2017 METROLIST, INC. All Rights Reserved 7100 E. Belleview Ave. #110 Greenwood Village, CO 80111 USA
ALL RIGHTS RESERVED WORLDWIDE. No part of this publication may be reproduced, adapted, translated, stored in a retrieval system or transmitted in any form or by any means, electronic, mechanical, photocopying, recording, or otherwise, without the prior written permission of the publisher. The information contained herein including but not limited to all text, photographs, digital images, virtual tours, may be seeded and monitored for protection and tracking.