

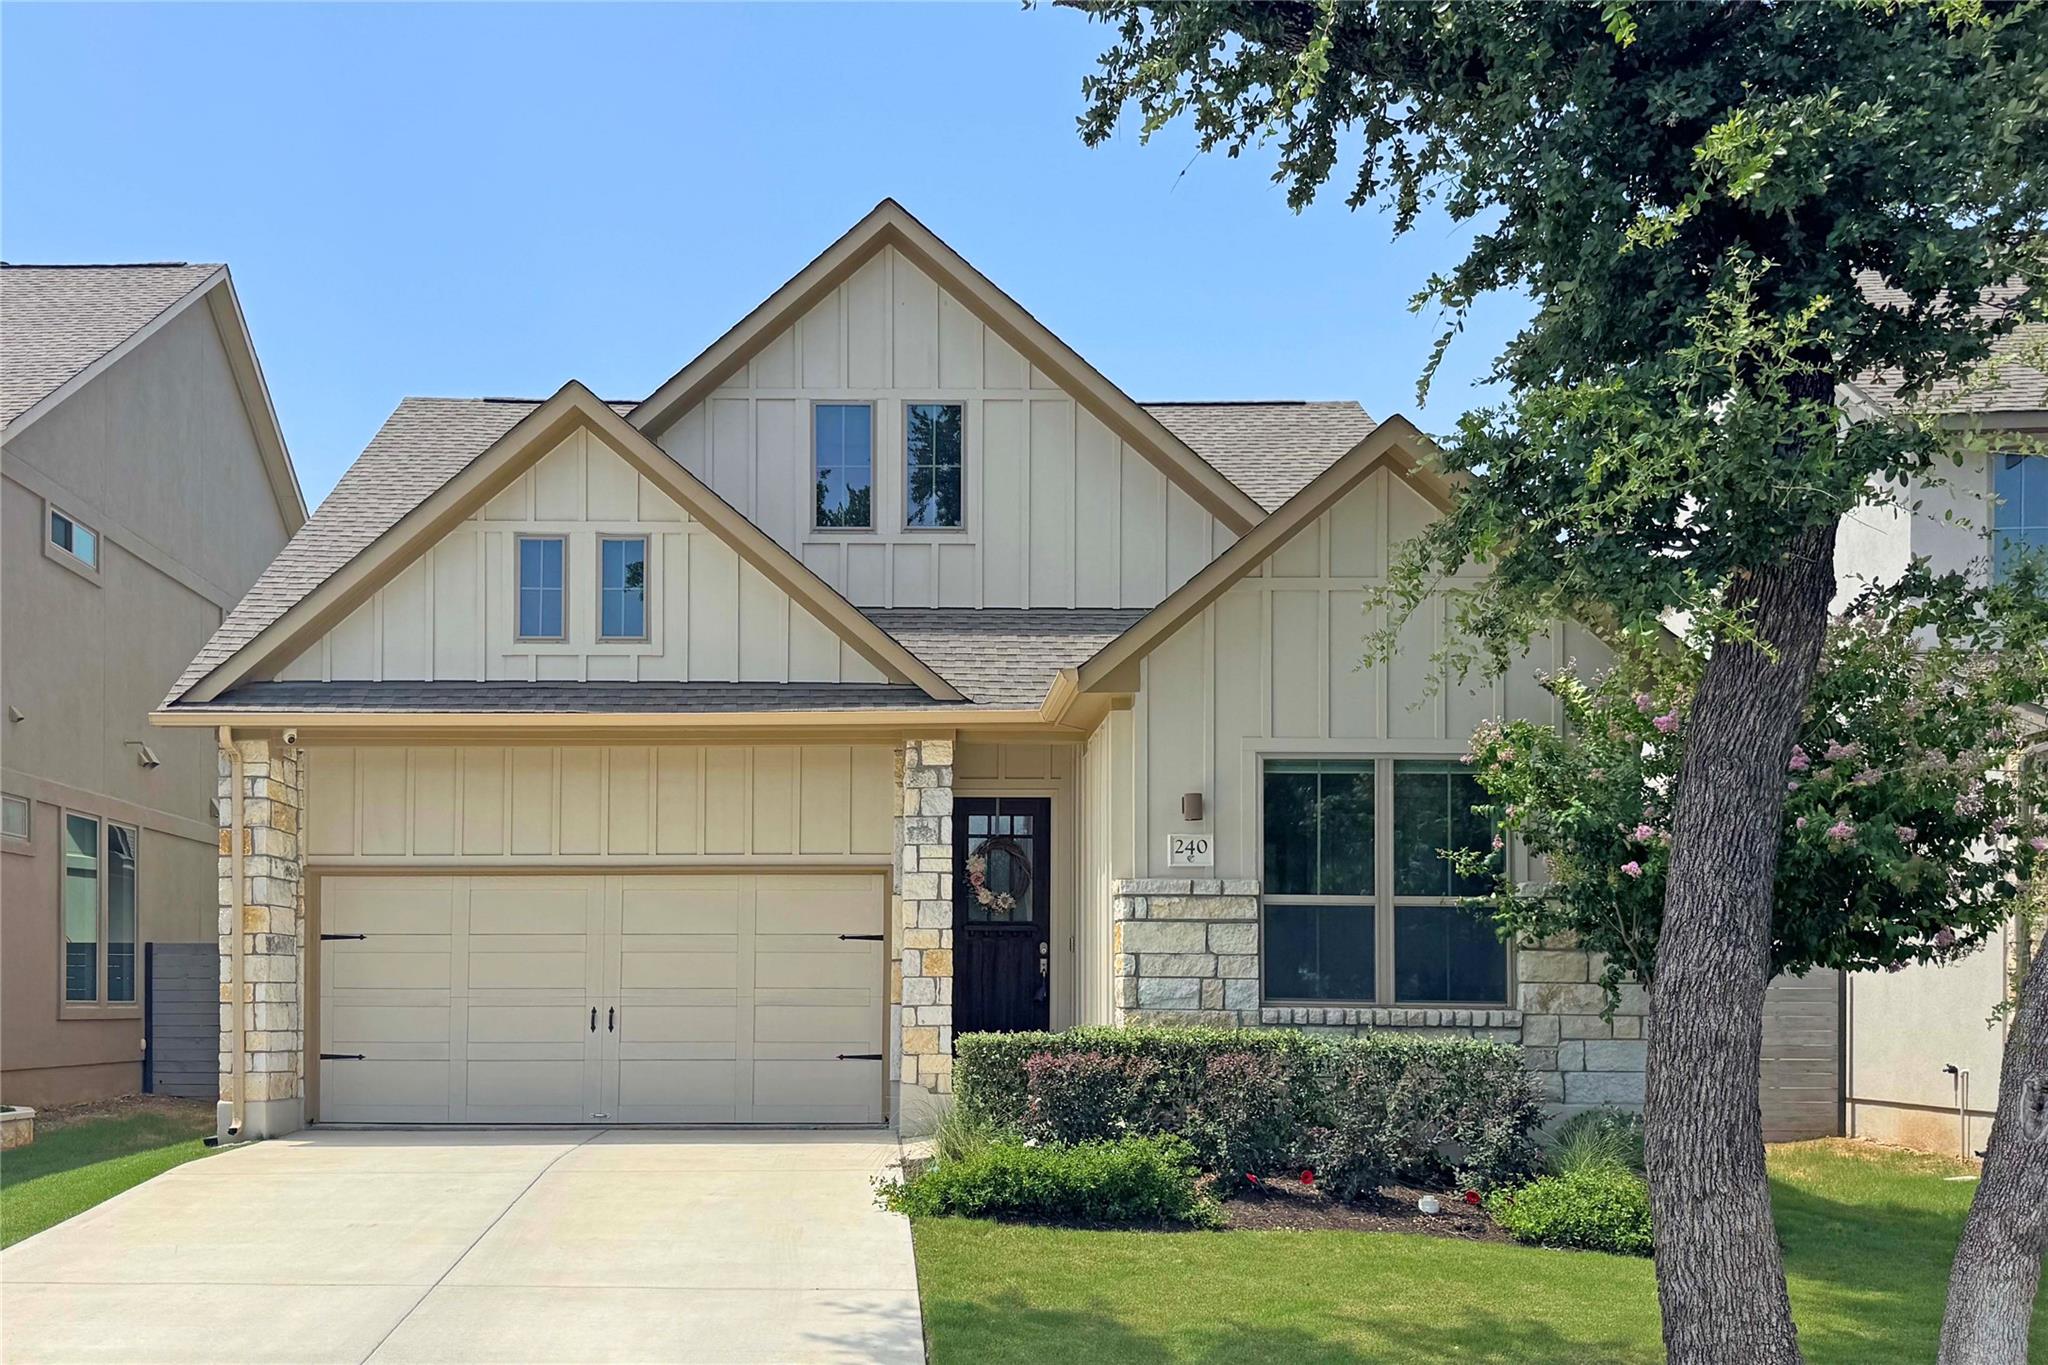
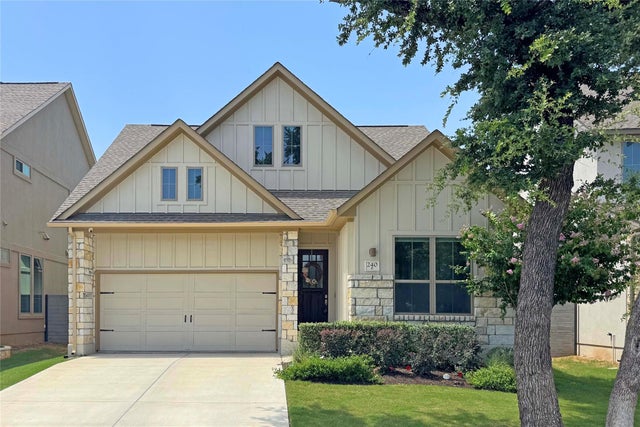
240 Diamondback DR, Georgetown, TX 78628
WOLF RANCH · Williamson County
Key Facts
Description
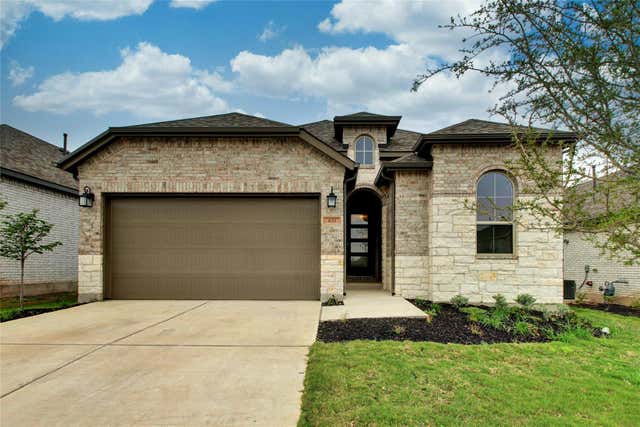
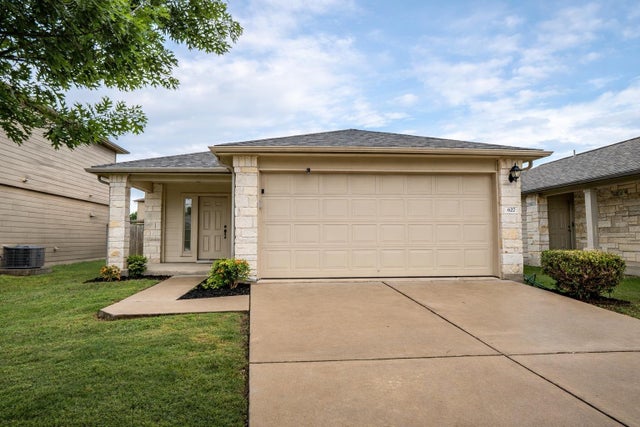
Like new and loaded with upgrades, this beautiful single-story Coventry home was built in 2022 and is located in Georgetown's highly desirable Wolf Ranch community! Enjoy an unbeatable location just steps from Mary Charles Park and the Dry Creek Trail, with an elementary school in the neighborhood and less than a mile from I-35, Highway 29, and Wolf Ranch Town Center featuring more than 80 shops and restaurants, including HEB, Target, Academy, Best Buy, and PetSmart. Plus, you're just five minutes from Georgetown's charming downtown square. Set on a premium homesite with no direct neighbors in front or behind, the backyard backs to a beautiful stone fence with tree views instead of other homes. Inside, you'll find quality upgrades throughout, including 10-foot ceilings, hardwood floors in the main living areas, a $6,200 whole-home water softener and filtration system, smart motorized blinds controlled by phone or remote, ceiling fans throughout (including the covered patio), upgraded lighting, cabinet hardware, and energy-efficient LEED-certified construction. The open-concept floorplan is centered around a spacious kitchen with an oversized granite island overlooking the living and dining areas. The relaxing primary bathroom features separate vanities, a soaking tub, and an oversized walk-in shower. Step outside to the extended covered patio with a natural gas connection—perfect for grilling and entertaining. Wolf Ranch offers some of Georgetown's best amenities, including multiple resort-style pools, cabanas, a fitness center, splash pad, playgrounds, sports courts, a dog park, indoor event spaces, and 16 miles of scenic hike-and-bike trails, with even more planned.
Property Information
Property Type
Residential
Sub-Type
Single Family Residence
Year Built
2021
Living Area
1,660 sq ft
Lot Size
0.13 acres
Garage Spaces
2
Parking Spaces
4
Ownership
Fee-Simple
MLS® Listing#
5604445
Property Features
Interior
Exterior
Appliances
Cooling
Heating
Flooring
Fireplace
Pool
Parking
Laundry
Patio
Fencing
Lot Features
Construction
Foundation
Roof
Windows
Security
Other Structures
Community
Utilities
Sewer
Water Source
Rooms
- Main
- Main
- KitchenMain
- Living RoomMain
Schools
- Elementary:
- Wolf Ranch Elementary
- Middle:
- James Tippit
- High:
- East View
Financial Details
HOA
$1,160 / Semi-Annually
Wolf Ranch Residential Community, Inc.
Annual Taxes
$10,758
Tax year 2026
Assessed Value
$488,483
Parcel Number
2080014A0A0004
Directions
From I35 to W University Ave. Go left on W University Ave, left on Wolf Ranch Pkwy, left on Pecan Bottom Trl, left on Diamondback Dr. The house will be on the left.
Affordability Calculator
$85,000
Estimated monthly payment
$2,262/mo
Principal $340,000 · Est. interest $474,330 over 30 yrs
Neighborhood Market Statistics
How this home compares to active listings in Georgetown, TX
- $486,863
- Median Listing Price
- 63
- Median Days on Market
- 2,387
- Median Sq Ft
- $210
- Median Price / Sq Ft
- 1,480
- Active Listings
- This home’s price is 13% below the area median.
- Its price per sq ft is 22% above the area median.
Market statistics compiled from active EXIT Realty® and MLS listings in Georgetown, TX.
Location

Points of Interest in Georgetown, TX
Showing the Georgetown area map.
Nearby Schools
Wolf Ranch Elementary School
Elementary · 0.3 mi away
Primrose Schools
Elementary · 0.5 mi away
Tippit Middle School
Elementary · 1.0 mi away
Dell Pickett Elementary School
Elementary · 1.1 mi away
Carver Elementary
Elementary · 1.2 mi away
Community Montessori School
Elementary · 2.0 mi away
Georgetown Independent School District
Secondary · 2.0 mi away
Williams Elementary
Elementary · 2.0 mi away
MC Coy Elementary School
Elementary · 2.2 mi away
Pam's Play School
School · 2.5 mi away
Annie Purl Elementary School
Elementary · 2.5 mi away
Gateway Tech H S
Secondary · 2.5 mi away
Orenda Education
School · 2.5 mi away
Grace Episcopal School Georgetown Texas
School · 2.5 mi away
Gisd Administration Building
School · 2.9 mi away
Step - Jjaep
Secondary · 2.9 mi away
Jack Frost Elementary School
Elementary · 3.0 mi away
Williamson County
Secondary · 3.1 mi away
Benold Middle School
Secondary · 3.2 mi away
Georgetown High School
Secondary · 3.2 mi away
Commute Calculator
Nearby Homes
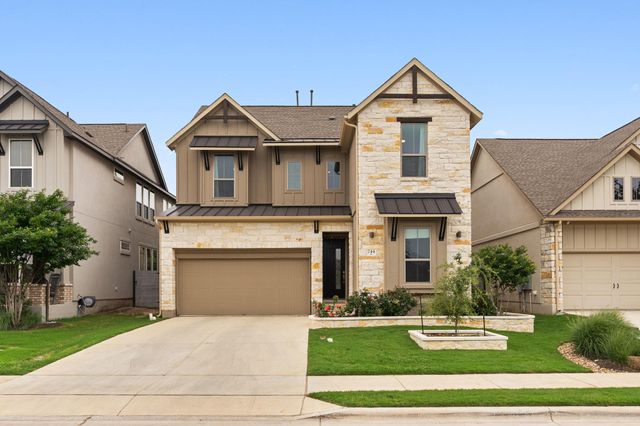
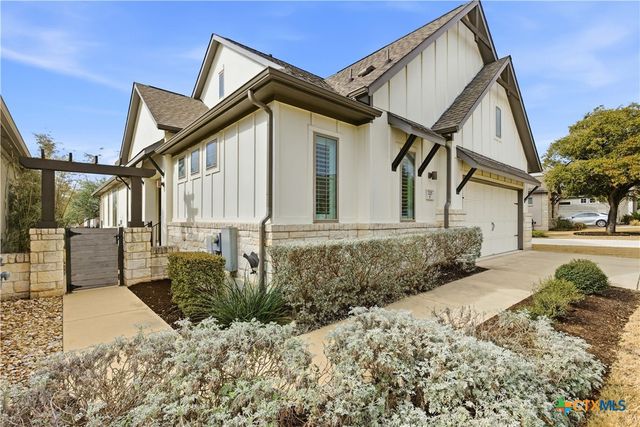
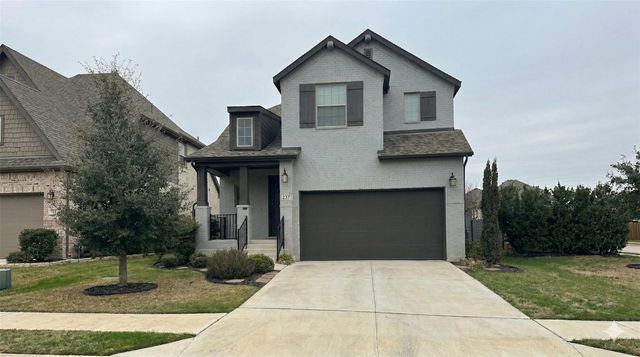
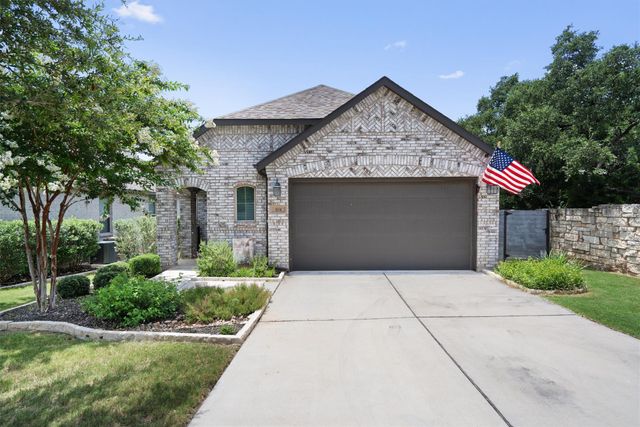
Similar Homes Nearby

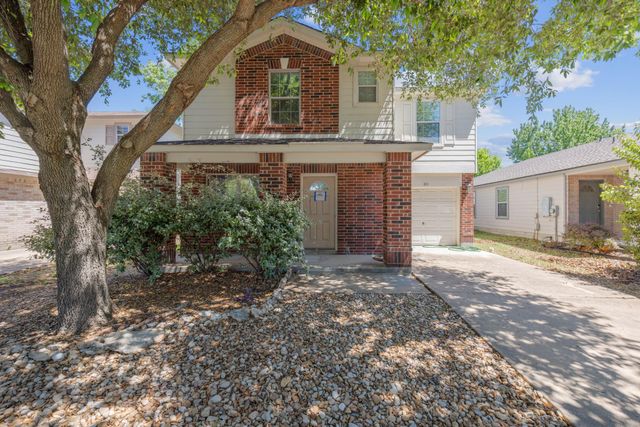



Similar Home Values
Comparable nearby listings and their asking prices.
| Address | Price | Beds | Baths | Sq Ft |
|---|---|---|---|---|
| 226 Winter DR, Georgetown, TX | $299,000 | 3 | 2 | 1,597 |
| 89 Jan LN, Georgetown, TX | $299,000 | 3 | 3 | 1,546 |
| 403 Dove Hollow TRL, Georgetown, TX | $299,000 | 3 | 2 | 1,654 |
| 627 Pinnacle DR, Georgetown, TX | $299,000 | 3 | 2 | 1,366 |
| 501 Hector Loop, Georgetown, TX | $299,195 | 3 | 2 | 1,415 |
| 501 Hector LOOP, Georgetown, TX | $299,195 | 3 | 2 | 1,415 |
Moving Cost Estimate
EXIT Agents in Georgetown


Listing Courtesy: Keller Williams Realty - 512-576-1504
Last Updated: 2026-06-30