

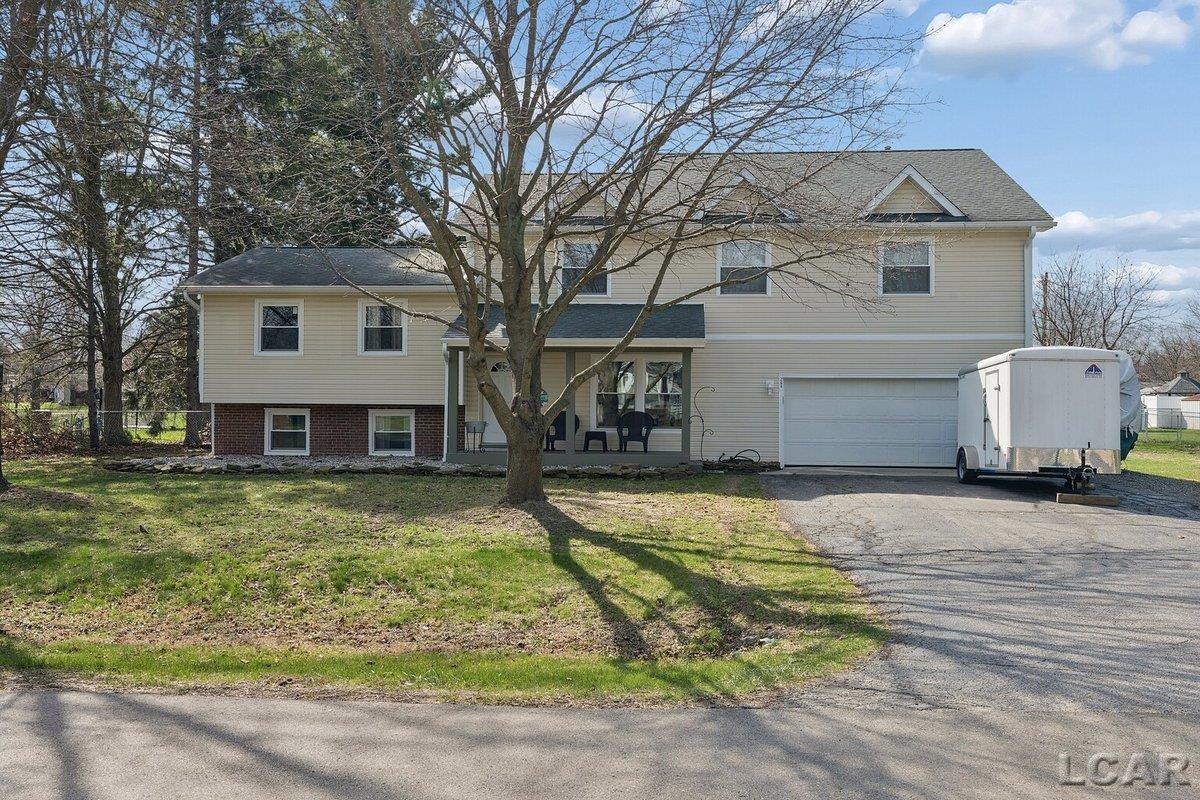
264 Normandy Drive, Onsted Village, MI 49265
NORMANDY · Lenawee County
Key Facts
Description
Beautifully updated home with many new updates including brand new windows, gutters, hot water heater, flooring, deck, trim, 1/2 bath, light fixtures, plumbing fixtures, front door, and many more. Very well insulated home brings peace of mind to the energy savings. Priced aggressively this spacious and versatile home has over 3000 sq ft of finished living space. This home offers 4 bedrooms and 2.5 baths, an office and a hobby room that could be a 5th bedroom. Inside, you'll find multiple living spaces including a bright living room with wood burning fireplace, perfect for gatherings of any size. The large kitchen offers plenty of space for cooking and storage and opens seamlessly to the formal dining room, making it ideal for both everyday meals and entertaining. Close to schools, parks and town amenities. This home is move-in ready with plenty of space to raise a family, grow, & entertain.
Property Information
Property Type
Residential
Sub-Type
Single Family Residence
Style
Colonial
Year Built
1975
Living Area
3,112 sq ft
Lot Size
0.42 acres
Lot Dimensions
158x103x162x90
Garage Spaces
2
Days on Market
101
MLS® Listing#
56050203816
Property Features
Appliances
Cooling
Heating
Fireplace
Basement
Pool
Parking
Patio
Construction
Foundation
Sewer
Water Source
Rooms
- 6.0 x 7.0Second
- 4.0 x 4.0
- 13.0 x 7.0Third
- Bedroom 118.0 x 18.0Third
- Bedroom 213.0 x 12.0Third
- Bedroom 312.0 x 10.0Second
- Bedroom 412.0 x 12.0Second
- Bedroom 59.0 x 9.0Second
- Bonus Room15.0 x 11.0Basement
- Family Room27.0 x 15.0Third
- Kitchen17.0 x 10.0
- Living Room27.0 x 11.0
- Office9.0 x 9.0Second
Financial Details
HOA
Yes
Annual Taxes
$4,129
Parcel Number
CA8440009000
Affordability Calculator
$63,980
Estimated monthly payment
$1,703/mo
Principal $255,920 · Est. interest $357,031 over 30 yrs
Neighborhood Market Statistics
How this home compares to active listings in Onsted Village, MI
- $329,572
- Median Listing Price
- 52
- Median Days on Market
- 1,828
- Median Sq Ft
- $178
- Median Price / Sq Ft
- 653
- Active Listings
- This home’s price is 3% below the area median.
- Its price per sq ft is 42% below the area median.
Market statistics compiled from active EXIT Realty® and MLS listings in Onsted Village, MI.
Location

Points of Interest in Onsted Village, MI
Showing the Onsted Village area map.
Nearby Schools
Onsted High School
Secondary · 0.3 mi away
Onsted Elementary
Elementary · 0.4 mi away
Onsted Community Schools
Secondary · 0.5 mi away
Old School House
School · 4.3 mi away
Columbia Middle School
Elementary · 7.6 mi away
Columbia Elementary School
Elementary · 7.7 mi away
Columbia School District
Secondary · 7.8 mi away
Addison Middle School
School · 8.2 mi away
Addison Community Schools
Secondary · 8.2 mi away
Lenawee Christian School
Elementary · 8.7 mi away
The Adrian Maples
School · 9.5 mi away
Adrian High School
Secondary · 9.6 mi away
Adrian Public Schools
Elementary · 10.0 mi away
Springbrook Middle School
Secondary · 10.0 mi away
Alexander Elementary School
Elementary · 10.0 mi away
Berean Baptist Church
Elementary · 10.2 mi away
Lenawee Intermediate School District
School · 10.2 mi away
St. Stephen Evangelical Lutheran Church
School · 10.3 mi away
St Stevens Lutheran School
School · 10.3 mi away
Lisd Tech Center
Secondary · 10.3 mi away
Commute Calculator
Nearby Homes
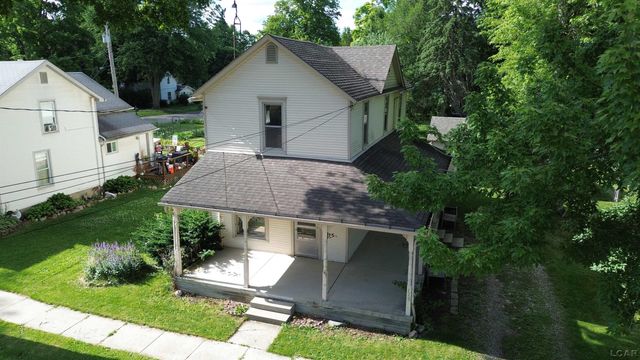
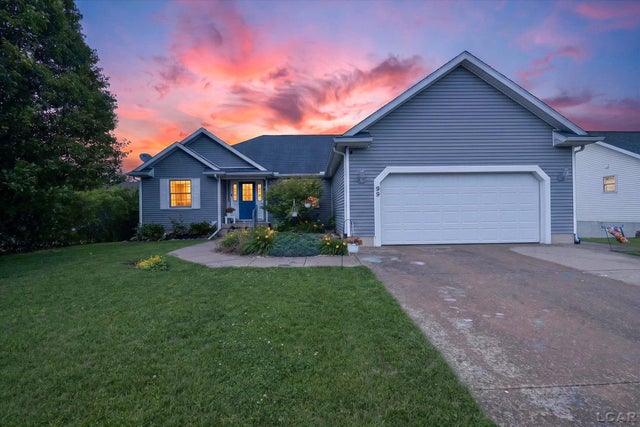

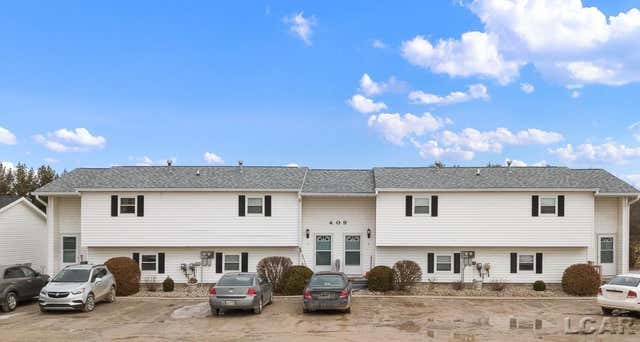
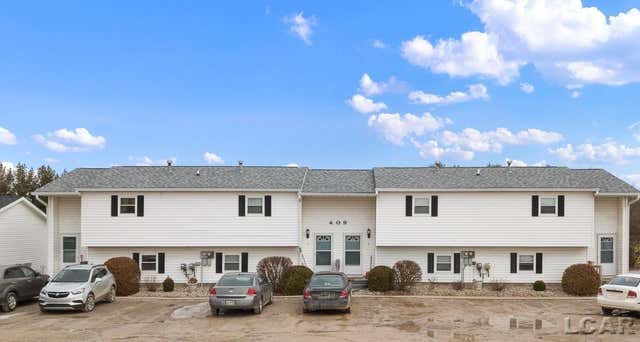
Similar Homes Nearby
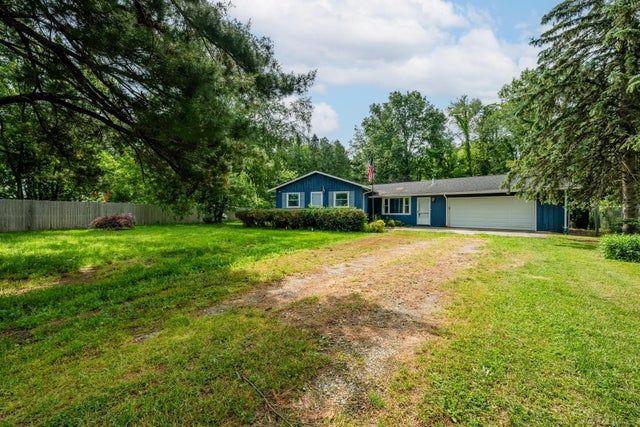

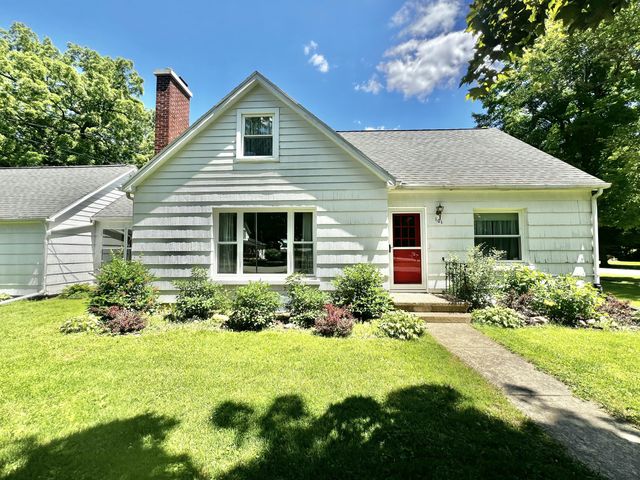
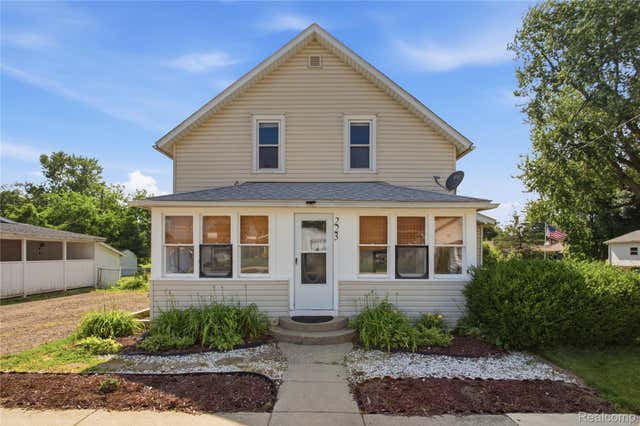
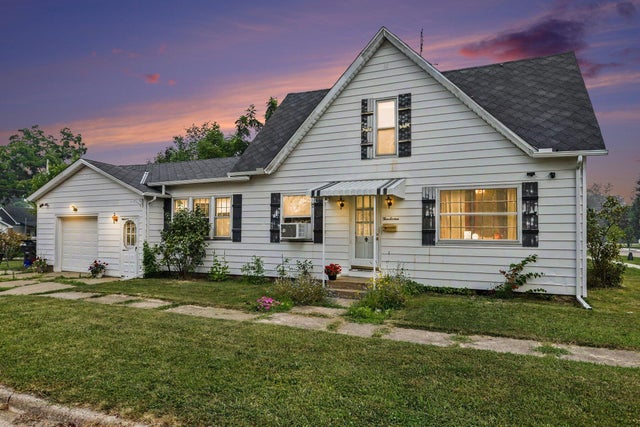

Similar Home Values
Comparable nearby listings and their asking prices.
| Address | Price | Beds | Baths | Sq Ft |
|---|---|---|---|---|
| 2326 Ann Court, Stevensville Village, MI | $224,000 | 3 | 2 | 1,539 |
| 6283 Hart Lake Road, Otter Lake Village, MI | $224,900 | 3 | 2 | 1,086 |
| 101 N Jackson Street, Hanover Village, MI | $224,900 | 4 | 1 | 1,500 |
| 223 N Main Street, Webberville Village, MI | $225,000 | 4 | 1 | 1,464 |
| 316 Magnolia Street, Three Oaks Village, MI | $225,000 | 4 | 1 | 1,540 |
| 7173 Lake Street, Lexington Village, MI | $229,900 | 3 | 1 | 978 |
Moving Cost Estimate
EXIT Agents in Onsted Village


Listing Courtesy: Howard Hanna Real Estate Services-Tecumseh - 5174244444
The accuracy of all information, regardless of source, is not guaranteed or warranted. All information should be independently verified. Any use of search facilities of data on the site, other than by a consumer looking to purchase real estate, is prohibited.