

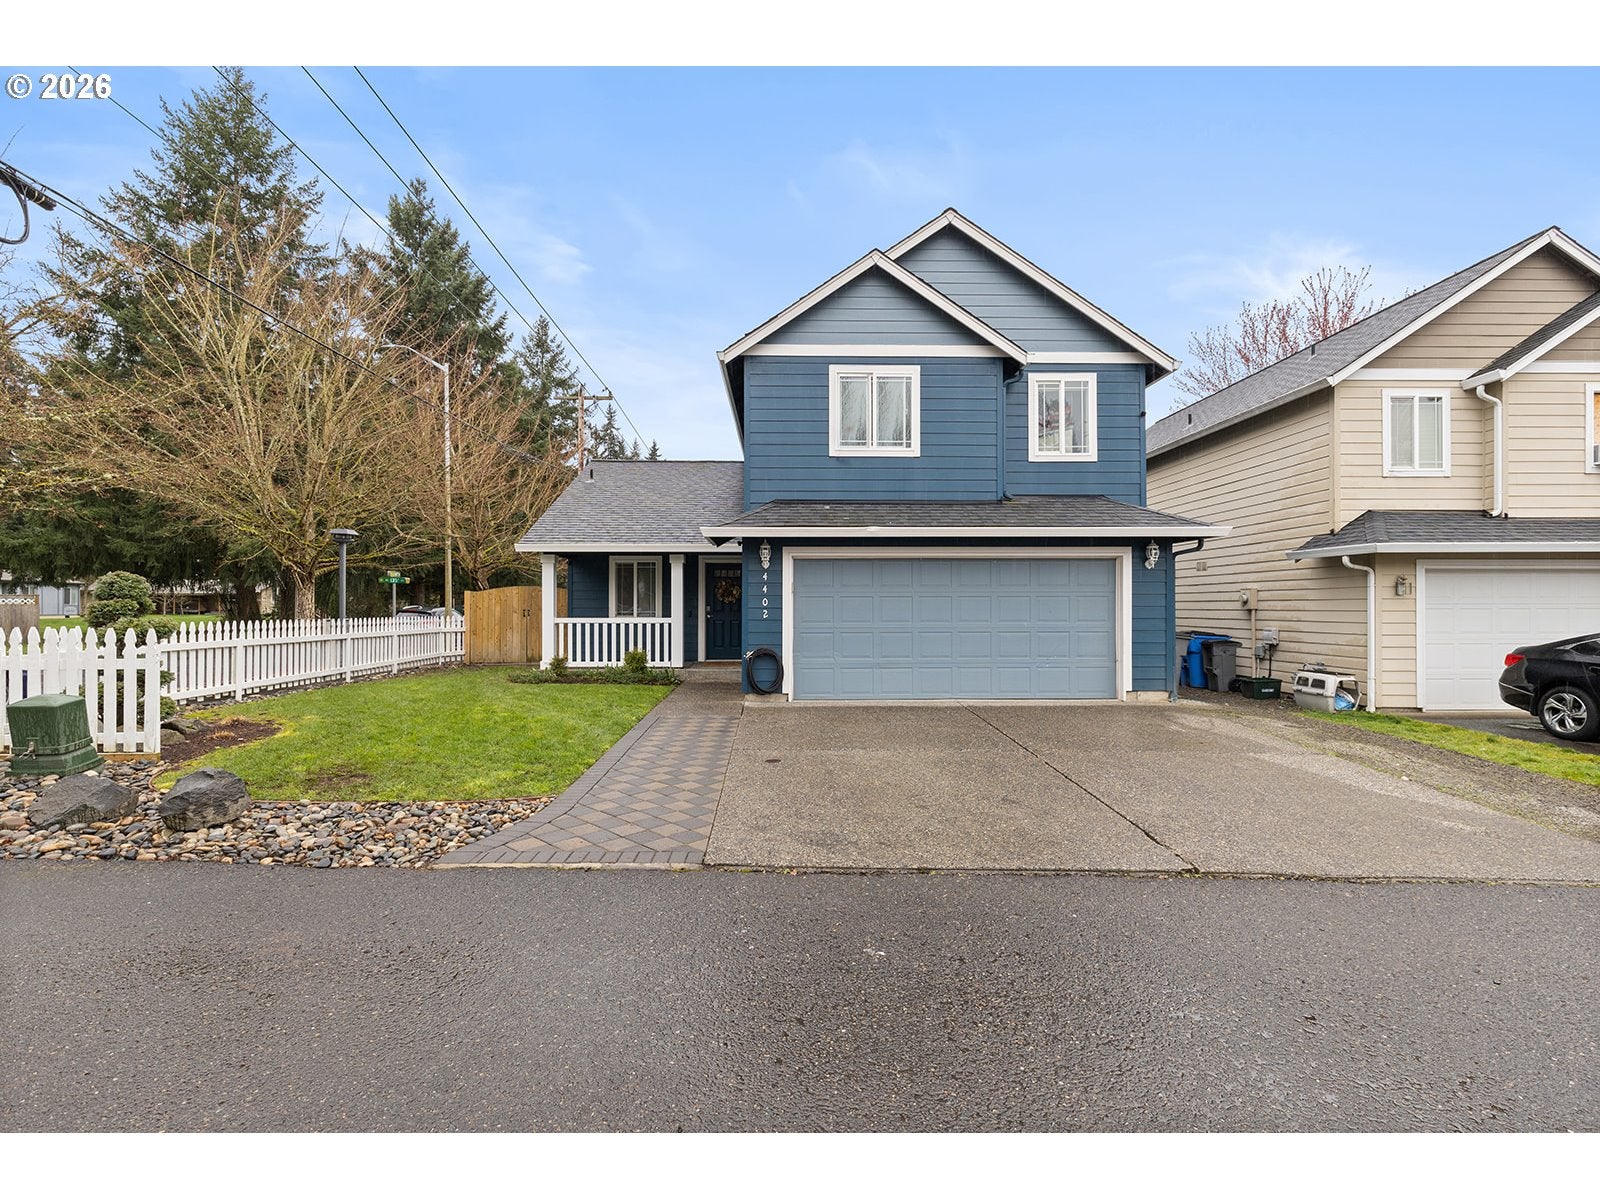
4402 NE 135TH CT, Vancouver, WA 98682
ANN MANOR · Clark County
Key Facts
Description
Move in ready! Corner lot spacious 3 Bed/2.5 Bath home situated on a quaint cul-de-sac. Open concept living perfect for entertaining. Kitchen features expansive prep space, pantry, peninsula with an eat bar & stainless steel appliances. Large laundry room with new washer & dryer included & massive under stairs storage. Upstairs highlights Primary Ensuite & two guest bedrooms all with walk-in closets. Freshly painted inside & out. Backyard features beautiful newer stamped concrete patio that's fully fenced for low maintenance living. The little details matter with newer large A/C unit & painted & textured garage. Located in a great neighborhood with no HOAs. Convenient access to freeway, shopping, schools and amenities.
Property Information
Property Type
Residential
Sub-Type
Single Family Residence
Style
Stories2
Year Built
2007
Stories
2
Living Area
1,489 sq ft
Lot Size
0.09 acres
Garage Spaces
2
Parking Spaces
2
Zoning
R-9
Days on Market
12
MLS® Listing#
570450681
Property Features
Interior
Appliances
Cooling
Heating
Flooring
Basement
Parking
Patio
Fencing
Lot Features
Roof
Windows
Sewer
Water Source
Schools
- Elementary:
- Burnt Bridge
- Middle:
- Pacific
- High:
- Evergreen
Financial Details
HOA
None
Annual Taxes
$4,200
Tax year 2026
Parcel Number
162361065
Directions
From NE 137th Ave, W on NE 44th St, N on NE 135th Ct
Affordability Calculator
$90,000
Estimated monthly payment
$2,395/mo
Principal $360,000 · Est. interest $502,232 over 30 yrs
Neighborhood Market Statistics
How this home compares to active listings in Vancouver, WA
- $562,461
- Median Listing Price
- 171
- Median Days on Market
- 1,850
- Median Sq Ft
- $295
- Median Price / Sq Ft
- 857
- Active Listings
- This home’s price is 20% below the area median.
- Its price per sq ft is 2% above the area median.
Market statistics compiled from active EXIT Realty® and MLS listings in Vancouver, WA.
Location

Points of Interest in Vancouver, WA
Showing the Vancouver area map.
Nearby Schools
Mini School
School · 0.5 mi away
Burnt Bridge Creek Elementary
Elementary · 0.6 mi away
Image Elementary School
Elementary · 0.7 mi away
Early Childhood Center
School · 0.9 mi away
Burton Elementary School
Elementary · 0.9 mi away
A Peaceful Path Montessori
Elementary · 1.0 mi away
Legacy High School
Secondary · 1.1 mi away
Endeavour Elementary School
Elementary · 1.1 mi away
Cascade Middle School
Secondary · 1.2 mi away
Evergreen High School
Secondary · 1.3 mi away
Emerald Elementary School
Elementary · 1.4 mi away
Covington Middle School
Secondary · 1.5 mi away
Sifton Elementary School
Elementary · 1.5 mi away
Evergreen Public Schools
School · 1.6 mi away
Orchards Elementary School
Elementary · 1.7 mi away
Heritage High School
Secondary · 1.8 mi away
Hearthwood Elementary School
Elementary · 1.9 mi away
Fircrest Elementary School
Elementary · 2.0 mi away
Children's Village of Orchards
School · 2.0 mi away
Cascadia School
Secondary · 2.0 mi away
Commute Calculator
Nearby Homes


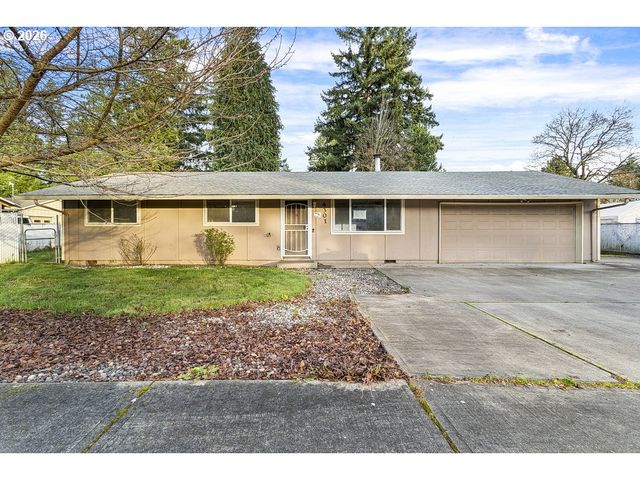
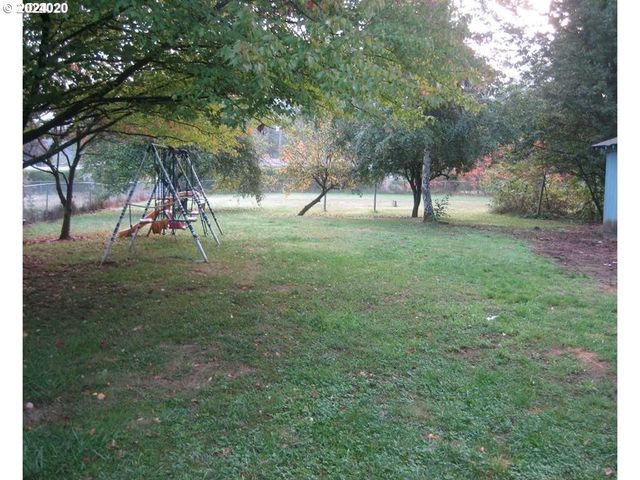

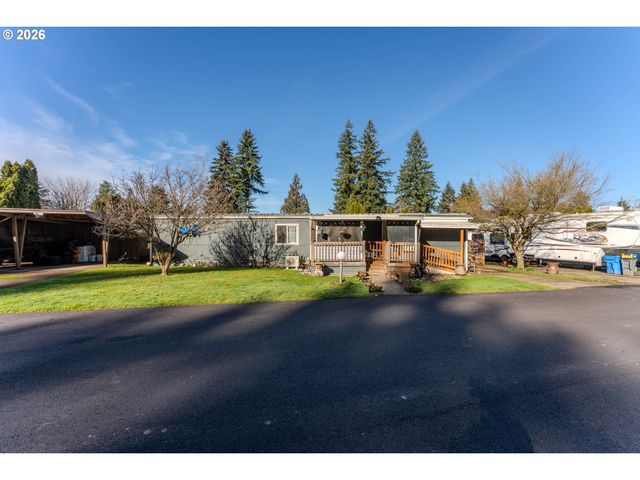
Similar Homes Nearby
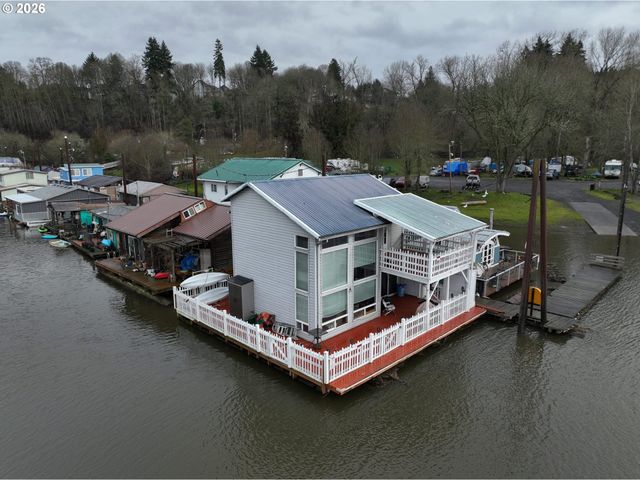
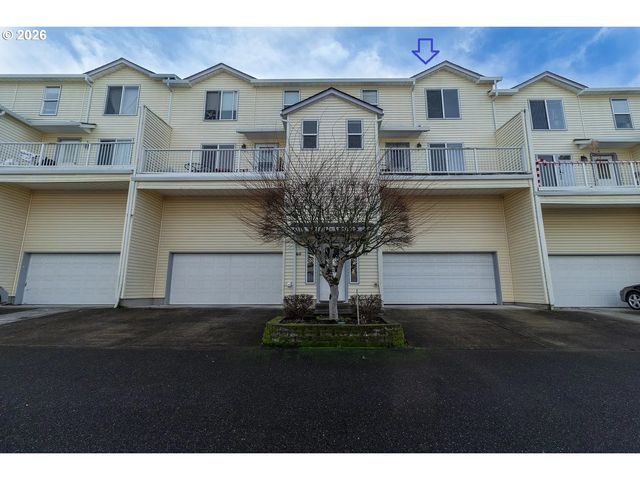
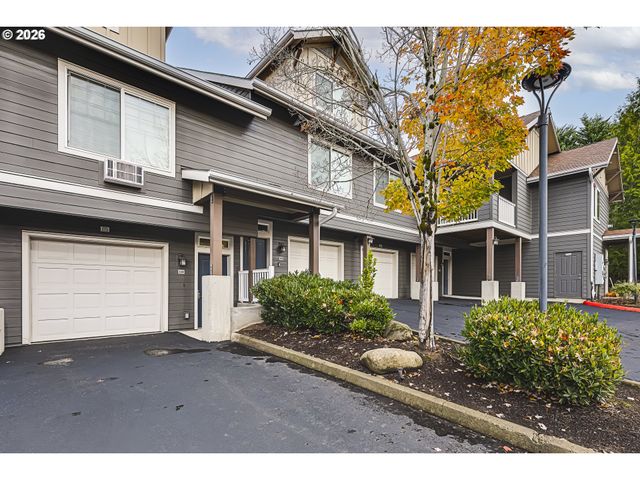

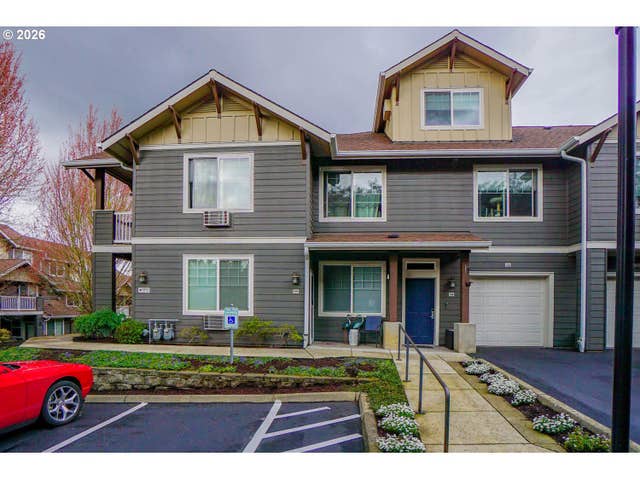
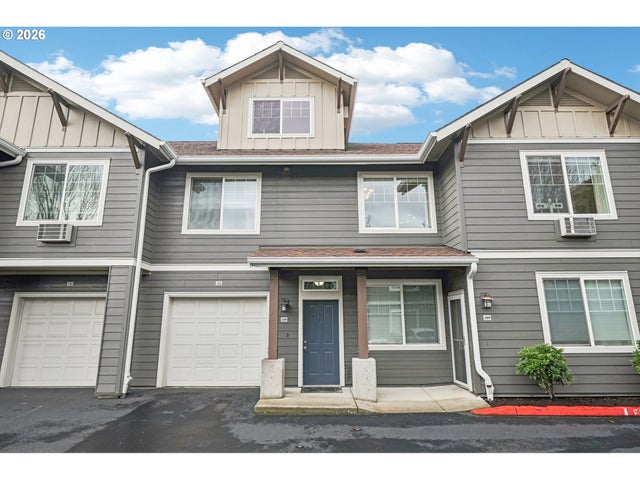
Similar Home Values
Comparable nearby listings and their asking prices.
| Address | Price | Beds | Baths | Sq Ft |
|---|---|---|---|---|
| 4911 NW 122ND ST 11, Vancouver, WA | $315,000 | 2 | 2 | 1,324 |
| 1414 BRANDT RD F-39, Vancouver, WA | $315,000 | 3 | 3 | 1,650 |
| 10800 SE 17TH CIR J-112, Vancouver, WA | $319,000 | 3 | 3 | 1,315 |
| 10800 SE 17TH CIR J115, Vancouver, WA | $319,900 | 2 | 2 | 1,010 |
| 10800 SE 17TH CIR 129 L, Vancouver, WA | $320,000 | 2 | 2 | 966 |
| 10800 SE 17TH CIR T220, Vancouver, WA | $320,000 | 2 | 2 | 996 |
Moving Cost Estimate
EXIT Agents in Vancouver


Listing Courtesy: Realty Pro, Inc. - 541-554-1540
Presented by: Courtney Markham
Last Updated: 2026-03-11