

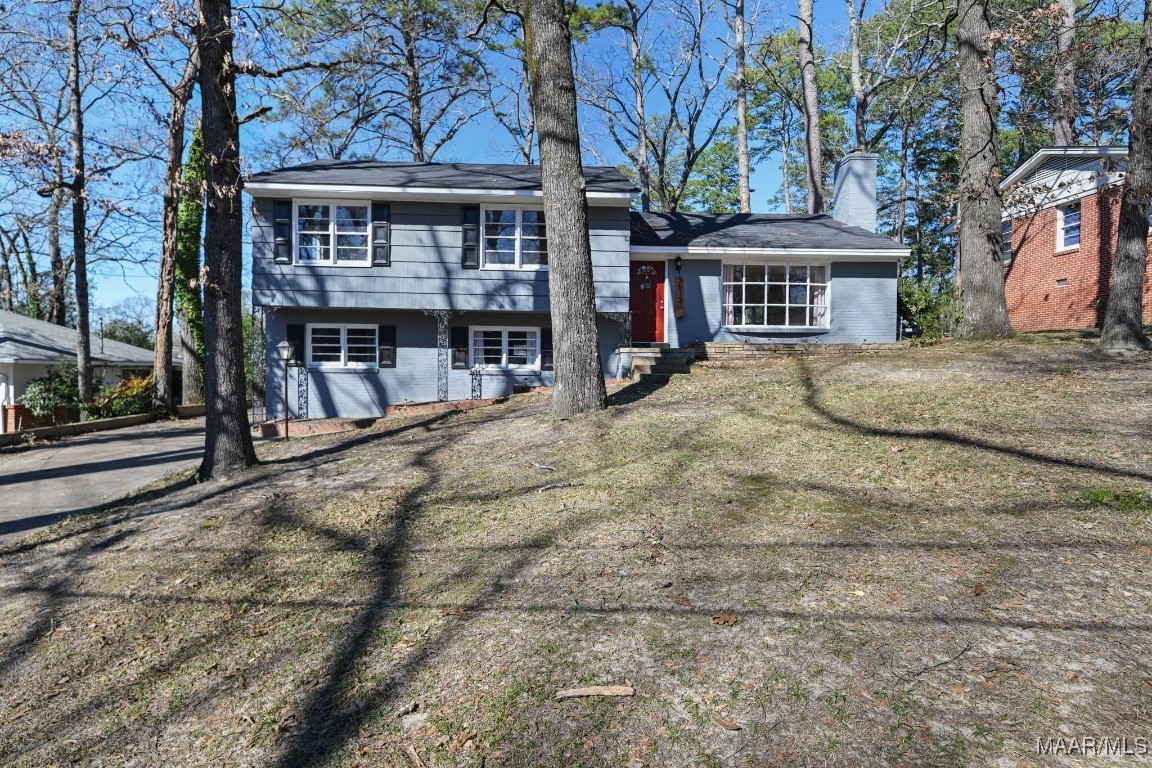
3513 Mayfair Road, Montgomery, AL 36109
Wareingwood · Montgomery County
Key Facts
Description
This enchanting 5-bedroom, 2.5-bathroom home effortlessly combines timeless character with thoughtful updates, offering both comfort and style. From the moment you enter, you'll be greeted by a warm foyer with gleaming hardwood floors, leading into the inviting living room. The stunning brick fireplace and large bay window create a cozy atmosphere, perfect for gathering. The living room seamlessly flows into the formal dining area, where a beautifully decorative window adds a touch of elegance. The dining room opens into a bright and versatile sunroom, fully renovated by the current owners. With heating and cooling for year-round use, this space offers endless possibilities. Surrounded by windows, the sunroom overlooks a spacious wraparound deck and a fully fenced backyard, ideal for outdoor living. The kitchen boasts solid surface countertops, a custom bar with cabinetry that doubles as a prep island and additional storage. Upstairs, you'll find three generously sized bedrooms, including a master suite with wood flooring, two closets, and a recently updated master bath. The bathrooms, light fixtures, vanities, tile, and carpeting have all been updated in the last few years, ensuring a fresh, modern feel. Downstairs, a massive bonus room offers flexibility—perfect as a bedroom, office, or recreation area. Outside, a detached two-car garage with an attached wired workshop/storage space provides ample room for projects and storage. This home offers a perfect balance of charm, modern amenities, and spacious living—an ideal space for creating memories for years to come!
Property Information
Property Type
Residential
Sub-Type
Single Family Residence
Style
MultiLevel
Year Built
1958
Living Area
2,059 sq ft
Lot Size
0.28 acres
Lot Dimensions
75x160
Garage Spaces
2
Days on Market
506
MLS® Listing#
570697
Property Features
Interior
Exterior
Appliances
Cooling
Heating
Flooring
Fireplace
Basement
Pool
Parking
Laundry
Patio
Fencing
Lot Features
Construction
Other Structures
Utilities
Sewer
Water Source
Schools
- Elementary:
- Dalraida Elementary School
- Middle:
- Capitol Heights Middle School,
- High:
- Lee High School
Financial Details
HOA
None
Parcel Number
10-02-03-3-010-025.000
Directions
Atlanta Hwy to Coliseum Blvd. Turn on Biltmore, right on Cliff, left on Mayfair. House on left
Affordability Calculator
$44,000
Estimated monthly payment
$1,171/mo
Principal $176,000 · Est. interest $245,536 over 30 yrs
Neighborhood Market Statistics
How this home compares to active listings in Montgomery, AL
- $225,234
- Median Listing Price
- 69
- Median Days on Market
- 1,925
- Median Sq Ft
- $114
- Median Price / Sq Ft
- 913
- Active Listings
- This home’s price is 2% below the area median.
- Its price per sq ft is 7% below the area median.
Market statistics compiled from active EXIT Realty® and MLS listings in Montgomery, AL.
Location

Points of Interest in Montgomery, AL
Showing the Montgomery area map.
Nearby Schools
Dalraida Elementary School
Elementary · 0.6 mi away
Morningview Elementary School
Elementary · 0.7 mi away
St. Bede Elementary Campus
Elementary · 0.8 mi away
Goodwyn Middle School
Secondary · 1.0 mi away
Capitol Heights Middle School
Secondary · 1.2 mi away
Montgomery Adventist School
School · 1.3 mi away
Percy Julian High School
Secondary · 1.4 mi away
Highland Gardens Elementary School
Elementary · 1.5 mi away
Children's Center of Montgomery
School · 1.7 mi away
Rock
School · 1.7 mi away
Eastmont Baptist Church
School · 1.7 mi away
Flowers Elementary School
Elementary · 1.8 mi away
Highland Avenue Elementary School
Elementary · 2.1 mi away
Alabama Christian Academy
School · 2.1 mi away
Bethany Christian Academy
School · 2.2 mi away
Chisholm Elementary School
Elementary · 2.3 mi away
Floyd Middle Magnet School for Mathematics, Science, and Technology
School · 2.4 mi away
Houston Hill Junior High School
Secondary · 2.4 mi away
Montgomery Academy
School · 2.5 mi away
Canterbury High School
Secondary · 2.6 mi away
Commute Calculator
Nearby Homes




Similar Homes Nearby


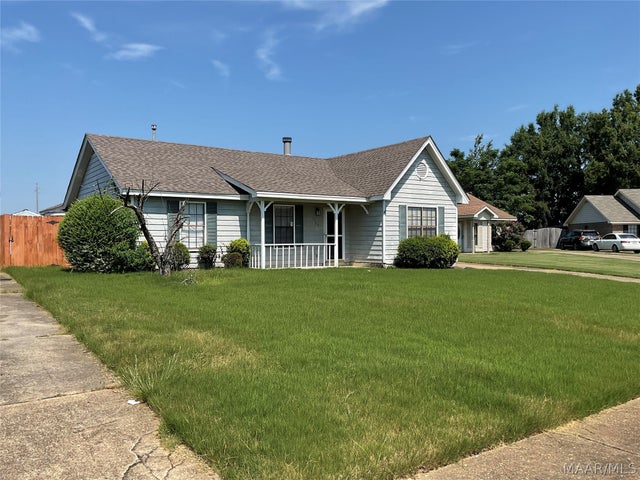
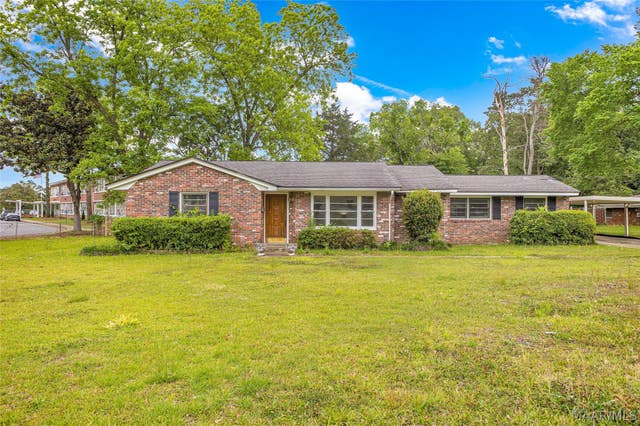
Similar Home Values
Comparable nearby listings and their asking prices.
| Address | Price | Beds | Baths | Sq Ft |
|---|---|---|---|---|
| 354 Holly Ridge Drive, Montgomery, AL | $154,000 | 5 | 3 | 2,805 |
| 1848 GATEWOOD DRIVE, MONTGOMERY, AL | $154,900 | 4 | 2 | 1,694 |
| 608 Lynwood Drive, Montgomery, AL | $155,000 | 5 | 2 | 1,747 |
| 2752 Baldwin Brook Drive, Montgomery, AL | $155,000 | 4 | 2 | 1,326 |
| 1709 N Oakview Court, Montgomery, AL | $155,000 | 4 | 2 | 1,787 |
| 1003 Loch Haven Road, Montgomery, AL | $159,900 | 4 | 2 | 1,333 |
Moving Cost Estimate
EXIT Agents in Montgomery



Listing Courtesy: eXp Realty, LLC. - 8889235547
Last Updated: 2025-02-24