

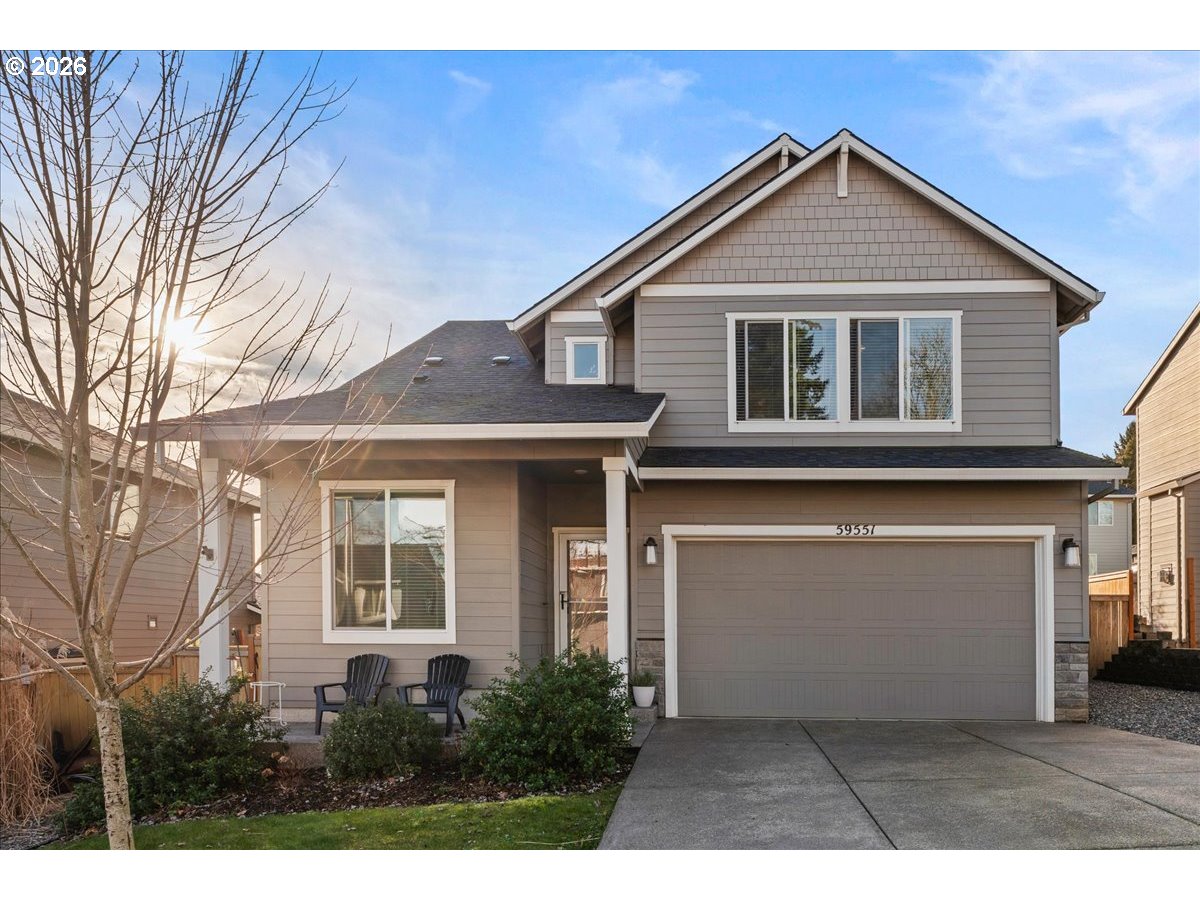
59551 EMERALD LOOP, St Helens, OR 97051
Columbia County
Key Facts
Description
Welcome to this beautifully upgraded newer 4-bedroom, 2.5-bath home in the highly desirable Emerald Meadows neighborhood of St Helens. Thoughtfully designed and meticulously maintained, the home features approximately $50,000 in original upgrades, offering both style and comfort from day one. — The professionally landscaped backyard is a true oasis, designed for effortless entertaining and everyday enjoyment. Highlights include a covered patio, bamboo plantings, double decks, a fully fenced yard, irrigation system, storage shed, and a custom privacy wall that enhances both function and seclusion. Year-round ambiance comes courtesy of trim lighting with customizable colors and designs, perfect for holidays, game days, or simply setting the mood. — Inside, the home shines with high-end finishes and careful attention to detail. Enjoy engineered wood floors, granite countertops, upgraded cabinetry with accent lighting, and Hunter Douglas window treatments throughout. The layout is both practical and welcoming, with generous living spaces and well-proportioned bedrooms that adapt easily to work-from-home needs or guest accommodations. — All appliances are included, making this a truly move-in-ready opportunity in a neighborhood known for its sense of community, newer construction, and easy access to local amenities, schools, and commuting routes. — This is a home that has been loved, improved, and beautifully cared for—and it shows.
Property Information
Property Type
Residential
Sub-Type
Single Family Residence
Style
Stories2 / Traditional
Year Built
2020
Stories
2
Living Area
1,831 sq ft
Lot Size
0.11 acres
Garage Spaces
2
Parking Spaces
2
Days on Market
27
MLS® Listing#
572463221
Property Features
Interior
Appliances
Cooling
Heating
Fireplace
Parking
Patio
Fencing
Foundation
Roof
Windows
Sewer
Water Source
Schools
- Elementary:
- McBride
- Middle:
- St Helens
- High:
- St Helens
Financial Details
HOA
None
Annual Taxes
$4,380
Tax year 2025
Parcel Number
439623
Directions
North Vernonia Rd to Oakwood Dr, E to Catarin St, L on Fairfield Court, R on Emerald Loop.
Affordability Calculator
$97,800
Estimated monthly payment
$2,603/mo
Principal $391,200 · Est. interest $545,759 over 30 yrs
Neighborhood Market Statistics
How this home compares to active listings in St Helens, OR
- $485,714
- Median Listing Price
- 171
- Median Days on Market
- 1,694
- Median Sq Ft
- $272
- Median Price / Sq Ft
- 67
- Active Listings
- This home’s price is 1% above the area median.
- Its price per sq ft is 2% below the area median.
Market statistics compiled from active EXIT Realty® and MLS listings in St Helens, OR.
Location

Points of Interest in St Helens, OR
Showing the St Helens area map.
Nearby Schools
McBride Elementary School
Elementary · 0.5 mi away
Snoopeeland Child Development Center
Elementary · 0.9 mi away
Quantum Kids
Elementary · 0.9 mi away
St. Helens High School
Secondary · 0.9 mi away
Lil Learners
School · 1.1 mi away
Plymouth High School- St. Helens, or
Secondary · 1.3 mi away
St Helens School District
School · 1.3 mi away
Columbia County Education Campus
School · 1.3 mi away
St. Helens Middle School
Secondary · 1.4 mi away
Lewis and Clark Elementary School
Elementary · 1.4 mi away
Creekside Junior Academy
Elementary · 1.6 mi away
Columbia City Elementary School
Elementary · 2.6 mi away
Columbia County Christian School
Elementary · 3.2 mi away
South Columbia Family School
Elementary · 3.4 mi away
Warren Elementary School
Elementary · 3.4 mi away
Woodland Coop Preschool
School · 5.1 mi away
Team High School
Secondary · 5.1 mi away
Columbia Elementary School
Elementary · 5.1 mi away
Lewis River Academy
School · 5.3 mi away
Woodland Public Schools
School · 5.4 mi away
Commute Calculator
Nearby Homes


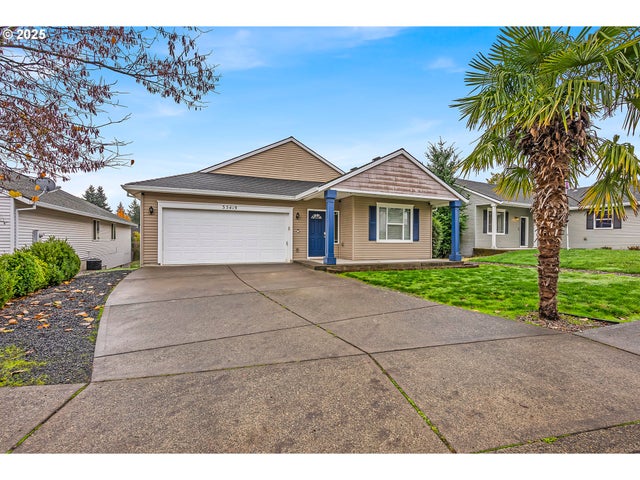

Similar Homes Nearby
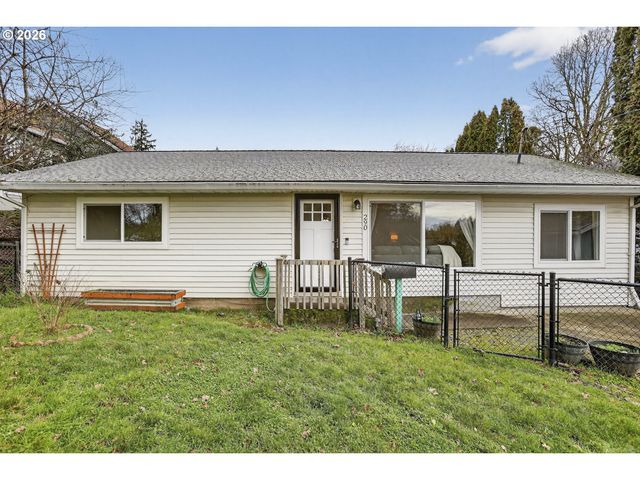


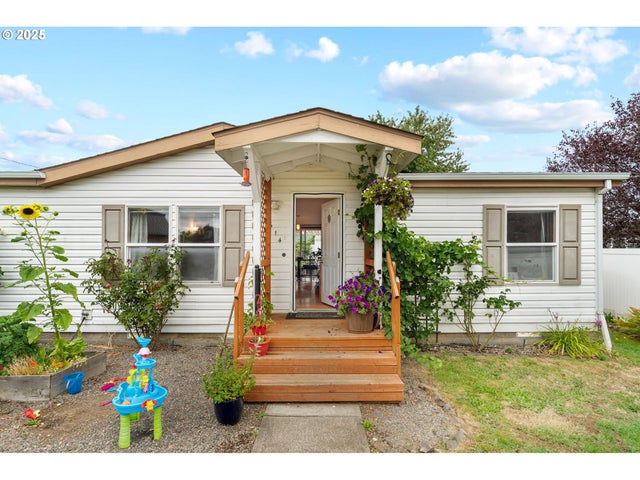
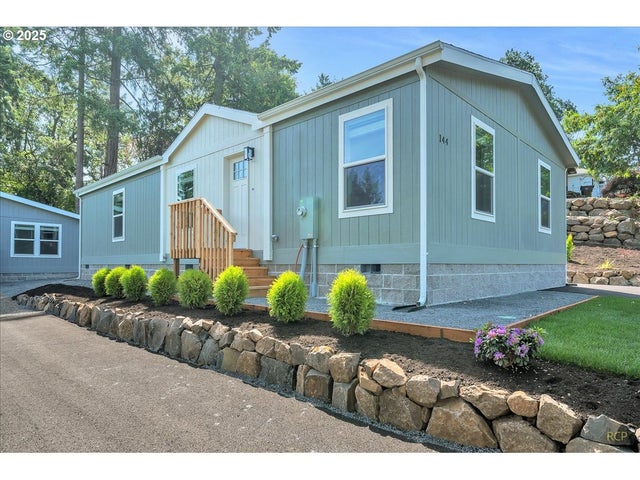

Similar Home Values
Comparable nearby listings and their asking prices.
| Address | Price | Beds | Baths | Sq Ft |
|---|---|---|---|---|
| 290 N 4TH ST, St Helens, OR | $349,900 | 3 | 1 | 1,144 |
| 445 S 4TH ST, St Helens, OR | $359,900 | 3 | 3 | 1,251 |
| 58963 GREENBRIER LOOP, St Helens, OR | $365,000 | 3 | 3 | 1,660 |
| 614 S 10TH ST, St Helens, OR | $365,000 | 3 | 2 | 1,188 |
| 144 S 6th ST, St Helens, OR | $369,900 | 3 | 2 | 1,387 |
| 35070 BACHELOR FLAT RD, St Helens, OR | $374,000 | 3 | 2 | 1,376 |
Moving Cost Estimate
EXIT Agents in St Helens


Listing Courtesy: RE/MAX Northwest - 5032878989
Presented by: Shawn Watson
Last Updated: 2026-01-23