

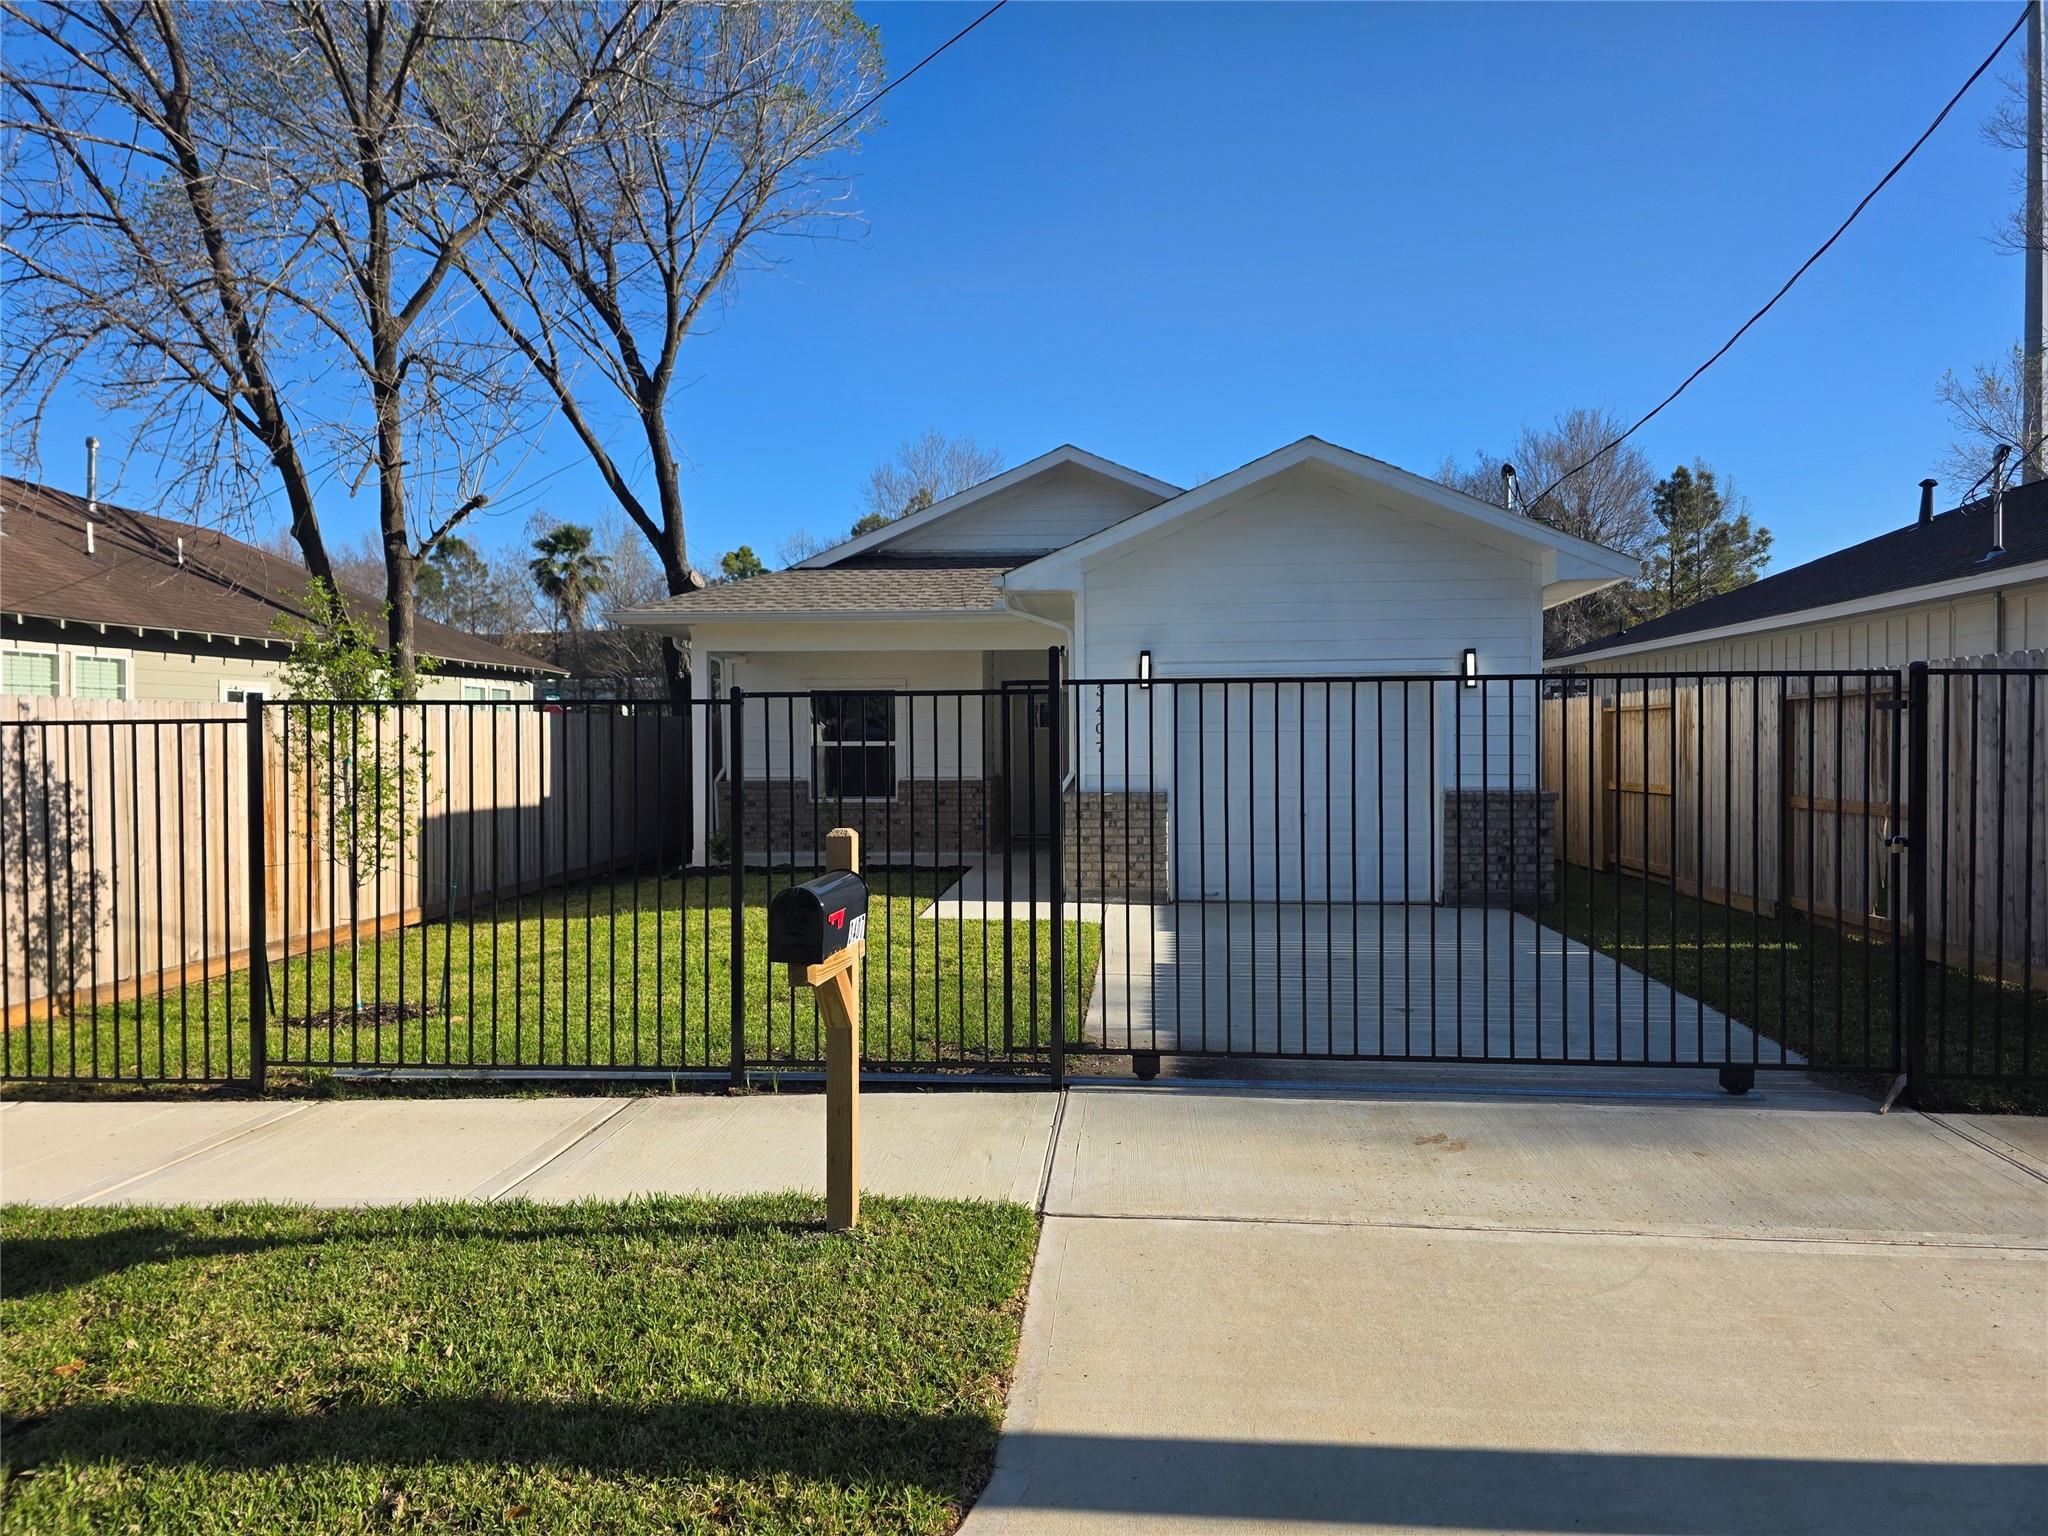
3407 Webster Street, Houston, TX 77004
Prairie Home · Harris County
Key Facts
Description
This newly built, never-occupied 3-bedroom, 2-bath home in Houston’s historic Third Ward blends traditional design with modern efficiency. The ENERGY STAR rated construction includes a high-efficiency climate system, built-in alarm system, and solar-panel/net-zero readiness for long-term savings. ADA-friendly features include entry ramps, extra-wide doorways, and an open shower to ensure comfort and accessibility. With 9-foot ceilings, the home feels spacious and inviting. A private backyard, motor-ready security gate, and one-car garage add convenience to this welcoming, thoughtfully designed residence. Refrigerator and Stove will be installed at close.
Property Information
Property Type
Residential
Sub-Type
Single Family Residence
Style
Traditional
Year Built
2025
Stories
1
Living Area
1,124 sq ft
Lot Size
0.09 acres
Garage Spaces
1
Parking Spaces
1
Days on Market
111
MLS® Listing#
57526181
Property Features
Interior
Appliances
Cooling
Heating
Flooring
Parking
Laundry
Fencing
Lot Features
Construction
Foundation
Roof
Windows
Community
Sewer
Water Source
Schools
- Elementary:
- Blackshear Elementary School (Houston)
- Middle:
- Cullen Middle School (Houston)
- High:
- Yates High School
Financial Details
Parcel Number
0513140000007
Directions
From Downtown: 45 South to Scott; South on Scott; Right on McGowen; Right on Sampson; Right on Hadley
Affordability Calculator
$45,600
Estimated monthly payment
$1,214/mo
Principal $182,399 · Est. interest $254,463 over 30 yrs
Neighborhood Market Statistics
How this home compares to active listings in Houston, TX
- $333,032
- Median Listing Price
- 33
- Median Days on Market
- 2,020
- Median Sq Ft
- $184
- Median Price / Sq Ft
- 12,802
- Active Listings
- This home’s price is 32% below the area median.
- Its price per sq ft is 10% above the area median.
Market statistics compiled from active EXIT Realty® and MLS listings in Houston, TX.
Location

Points of Interest in Houston, TX
Showing the Houston area map.
Nearby Schools
Houston Independent School District
Elementary · 0.2 mi away
High School for Law and Justice
Secondary · 0.2 mi away
Schools
Secondary · 0.4 mi away
Baylor College of Medicine Academy at Ryan
School · 0.8 mi away
Blackshear Elementary School
Elementary · 0.9 mi away
Generation One
School · 0.9 mi away
Uh Graduate College of Social Work
School · 0.9 mi away
Lantrip Elementary School
Elementary · 0.9 mi away
Yates High School
Secondary · 1.0 mi away
Cage Elementary School
Elementary · 1.0 mi away
A+ Unlimited Potential
Secondary · 1.0 mi away
Tsu Barbara Jordan-Mickey Leland School of Public Affairs
School · 1.1 mi away
Thurgood Marshall School of Law
School · 1.1 mi away
Steven F Austin High School
Secondary · 1.1 mi away
Houston Academy-International Studies
School · 1.2 mi away
J Will Jones Elementary School
Elementary · 1.2 mi away
The Rusk School
Elementary · 1.2 mi away
Bangladeshi Students Association at the University of Houston
School · 1.2 mi away
Eastwood Academy High School
Secondary · 1.3 mi away
Genesis Learning Center Downtown
School · 1.4 mi away
Commute Calculator
Nearby Homes


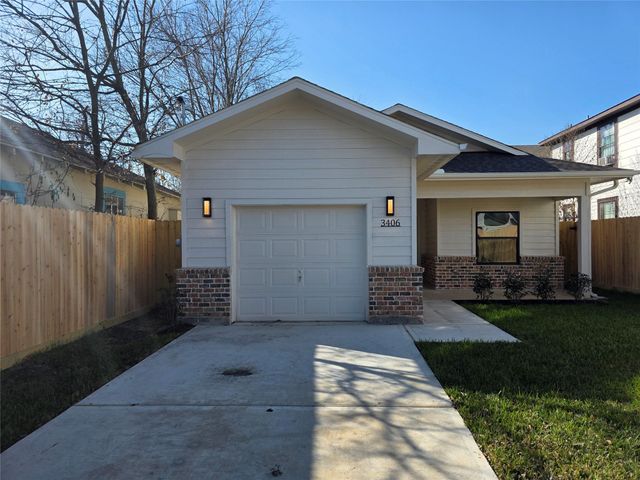
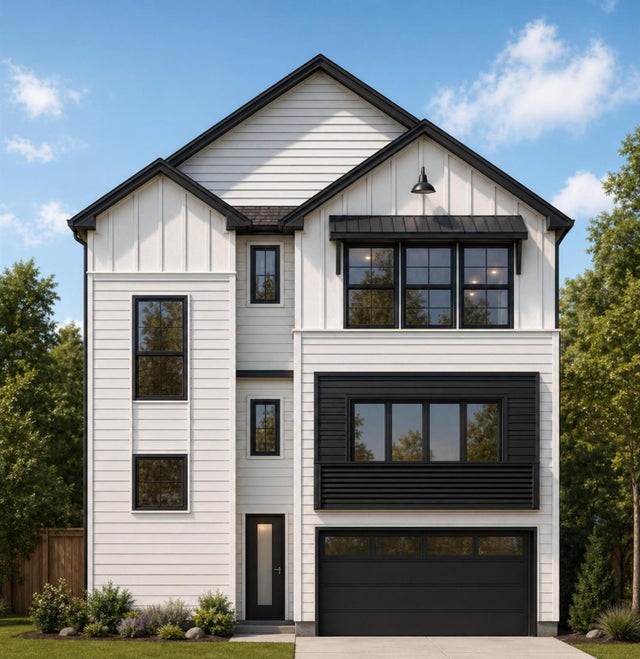
Similar Homes Nearby

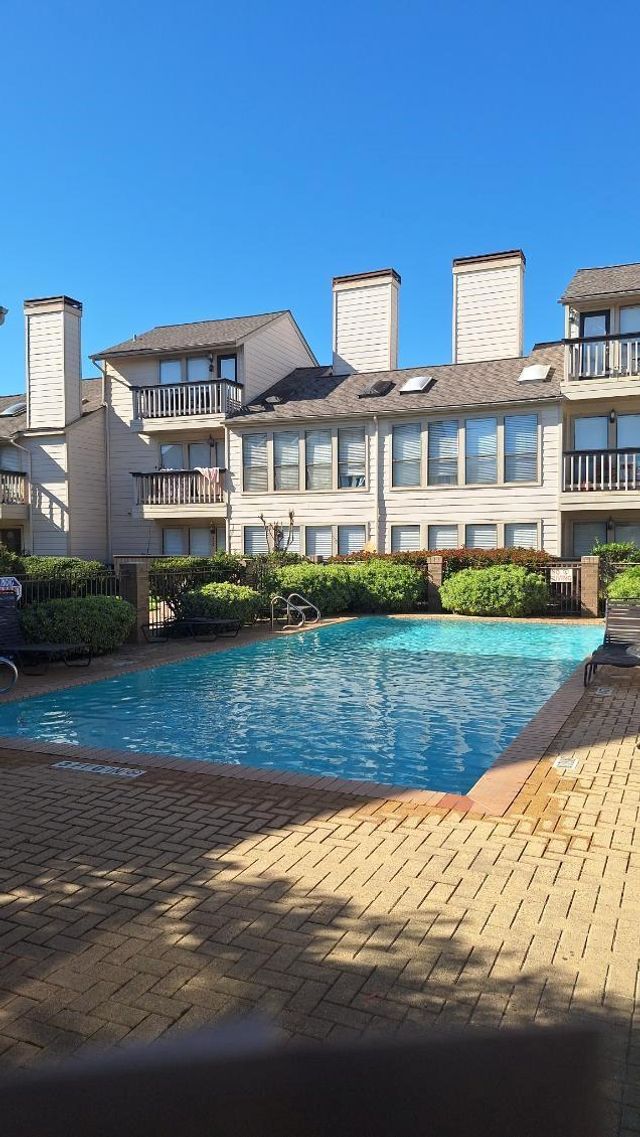
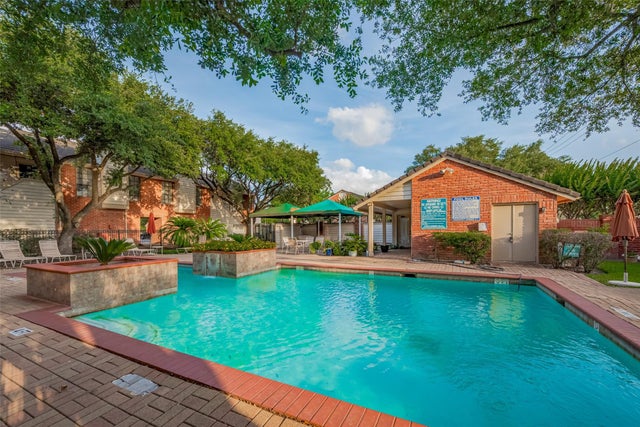


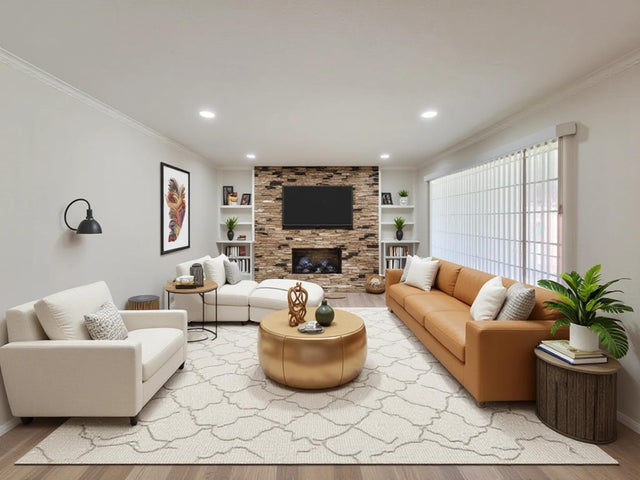
Similar Home Values
Comparable nearby listings and their asking prices.
| Address | Price | Beds | Baths | Sq Ft |
|---|---|---|---|---|
| 9405 Ashville Drive, Houston, TX | $159,900 | 2 | 1 | 1,282 |
| 2277 S Kirkwood Road 1002, Houston, TX | $159,900 | 2 | 2 | 1,356 |
| 2211 S Kirkwood Road 19, Houston, TX | $159,900 | 2 | 3 | 1,141 |
| 11718 Coachfield Lane, Houston, TX | $159,900 | 3 | 2 | 1,560 |
| 7438 Bywood Street, Houston, TX | $159,900 | 3 | 1 | 832 |
| 2101 Fountain View Drive 24C, Houston, TX | $159,900 | 2 | 2 | 1,028 |
Moving Cost Estimate
EXIT Agents in Houston


Listing Courtesy: The LaQuinn Group, Inc. - 2814478947
Last Updated: 2026-03-10