

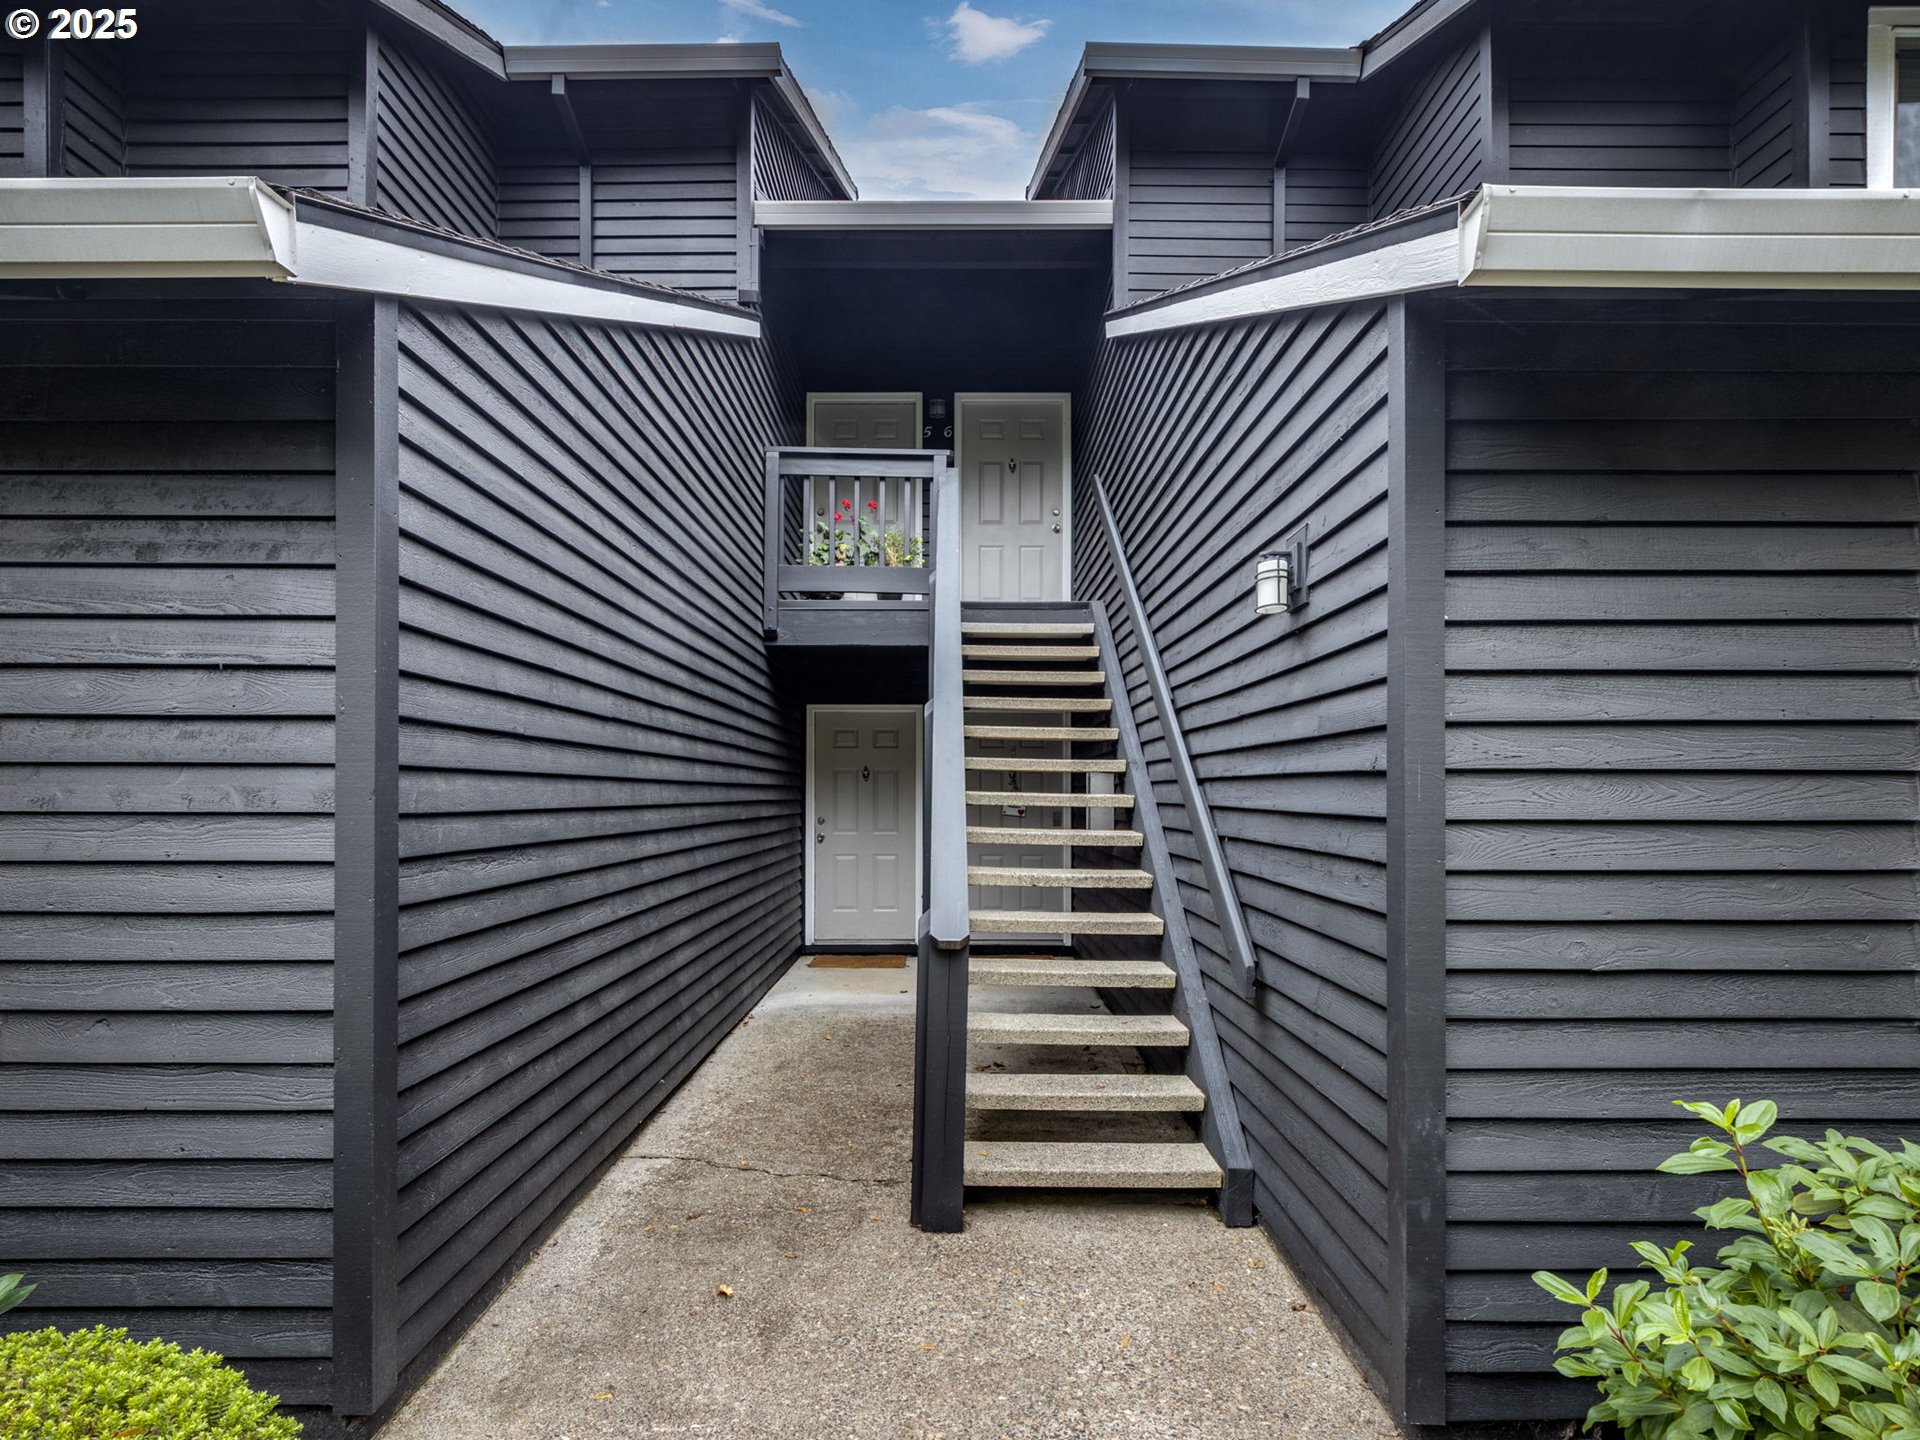
9420 SW 146TH TER, Beaverton, OR 97007
Washington County
Key Facts
Description
Updated Murrayhill Condo with Resort-Style Amenities! Enjoy comfort and convenience in this spacious, second-floor condo located in the highly sought-after Murrayhill area. Set within a beautifully maintained community, this 1-bedroom, 1-bath home combines thoughtful updates with serene surroundings and access to amenities including a seasonal pool, spa, fitness center, and meeting room.The inviting floor plan features a large bedroom with walk-in closet, new wall-to-wall carpet, and luxury vinyl plank flooring in the kitchen and dining area. A cozy wood-burning fireplace creates a warm and welcoming atmosphere, while the private balcony overlooks landscaped grounds and paved walking paths. Recent improvements include a new mini-split A/C system, refrigerator, garbage disposal & faucet, and updated bath light & fan fixture. The HOA is well funded and has invested in key upgrades such as newer windows, a 50-year roof (2018), fresh exterior paint (2022), and chimney inspections/cleaning (2024). Monthly dues include water, sewer, garbage, pool, spa, fitness room, meeting space, and a covered parking spot—providing exceptional value and peace of mind. Perfectly situated just minutes from Nike, grocery stores, popular restaurants, coffee shops, and the Murrayhill Shopping Center, this home offers the best of both convenience and community.
Property Information
Property Type
Residential
Sub-Type
Condominium
Style
Stories2 / Traditional
Year Built
1986
Stories
2
Living Area
753 sq ft
Garage Spaces
1
Parking Spaces
1
MLS® Listing#
575863445
Property Features
Appliances
Cooling
Heating
Flooring
Fireplace
Basement
Pool
Parking
Patio
Lot Features
Construction
Foundation
Roof
Windows
Sewer
Water Source
Schools
- Elementary:
- Sexton Mountain
- Middle:
- Highland Park
- High:
- Mountainside
Financial Details
HOA
$297 / Monthly
Annual Taxes
$2,295
Tax year 2025
Parcel Number
R2147628
Directions
N on Murray Blvd, L to Beard Rd., L on 146th entrance. Unit is behind the pool/club house
Affordability Calculator
$48,400
Estimated monthly payment
$1,288/mo
Principal $193,600 · Est. interest $270,089 over 30 yrs
Neighborhood Market Statistics
How this home compares to active listings in Beaverton, OR
- $480,000
- Median Listing Price
- 166
- Median Days on Market
- 1,611
- Median Sq Ft
- $281
- Median Price / Sq Ft
- 414
- Active Listings
- This home’s price is 50% below the area median.
- Its price per sq ft is 14% above the area median.
Market statistics compiled from active EXIT Realty® and MLS listings in Beaverton, OR.
Location

Points of Interest in Beaverton, OR
Showing the Beaverton area map.
Nearby Schools
Southwest Christian School
School · 0.2 mi away
Turquoise Learning Tree
School · 0.3 mi away
Hiteon Elementary School
Elementary · 0.4 mi away
Champions at Hiteon Elementary
Elementary · 0.4 mi away
Sexton Mountain Elementary School
Elementary · 0.7 mi away
Nancy Ryles Elementary School
Elementary · 0.9 mi away
Southridge High School
Secondary · 0.9 mi away
Westgate Baptist Church
Elementary · 1.0 mi away
Westgate Christian School
School · 1.0 mi away
Seminary - the Church of Jesus Christ of Latter-Day Saints
School · 1.0 mi away
Conestoga Middle School
Secondary · 1.2 mi away
Greenway Elementary School
Elementary · 1.2 mi away
Highland Park Middle School
Secondary · 1.2 mi away
Small World Learning Center
School · 1.3 mi away
Cooper Mountain Elementary School
Elementary · 1.5 mi away
Champions at Cooper Mountain Elementary
Elementary · 1.5 mi away
St. Stephen's Academy
School · 1.5 mi away
Our Redeemer Lutheran Church
School · 1.5 mi away
Fir Grove Elementary School
Elementary · 1.6 mi away
Islamic School of Met
School · 1.6 mi away
Commute Calculator
Nearby Homes
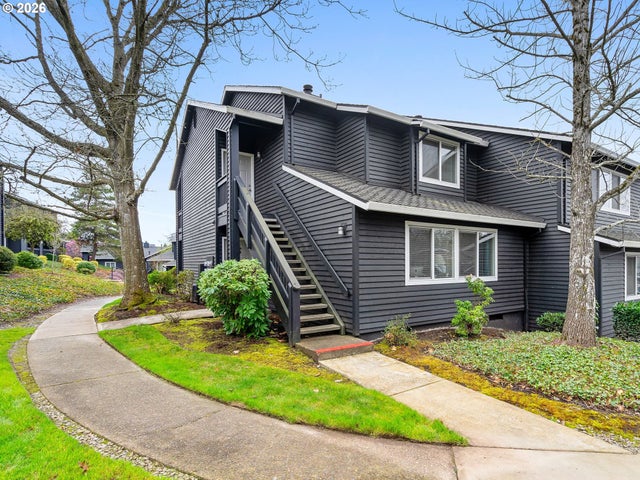

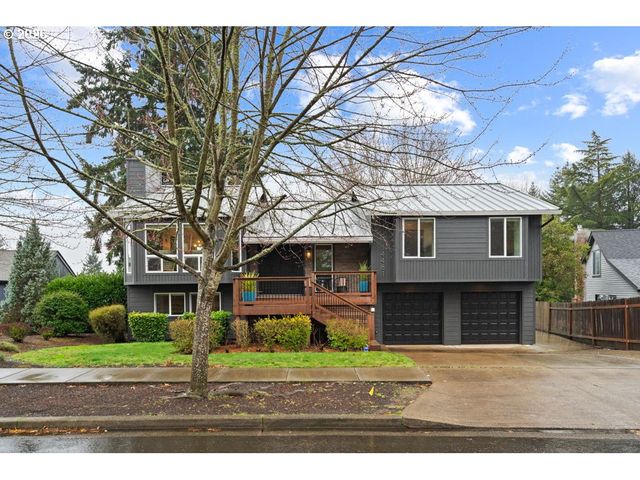

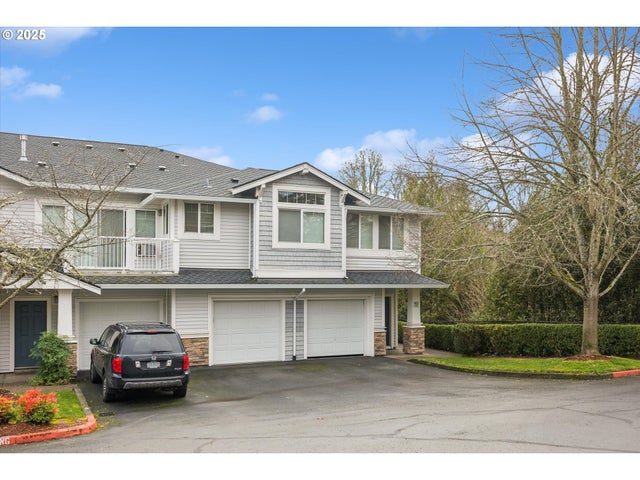
Similar Homes Nearby

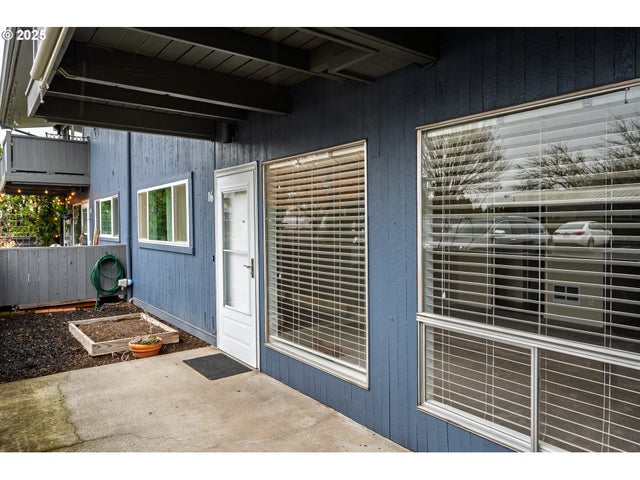
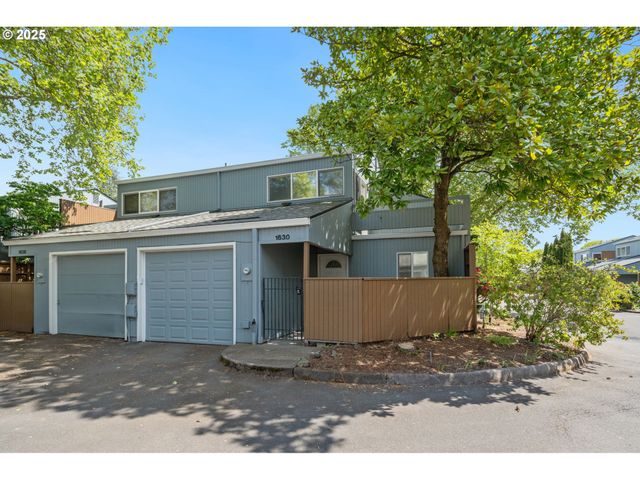

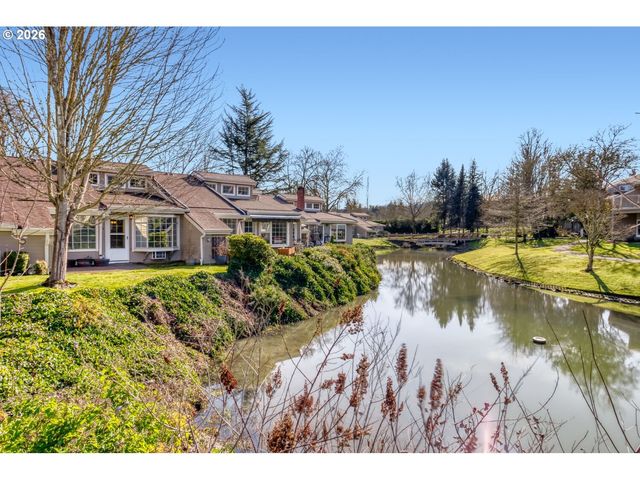
Similar Home Values
Comparable nearby listings and their asking prices.
| Address | Price | Beds | Baths | Sq Ft |
|---|---|---|---|---|
| 17870 SW Independence WAY 257, Beaverton, OR | $173,000 | 2 | 2 | 1,152 |
| 10090 SW BEAVERTON HILLSDALE HWY 16, Beaverton, OR | $175,000 | 1 | 1 | 696 |
| 1630 NW EASTBROOK CT, Beaverton, OR | $180,000 | 2 | 2 | 1,026 |
| 576 SW GEORGETOWN WAY 146, Beaverton, OR | $189,000 | 3 | 2 | 1,339 |
| 13775 SW SCHOLLS FERRY RD, Beaverton, OR | $199,000 | 1 | 1 | 960 |
| 861 SW LIBERTY BELL DR 295, Beaverton, OR | $199,997 | 3 | 2 | 1,447 |
Moving Cost Estimate
EXIT Agents in Beaverton


Listing Courtesy: Worldrelo Inc - info@worldrelo.com
Presented by: Tricia Tydeman
Last Updated: 2026-03-23