

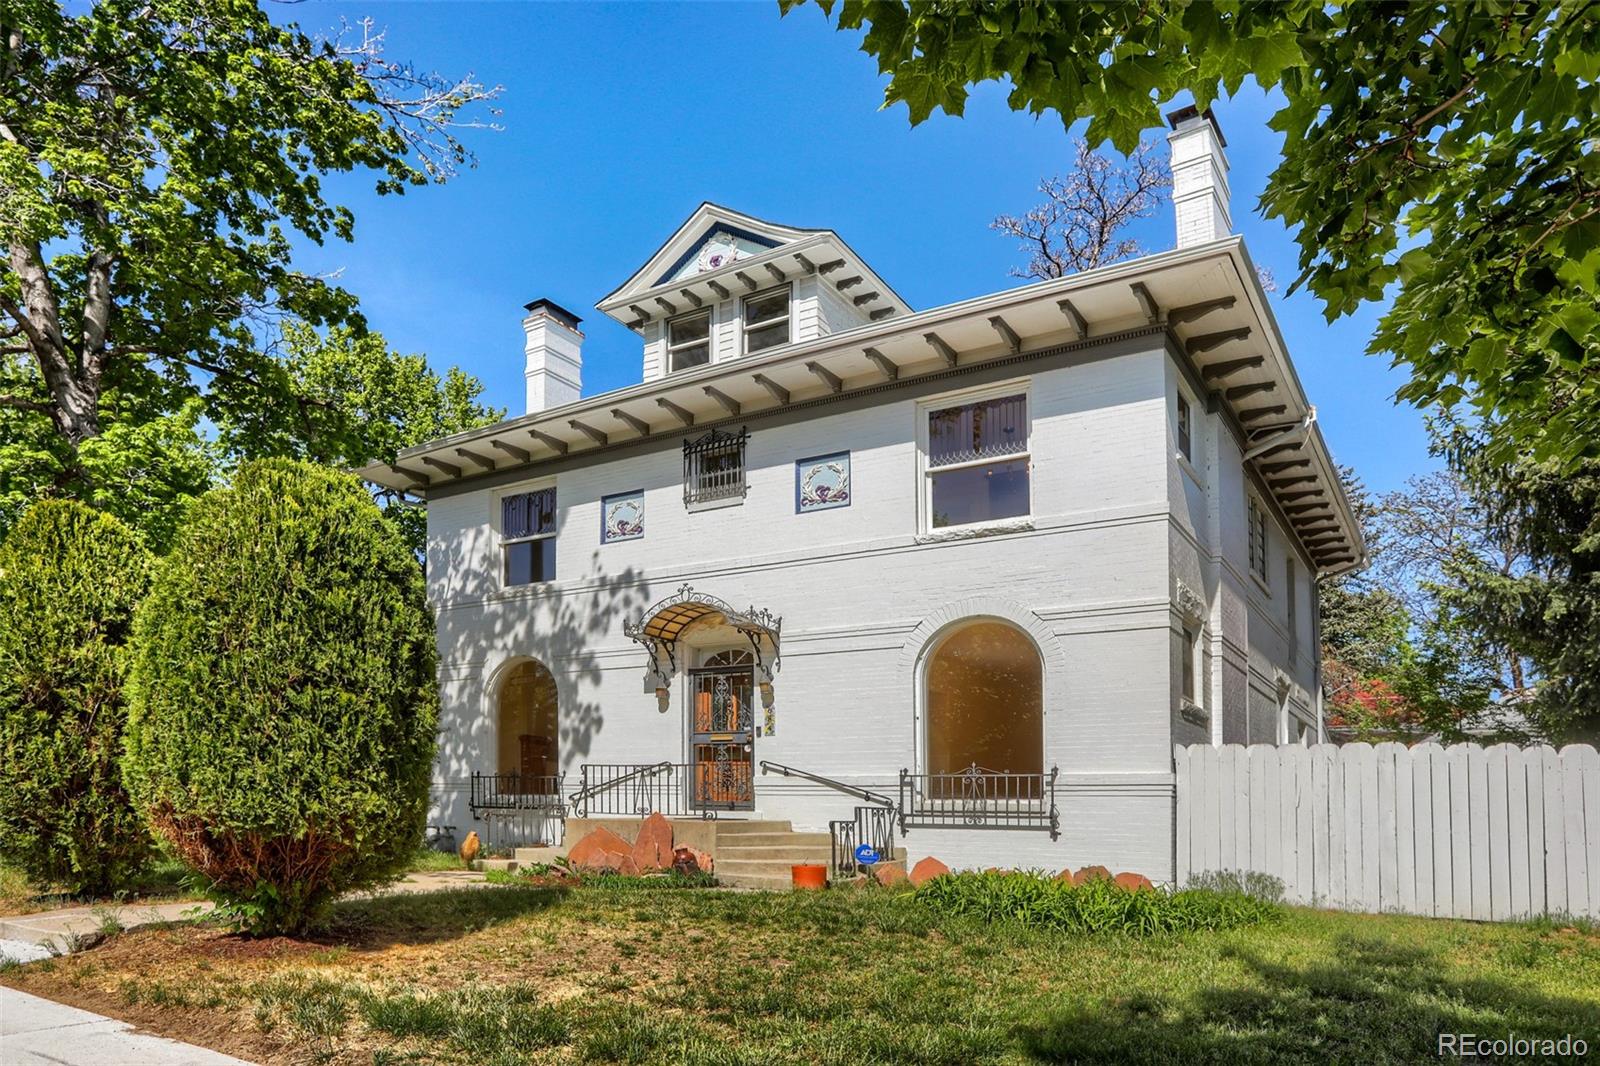
684 N Downing Street, Denver, CO 80218
7th Avenue Historic District · Denver County
Key Facts
Description
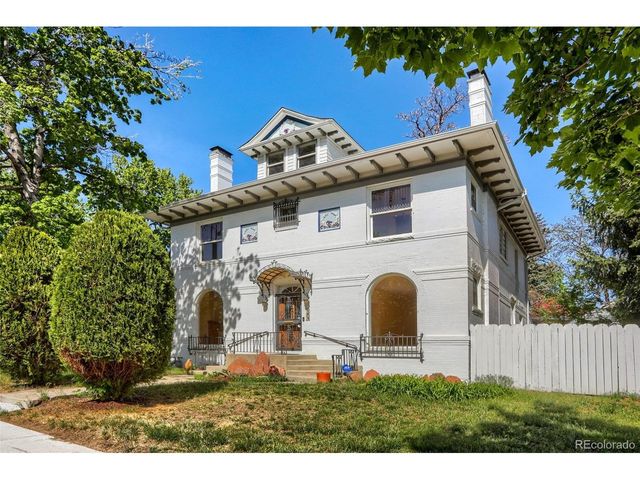
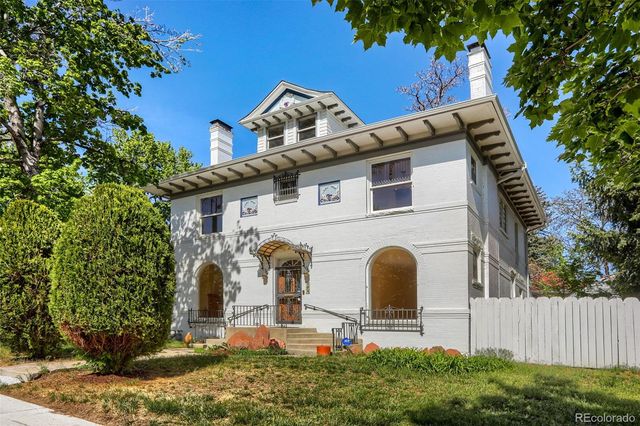
Attention investors and DIYers! So many intriguing possibilities for this grand three-story 1899 home plus carriage house plus garage/carport on a 12,500 square foot lot on 7th Avenue. This beauty will capture the hearts of those looking for unique vintage architectural features, including FOUR gorgeous fireplaces with carved wood surrounds, transom windows in the upstairs bedrooms, extra-tall ceilings, leaded glass windows, cherubs carved into the bedroom moulding, and a towering wall of windows above the grand center staircase overlooking the expansive estate. Three stories above ground plus a partially finished basement and a a carriage house with loft. Interior and exterior entrances to the basement that is already set up for a kitchen and bath plus living and sleeping areas allow for multi-generational living, a nanny suite, or even rental income. This home is in need of updating and is being sold in “as is” condition, but has a newer roof, chemical-free rear lawn, newer paint to highlight the exterior architectural features, 2 furnaces and central air, and new hardwood floors on much of the main level. Update the kitchen and baths, and enjoy the prestige of this home and location in the 7th Avenue Historic District, or enhance the value even more with a complete renovation of the main house and carriage house to highlight all of their stunning attributes. Surrounded by elegant homes along 7th Avenue and within easy walking distance of downtown and Governor’s Park, this wonderful property is ready for its next chapter.
Property Information
Property Type
Residential
Sub-Type
Single Family Residence
Structure Type
House
Year Built
1899
Living Area
4,512 sq ft
Lot Size
0.29 acres
Garage Spaces
2
Parking Spaces
2
Ownership
Individual
Zoning
U-SU-B1
Days on Market
28
MLS® Listing#
5797695
Property Features
Interior
Exterior
Cooling
Heating
Flooring
Fireplace
Basement
Patio
Fencing
Lot Features
Construction
Roof
Sewer
Water Source
Rooms
- Basement
- Main
- Upper
- BedroomUpper
- BedroomUpper
- BedroomUpper
- BedroomUpper
- BedroomUpper
- BedroomUpper
- Dining RoomMain
- KitchenMain
- KitchenBasement
- Living RoomMain
- OfficeMain
Schools
- Elementary:
- Dora Moore
- Middle:
- Morey
- High:
- East
Financial Details
HOA
None
Annual Taxes
$5,615
Tax year 2024
Parcel Number
5023-33-001
Directions
8th Avenue West to Marion or 6th Avenue East to Marion, turn left and go one block to 7th Avenue, then go one block West to Downing. Park on 7th Avenue.
Affordability Calculator
$330,000
Estimated monthly payment
$8,782/mo
Principal $1,320,000 · Est. interest $1,841,517 over 30 yrs
Location

Points of Interest in Denver, CO
Showing the Denver area map.
Nearby Schools
Dora Moore E-8
Elementary · 0.2 mi away
Denver Justice High
Secondary · 0.6 mi away
Contemporary Learning Academy
School · 0.7 mi away
Morey Middle School
Secondary · 0.8 mi away
Denver School of Innovation & Sustainable Design - Dsisd
Secondary · 0.8 mi away
Mathnasium
School · 0.9 mi away
Good Shepherd Catholic Church
School · 0.9 mi away
L'Ecole de Denver
School · 0.9 mi away
Openworld Learning
School · 0.9 mi away
DSST: Byers High School
Secondary · 1.0 mi away
Children's Garden Montessori School
Elementary · 1.0 mi away
Evans School
School · 1.0 mi away
Steele Elementary School
Elementary · 1.2 mi away
Denver Center for International Studies
Secondary · 1.2 mi away
Echinacea Montessori School
Elementary · 1.2 mi away
Gals Denver
School · 1.2 mi away
West Middle School
Secondary · 1.2 mi away
West High School
Secondary · 1.2 mi away
Girls Athletic Leadership School Middle School
Secondary · 1.2 mi away
Douglas County School District
School · 1.3 mi away
Commute Calculator
Nearby Homes


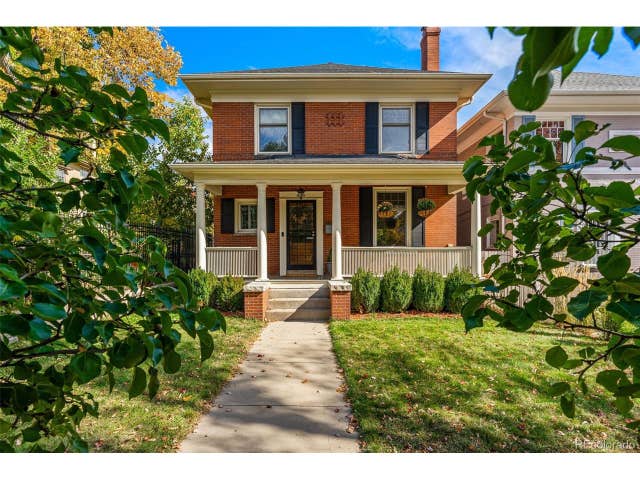
Similar Homes Nearby
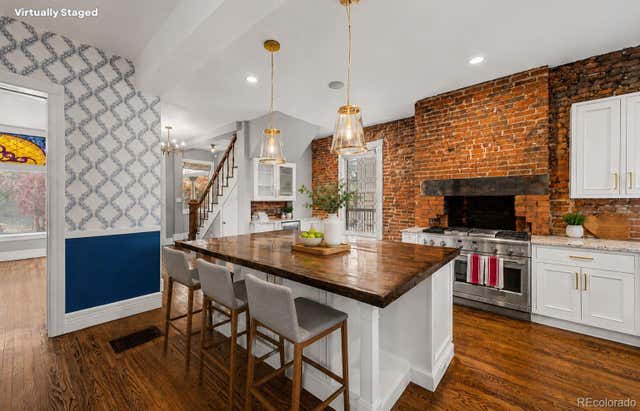
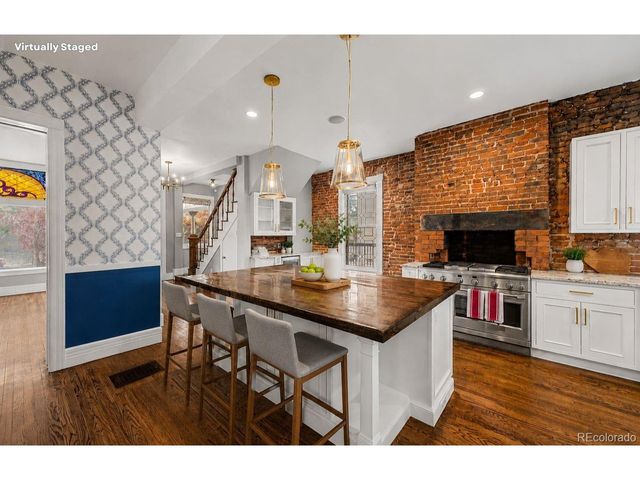

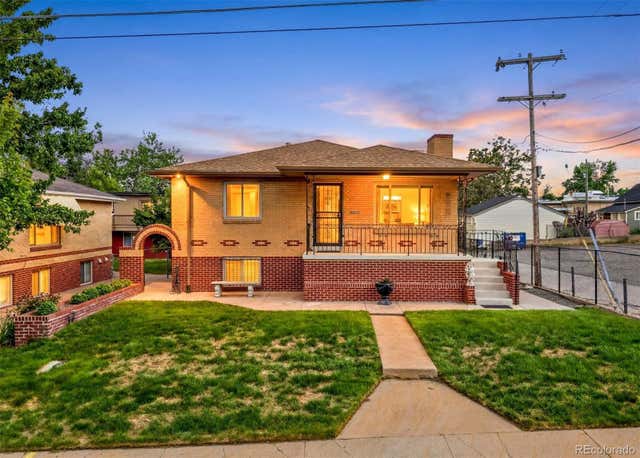

Similar Home Values
Comparable nearby listings and their asking prices.
| Address | Price | Beds | Baths | Sq Ft |
|---|---|---|---|---|
| 2080 N Clarkson Street, Denver, CO | $1,175,000 | 5 | 5 | 3,200 |
| 2080 N Clarkson St, Denver, CO | $1,175,000 | 5 | 5 | 3,200 |
| 2940 W 42nd Ave, Denver, CO | $1,195,000 | 8 | 5 | 3,268 |
| 2940 W 42nd Avenue, Denver, CO | $1,195,000 | 8 | 5 | 3,268 |
| 35 Holly Street, Denver, CO | $1,195,000 | 5 | 4 | 3,198 |
| 35 Holly St, Denver, CO | $1,195,000 | 5 | 4 | 3,198 |
Moving Cost Estimate
EXIT Agents in Denver


Listing Courtesy: HomeSmart - crdorroh@gmail.com,720-205-0719
This publication is designed to provide information with regard to the subject matter covered. It is displayed with the understanding that the publisher and authors are not engaged in rendering real estate, legal, accounting, tax, or other professional services and that the publisher and authors are not offering such advice in this publication. If real estate, legal, or other expert assistance is required, the services of a competent, professional person should be sought. The information contained in this publication is subject to change without notice. METROLIST, INC., DBA RECOLORADO MAKES NO WARRANTY OF ANY KIND WITH REGARD TO THIS MATERIAL, INCLUDING, BUT NOT LIMITED TO, THE IMPLIED WARRANTIES OF MERCHANTABILITY AND FITNESS FOR A PARTICULAR PURPOSE. METROLIST, INC., DBA RECOLORADO SHALL NOT BE LIABLE FOR ERRORS CONTAINED HEREIN OR FOR ANY DAMAGES IN CONNECTION WITH THE FURNISHING, PERFORMANCE, OR USE OF THIS MATERIAL.
PUBLISHER'S NOTICE: All real estate advertised herein is subject to the Federal Fair Housing Act and the Colorado Fair Housing Act, which Acts make it illegal to make or publish any advertisement that indicates any preference, limitation, or discrimination based on race, color, religion, sex, handicap, familial status, or national origin.
METROLIST, INC., DBA RECOLORADO will not knowingly accept any advertising for real estate that is in violation of the law. All persons are hereby informed that all dwellings advertised are available on an equal opportunity basis.
Licensed in the state of Colorado
Data Terms of Use
The information contained in this publication is subject to change without notice. METROLIST, INC. MAKES NO WARRANTY OF ANY KIND WITH REGARD TO THIS MATERIAL, INCLUDING, BUT NOT LIMITED TO, THE IMPLIED WARRANTIES OF MERCHANTABILITY AND FITNESS FOR A PARTICULAR PURPOSE. METROLIST, INC. SHALL NOT BE LIABLE FOR ERRORS CONTAINED HEREIN OR FOR ANY DAMAGES IN CONNECTION WITH THE FURNISHING, PERFORMANCE, OR USE OF THIS MATERIAL.
 PUBLISHER'S NOTICE: All real estate advertised herein is subject to the Federal Fair Housing Act and the Colorado Fair Housing Act, which Acts make it illegal to make or publish any advertisement that indicates any preference, limitation, or discrimination based on race, color, religion, sex, handicap, familial status, or national origin.
METROLIST, INC. will not knowingly accept any advertising for real estate that is in violation of the law. All persons are hereby informed that all dwellings advertised are available on an equal opportunity basis.
©2017 METROLIST, INC. All Rights Reserved 7100 E. Belleview Ave. #110 Greenwood Village, CO 80111 USA
ALL RIGHTS RESERVED WORLDWIDE. No part of this publication may be reproduced, adapted, translated, stored in a retrieval system or transmitted in any form or by any means, electronic, mechanical, photocopying, recording, or otherwise, without the prior written permission of the publisher. The information contained herein including but not limited to all text, photographs, digital images, virtual tours, may be seeded and monitored for protection and tracking.