

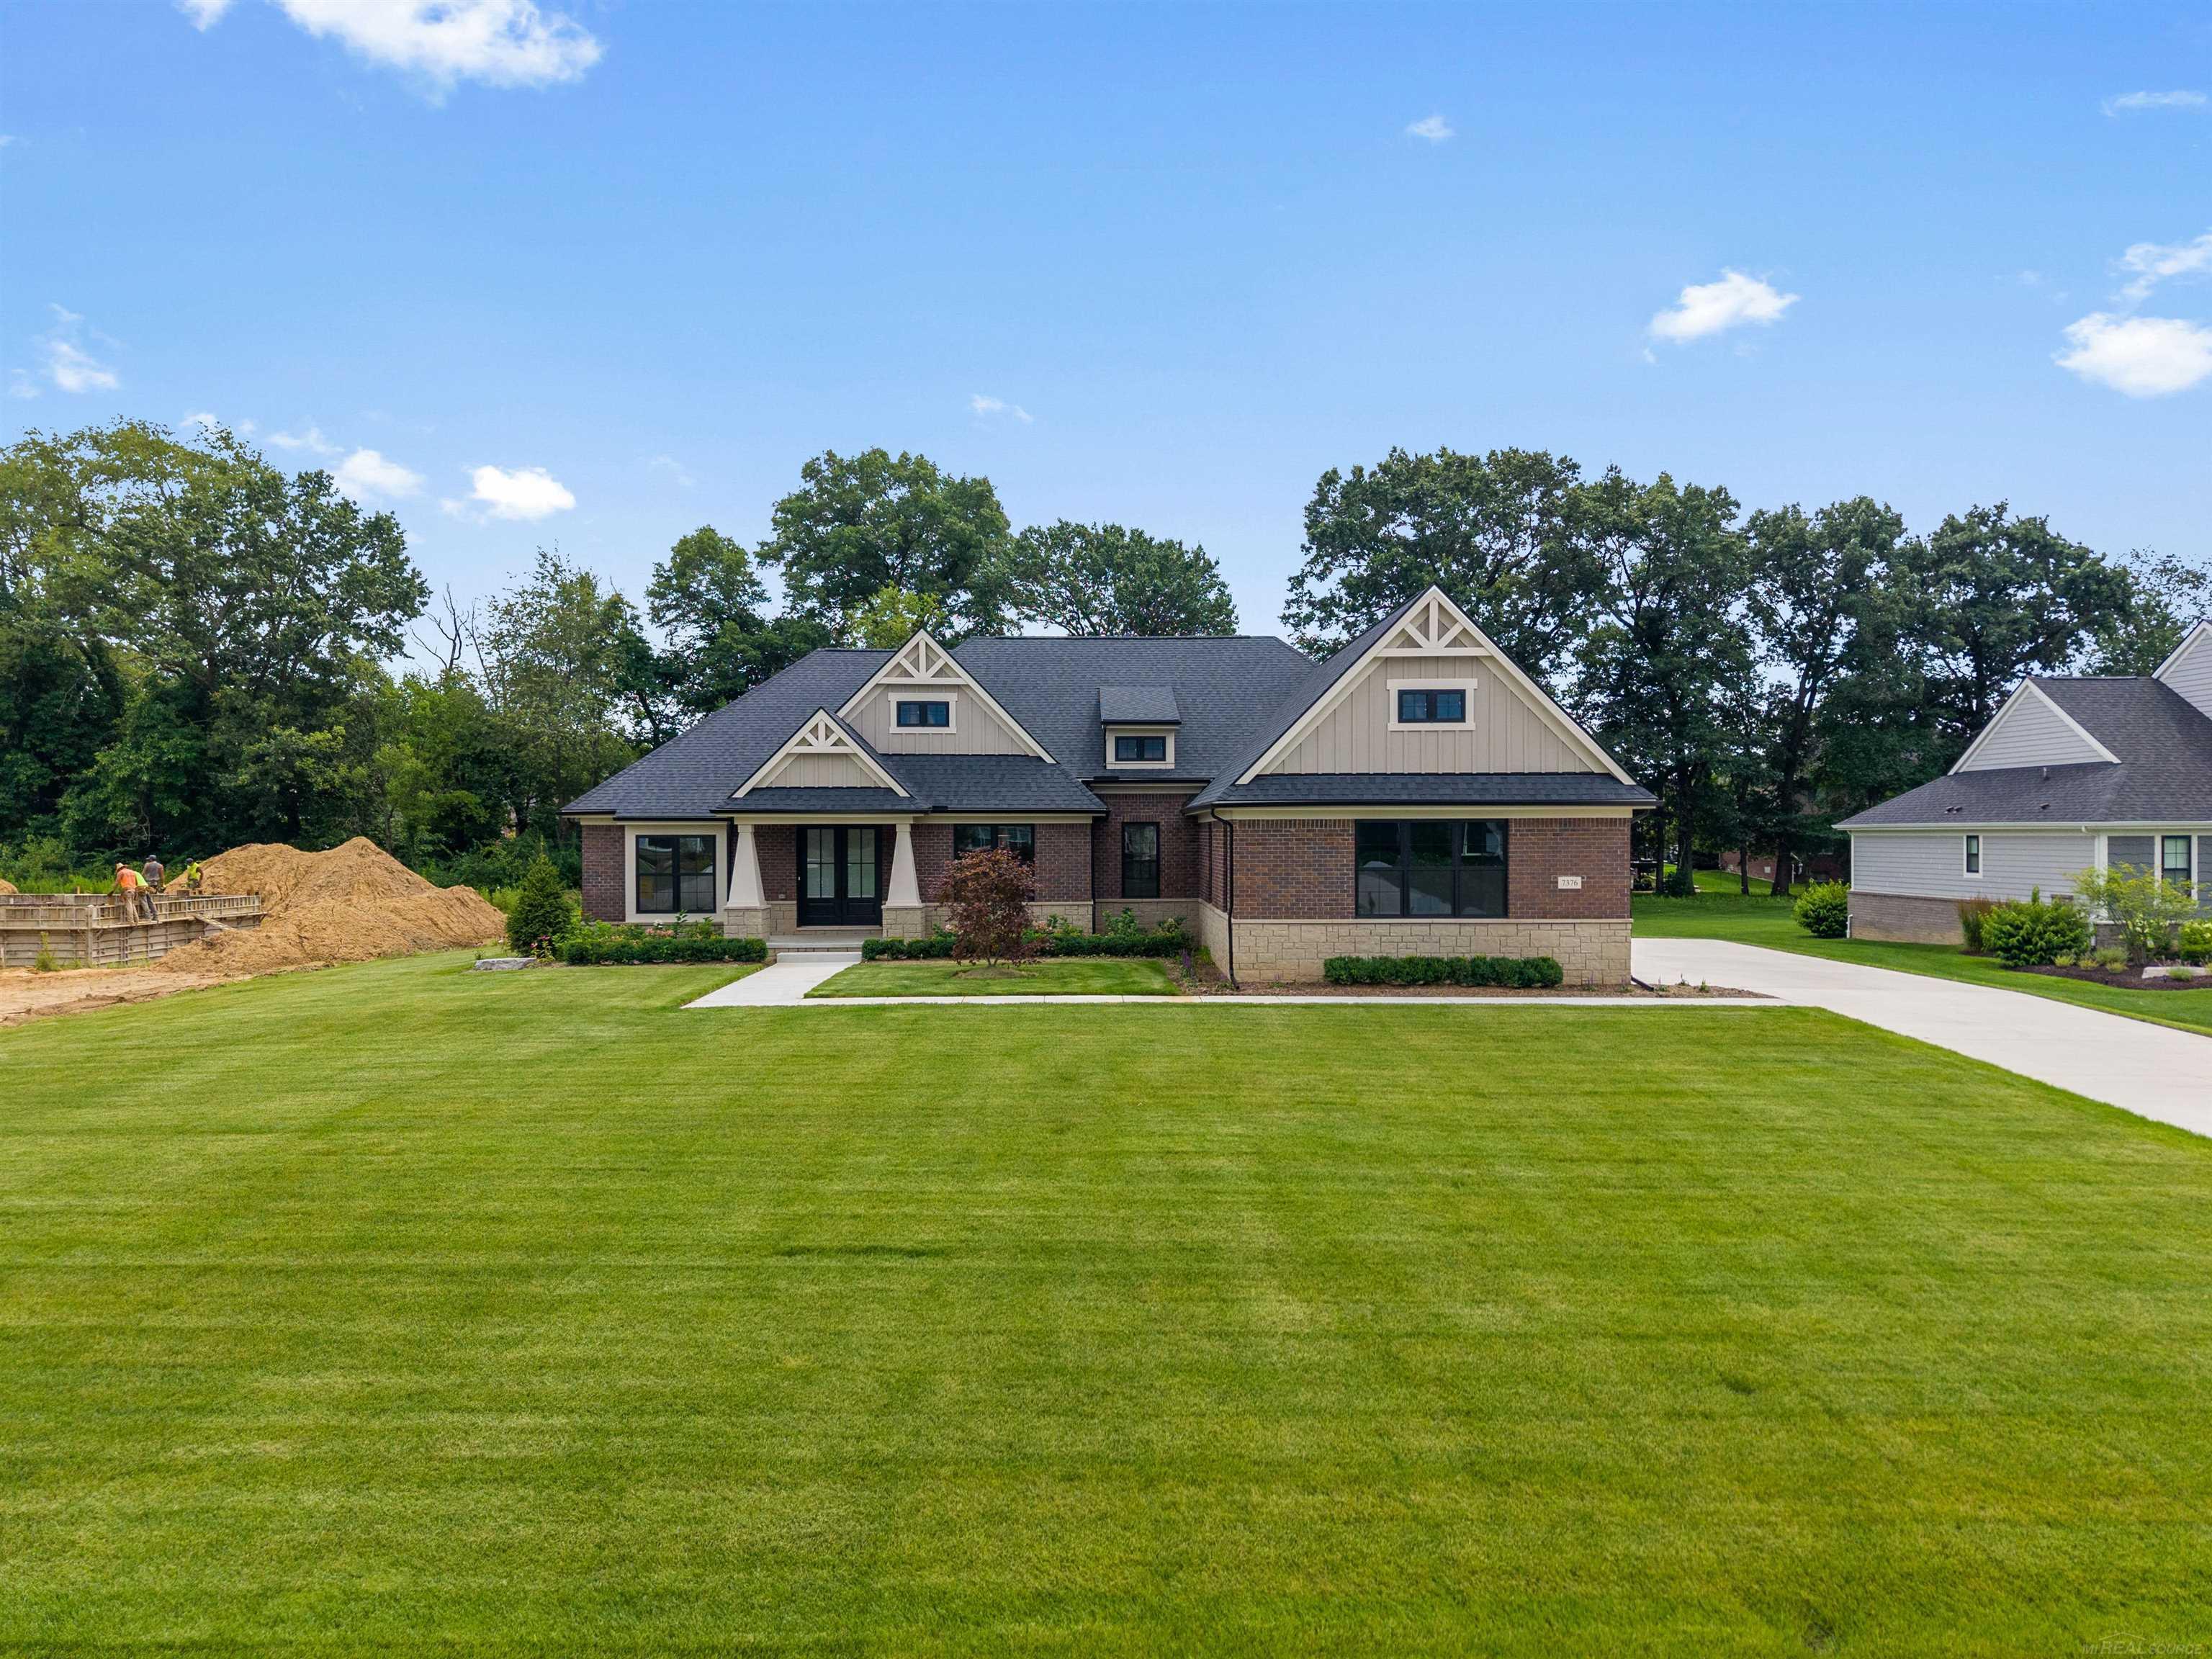
7376 Mulberry Drive, Washington Township, MI 48095
WHITE OAKS · Macomb County
Key Facts
Description
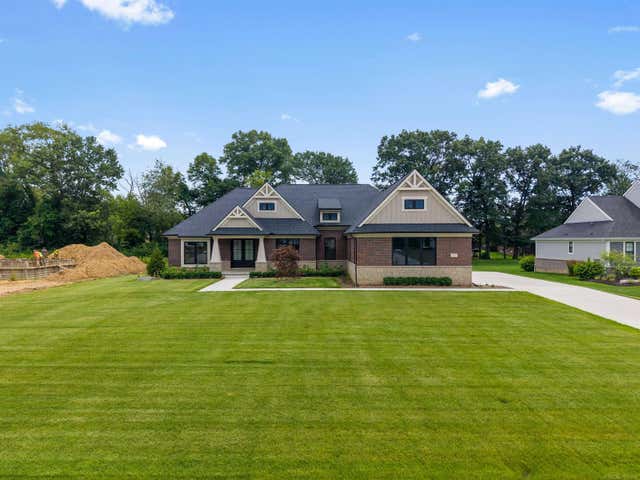
Immediate Occupancy! Beautiful new construction craftsman-style home in the exclusive White Oaks subdivision. Located on a premium site complete with sod, sprinklers and landscaping in the serene Washington Township countryside, this home is a must see. The newly-designed Brighton floor plan offers luxurious features including a 4-car garage with openers and keypad, a stunning lanai with fireplace, a daylight basement with 9 ft. walls, 3 bedrooms, 2 1/2 baths and a study. Upgraded Lafata maple cabinets throughout, soft-close hinges, roll-out shelves and crown moldings and quartz countertops and backsplash. Upgraded appliances to include, refrigerator, cook top, dishwasher and double oven. The great room brings warmth and ambiance with its impressive fireplace, and LED razor-style lights throughout the home provide additional comfort and style. Ceiling fan in study and lanai. Bedrooms and great room prepped for ceiling fans. The premium brick architecture, entry doors, and upgraded black-on-black windows with custom mutton patterns create a timeless and sophisticated exterior. Upgraded tile option in owner's and main bath. The home also features a high-efficiency furnace, programmable thermostat, humidifier with automatic humidistat, media air cleaner and central air for optimal comfort. Finish trim, plumbing and brick architectural custom options. Upgraded lighting fixtures and upgraded paint interior and exterior trim. Flooring custom option--upgraded Coretec LVP in standard and non-standard areas.The basement boasts nine-foot walls, a 3-piece bathroom prep with sewer ejector crock, and ample natural light through the large windows. The home is energy seal certified and comes with a 10-year RWC structural warranty, providing peace of mind for years to come. CAT 6 Internet data outlet in great room and owner's suite. Insulated garage door with door openers and keypad. Upgraded plumbing and light fixtures, custom finish trim, entry doors and electrical upgrades. Upgraded tile at owner's and main bathroom. Additio
Property Information
Property Type
Residential
Sub-Type
Single Family Residence
Style
SplitLevel
Year Built
2025
Living Area
2,793 sq ft
Lot Size
0.69 acres
Lot Dimensions
120x250
Garage Spaces
4
Days on Market
176
MLS® Listing#
58050198012
Property Features
Interior
Appliances
Cooling
Heating
Fireplace
Basement
Pool
Parking
Construction
Sewer
Water Source
Rooms
- Bedroom 113.0 x 17.0
- Bedroom 213.0 x 11.0
- Bedroom 313.0 x 11.0
- Dining Room15.0 x 15.0
- Family Room18.0 x 22.0
- Kitchen15.0 x 13.0
- Library13.0 x 12.0
Financial Details
HOA
$1,200 / Annually
5862631203
Annual Taxes
$12,110
Parcel Number
240416426008
Affordability Calculator
$217,758
Estimated monthly payment
$5,795/mo
Principal $871,032 · Est. interest $1,215,167 over 30 yrs
Neighborhood Market Statistics
How this home compares to active listings in Washington Township, MI
- $402,351
- Median Listing Price
- 57
- Median Days on Market
- 1,889
- Median Sq Ft
- $204
- Median Price / Sq Ft
- 11,458
- Active Listings
- This home’s price is 171% above the area median.
- Its price per sq ft is 91% above the area median.
Market statistics compiled from active EXIT Realty® and MLS listings in Washington Township, MI.
Location

Points of Interest in Washington Township, MI
Showing the Washington Township area map.
Nearby Schools
Indian Hills Elementary School
Elementary · 0.7 mi away
Cross of Glory Lutheran Church
School · 1.5 mi away
Romeo High School
Secondary · 1.7 mi away
Romeo Engineering Technology Center
School · 1.7 mi away
Powell Middle School
Elementary · 1.8 mi away
Hevel Elementary School
Elementary · 2.0 mi away
Croswell Elementary School
Elementary · 2.5 mi away
Krambrooke Children's Center
School · 2.5 mi away
Romeo Senior High School
Secondary · 2.8 mi away
Washington Elementary School
Elementary · 2.9 mi away
Romeo Middle School
Elementary · 3.1 mi away
Romeo Community Schools
School · 3.3 mi away
Amanda Moore Elementary School
Elementary · 3.3 mi away
Hamilton-Parsons Elementary
Elementary · 4.1 mi away
Duncan Elementary School
Elementary · 4.6 mi away
Utica Community Schools Training & Development Center
School · 4.6 mi away
Eisenhower High School
Secondary · 4.7 mi away
Utica Community Schools
Secondary · 4.7 mi away
Beacon Tree Elementary School
Elementary · 4.8 mi away
Malow Junior High School
Secondary · 4.9 mi away
Commute Calculator
Nearby Homes
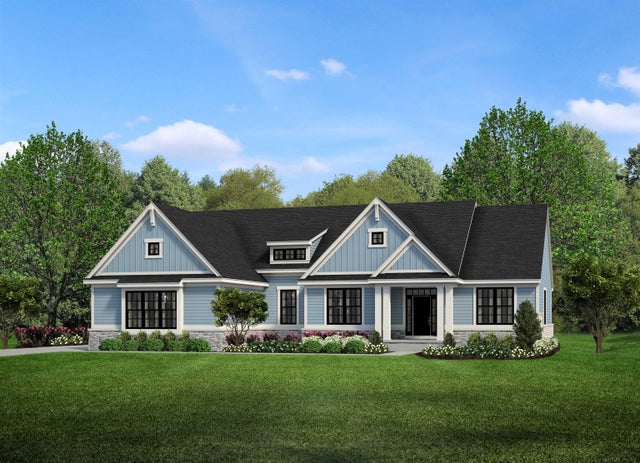
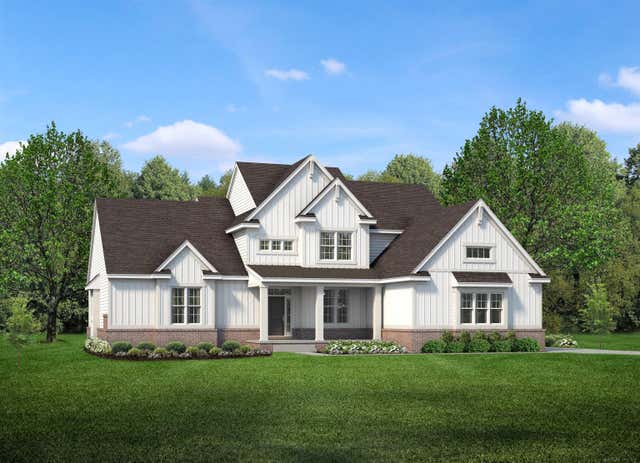
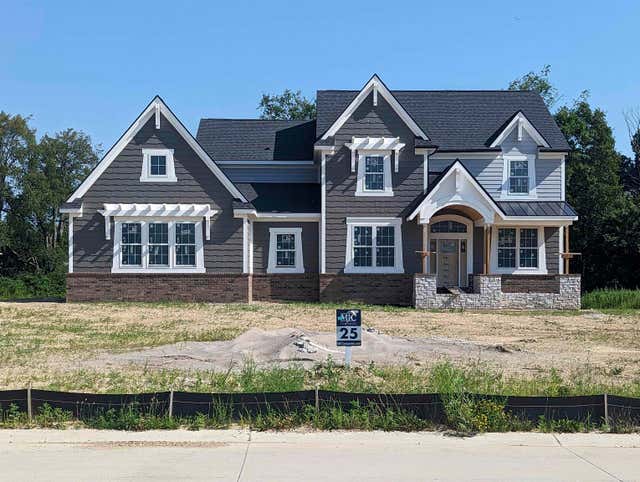
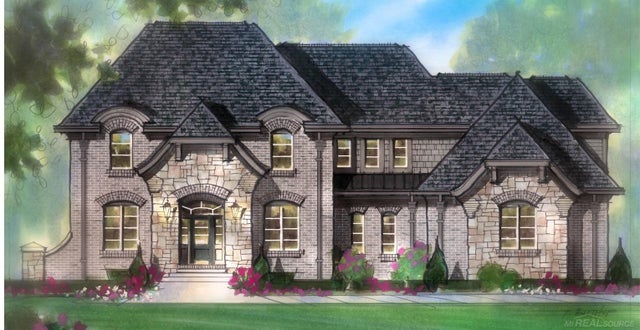
Similar Homes Nearby


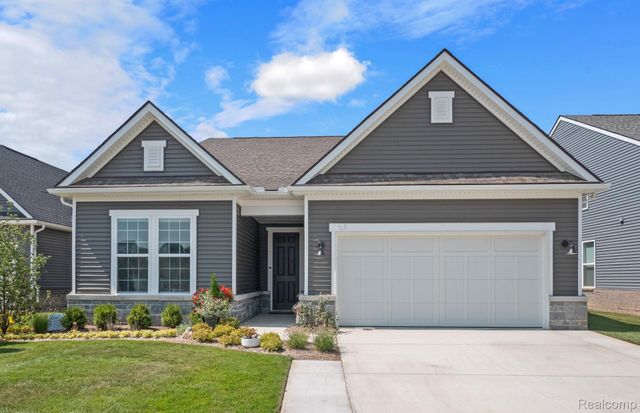


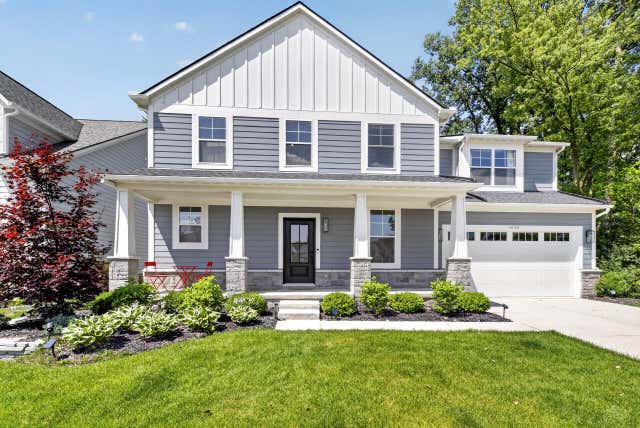
Similar Home Values
Comparable nearby listings and their asking prices.
| Address | Price | Beds | Baths | Sq Ft |
|---|---|---|---|---|
| 1935 Percy Lane, Highland Charter Township, MI | $762,900 | 2 | 3 | 1,954 |
| 49579 Langford Drive, Macomb Township, MI | $764,000 | 4 | 4 | 3,025 |
| 1962 Marigold Way, Milford Charter Township, MI | $764,990 | 2 | 2 | 1,892 |
| 2035 W Sheridan Road, Resort Township, MI | $765,000 | 4 | 2 | 3,133 |
| 5887 Strawberry Circle, Commerce Charter Township, MI | $765,000 | 4 | 3 | 3,407 |
| 50388 Hedgewood Drive, Canton Charter Township, MI | $765,000 | 4 | 3 | 2,892 |
Moving Cost Estimate
EXIT Agents in Washington Township


Listing Courtesy: MJC Real Estate Co Inc. - 5862631203
The accuracy of all information, regardless of source, is not guaranteed or warranted. All information should be independently verified. Any use of search facilities of data on the site, other than by a consumer looking to purchase real estate, is prohibited.