

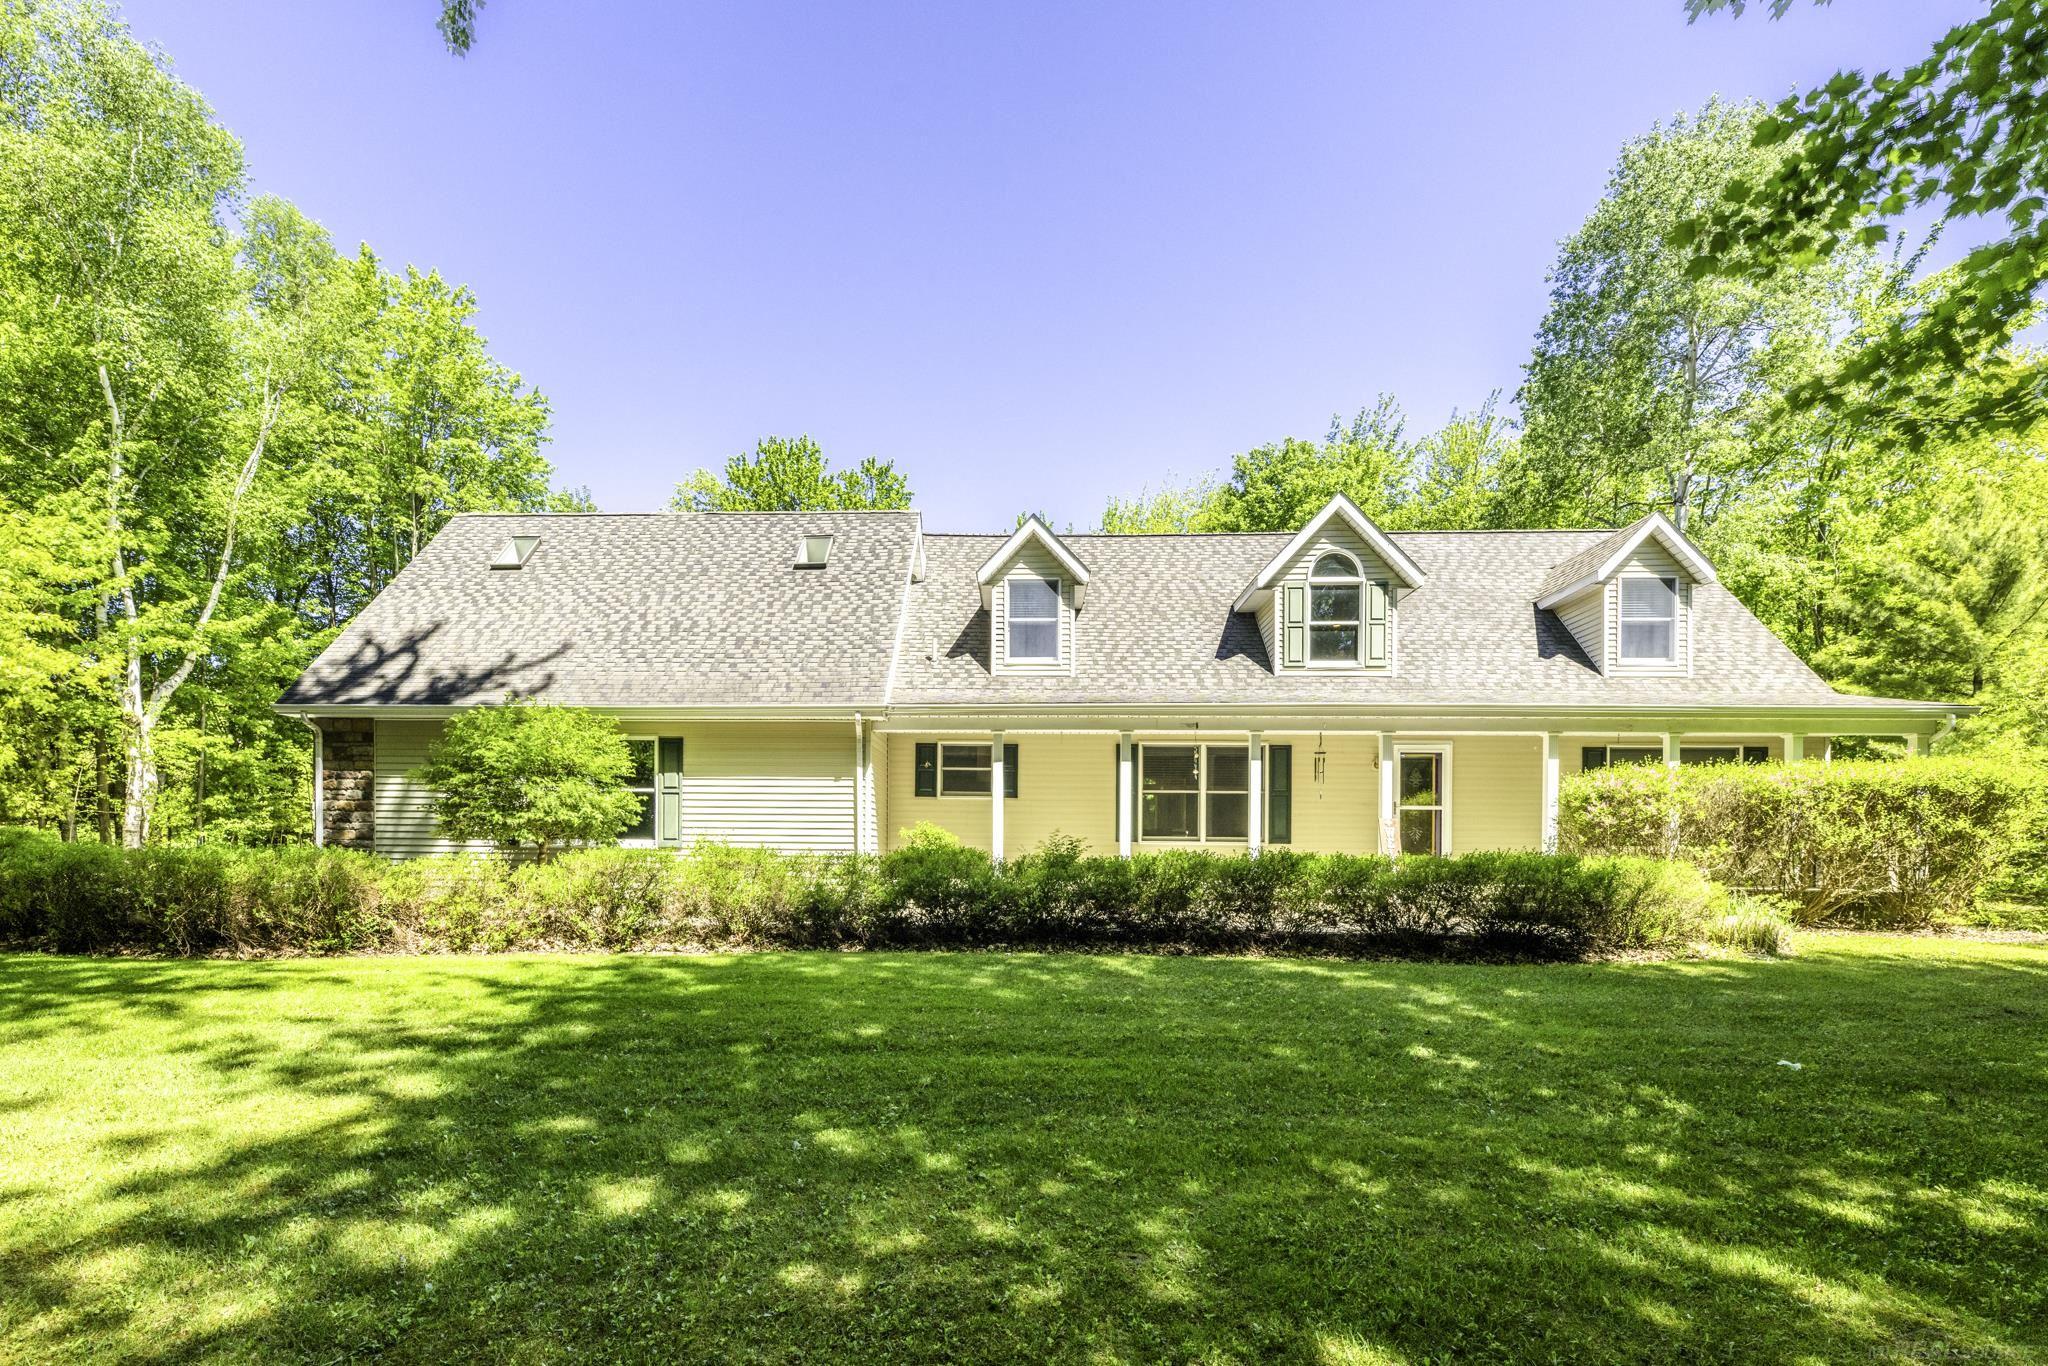
6865 Custer Road, Sanilac Township, MI 48469
NONE · Sanilac County
Key Facts
Description
Nestled into the Woods close to the shores of Lake Huron rests this Dream-like Home on a stunning 2.63 Acre property! As you enter the tree-lined Driveway, the 2,900 Sq Ft Cape Cod emerges with the beautiful 50 Ft Covered Porch. Step inside to Open-concept Paradise with soaring ceilings, wood floors & large room sizes! The Great Room addition off the back of the House will captivate. Spacious Dining Area & well appointed Kitchen - plus Main Floor Laundry Room! Two of the Three Bedrooms are Primary Bedroom Suites - one on the Main Floor & the 2nd Upstairs! This Home is move-in Ready complete with a Whole House Generac Generator, Forced Air Heating & Central A/C & a newer additional electric Heat Pump for additional heating & cooling savings! Large Patio in the Private Backyard. Oversized 2.5 Car Attached Garage and Detached 30'x30' Outbuilding with 10'Hx16'W Door! Treed property in prime location! Enjoy Lake Huron just down the road where Custer Road meets the shore!
Property Information
Property Type
Residential
Sub-Type
Single Family Residence
Style
CapeCod
Year Built
1999
Living Area
2,900 sq ft
Lot Size
2.63 acres
Lot Dimensions
165x693.10
Garage Spaces
2.5
MLS® Listing#
58050210092
Property Features
Interior
Appliances
Cooling
Heating
Flooring
Basement
Pool
Parking
Patio
Lot Features
Construction
Other Structures
Sewer
Water Source
Rooms
- 7.0 x 9.0Upper
- 7.0 x 10.0Main
- 5.0 x 6.0Main
- 6.0 x 8.0Upper
- Bedroom 213.0 x 20.0Upper
- Bedroom 314.0 x 16.0Upper
- Dining Room11.0 x 24.0Main
- Great Room16.0 x 23.0Main
- Kitchen11.0 x 14.0Main
- Laundry7.0 x 10.0Main
- Living Room15.0 x 16.0Main
- Master Bedroom13.0 x 14.0Main
- Office10.0 x 14.0Upper
Financial Details
HOA
Yes
Annual Taxes
$2,521
Tax year 2025
Parcel Number
21102240040005
Affordability Calculator
$89,980
Estimated monthly payment
$2,395/mo
Principal $359,920 · Est. interest $502,120 over 30 yrs
Location

Points of Interest in Sanilac Township, MI
Showing the Sanilac Township area map.
Nearby Schools
Carsonville-Port Sanilac
Secondary · 4.2 mi away
Carsonville-Port Sanilac Elementary School
Elementary · 5.9 mi away
Deckerville Community School
Secondary · 9.8 mi away
Deckerville Elementary School
Elementary · 9.8 mi away
Pioneer High School
Secondary · 13.4 mi away
Croswell-Lexington Community Schools
Elementary · 13.4 mi away
Geiger Elementary School
Elementary · 13.5 mi away
Frostick Elementary School
Elementary · 13.5 mi away
Croswell-Lexington Middle School
Secondary · 13.5 mi away
Croswell-Lexington High School
Secondary · 13.5 mi away
Sandusky High School
Secondary · 13.8 mi away
Sandusky Middle School
School · 13.9 mi away
Sandusky Elementary School
Elementary · 13.9 mi away
Peace Lutheran Preschool
School · 14.0 mi away
Maple Valley Elementary School
Elementary · 14.4 mi away
Sanilac Isd
School · 14.4 mi away
Peck Junior/Sr. High School
Secondary · 18.9 mi away
Peck Community Elementary School
Elementary · 18.9 mi away
Bethany Christian School
School · 25.1 mi away
Emanuel Redeemer Lutheran School
School · 25.4 mi away
Commute Calculator
Nearby Homes
Moving Cost Estimate
EXIT Agents in Sanilac Township


Listing Courtesy: Epique Inc. - 2482182604
The accuracy of all information, regardless of source, is not guaranteed or warranted. All information should be independently verified. Any use of search facilities of data on the site, other than by a consumer looking to purchase real estate, is prohibited.
6505432720