

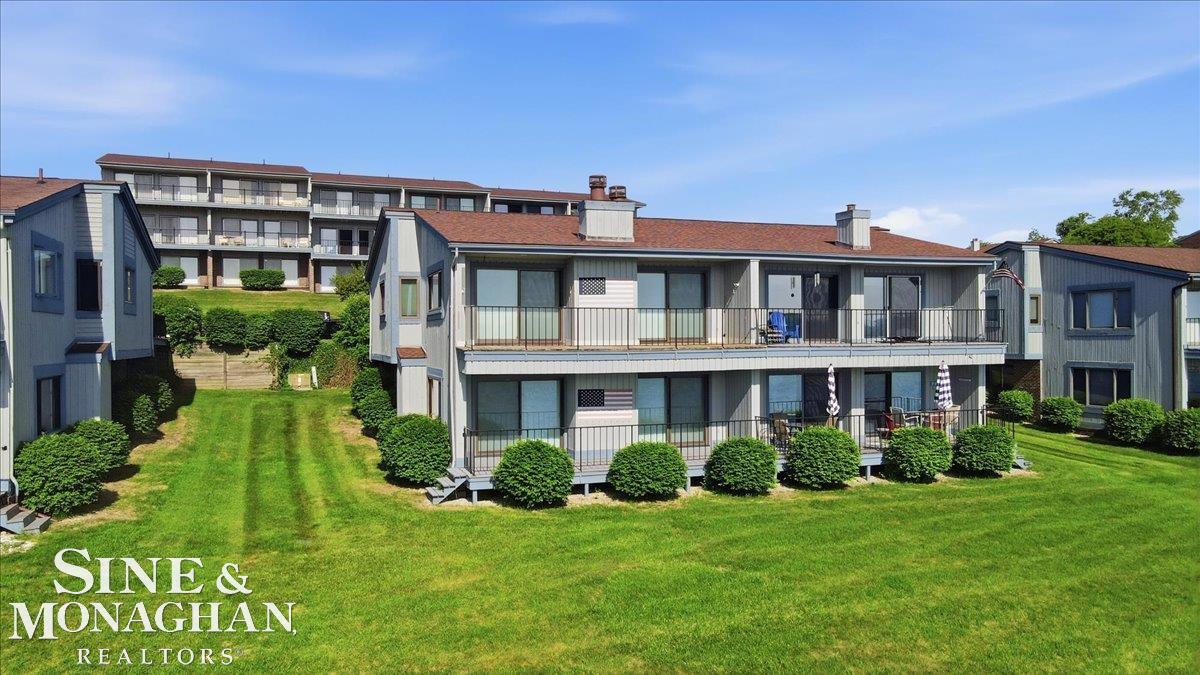
1715 River Road, St Clair Township, MI 48079
CONDOMINUMS · StClair County
Key Facts
Description
Welcome to riverfront living on the world-famous St. Clair River. This spacious 3-bedroom, 3-bath townhouse-style condo offers breathtaking panoramic views, front-row seats to passing freighters, and maintenance-free living in one of St. Clair Township's most desirable waterfront communities. The open-concept layout features expansive door walls that flood the home with natural light and showcase the stunning river views from both levels. The main living area offers a fireplace, oversized waterfront deck, and spacious kitchen with abundant cabinetry and breakfast bar seating. The primary suite includes a large walk-in closet, private bath, and plenty of space to unwind. The finished lower level provides an additional family room with fireplace, wet bar, bedroom, full bath, and direct access to another waterfront deck-perfect for entertaining guests or creating a private retreat. Additional features include main-floor laundry, attached 2-car garage, chair lift for added accessibility, generous storage throughout, and multiple outdoor spaces to enjoy Michigan's most beautiful waterfront scenery. Watch freighters glide by, enjoy spectacular sunrises, and experience waterfront living every day from one of the best vantage points on the St. Clair River.
Property Information
Property Type
Residential
Sub-Type
Condominium
Style
Townhouse
Year Built
1985
Living Area
2,138 sq ft
Lot Dimensions
0 x 0
Garage Spaces
2
Days on Market
48
MLS® Listing#
58050210361
Property Features
Interior
Exterior
Appliances
Cooling
Heating
Fireplace
Basement
Pool
Parking
Patio
Construction
Windows
Sewer
Water Source
Rooms
- 8.0 x 8.0Lower
- 8.0 x 5.0Lower
- 5.0 x 7.0Lower
- 6.0 x 5.0
- Bedroom 114.0 x 10.0Lower
- Bedroom 226.0 x 18.0Main
- Bedroom 313.0 x 16.0Main
- Dining Room8.0 x 13.0Lower
- Kitchen8.0 x 13.0Lower
- Laundry5.0 x 7.0Main
- Living Room17.0 x 16.0Lower
Financial Details
HOA
$614 / Monthly
SBS Manage
Annual Taxes
$3,210
Tax year 2025
Parcel Number
309700058000
Affordability Calculator
$79,800
Estimated monthly payment
$2,124/mo
Principal $319,200 · Est. interest $445,312 over 30 yrs
Location
Map is currently unavailable for this location.
Points of Interest in St Clair Township, MI
Showing the St Clair Township area map.
Commute Calculator
Nearby Homes
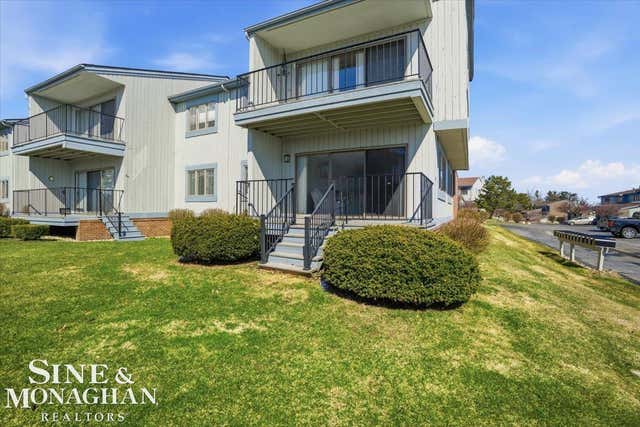

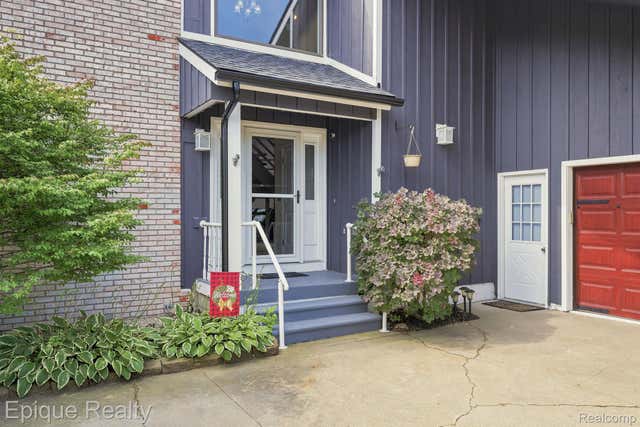
Similar Homes Nearby
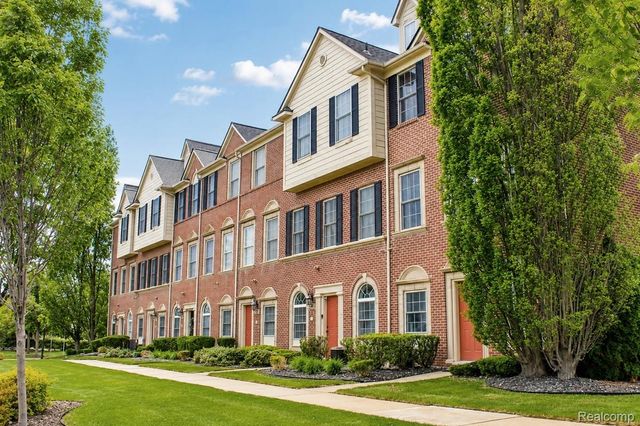
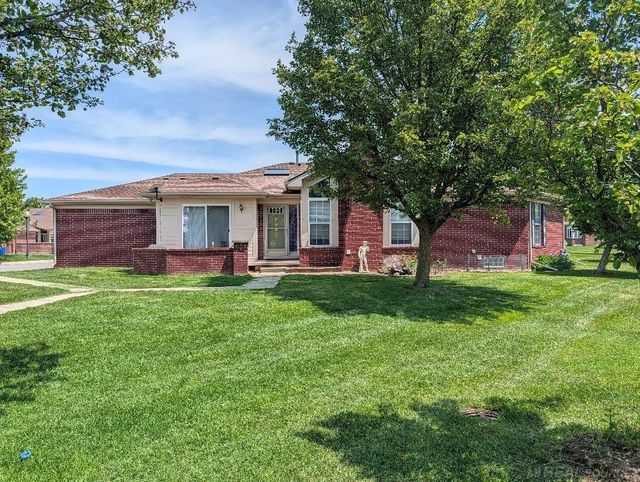
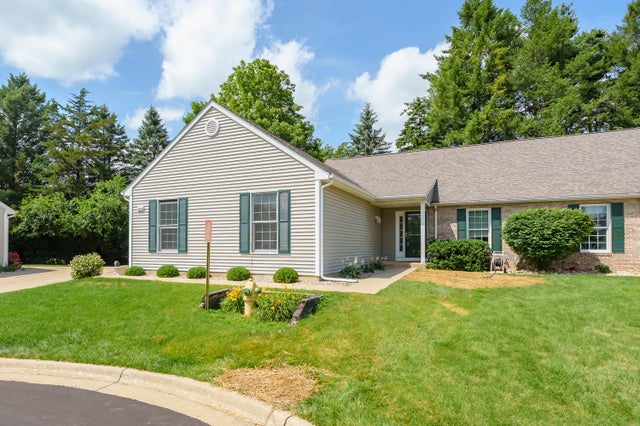
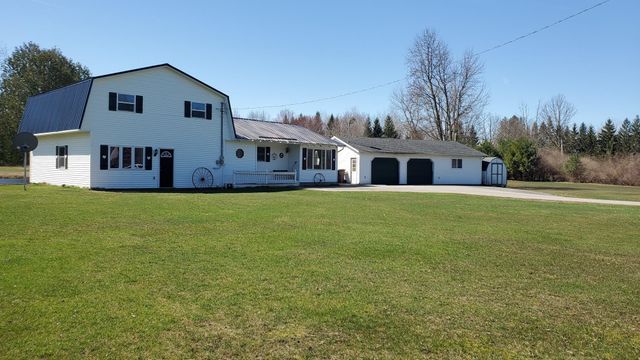

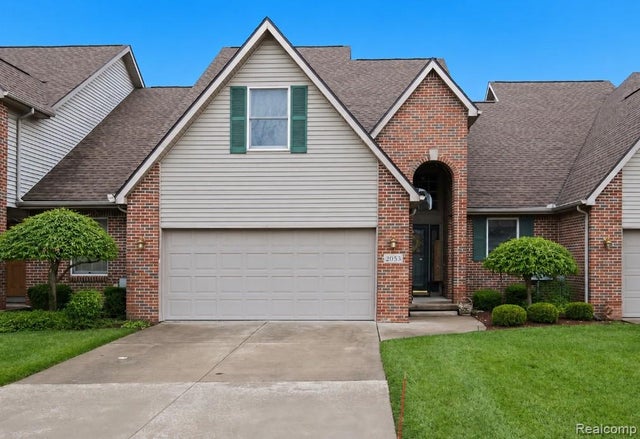
Similar Home Values
Comparable nearby listings and their asking prices.
| Address | Price | Beds | Baths | Sq Ft |
|---|---|---|---|---|
| 45411 N Stonewood Road, Canton Charter Township, MI | $279,900 | 2 | 3 | 1,433 |
| 30592 lynn ct Court, Chesterfield Township, MI | $279,900 | 2 | 2 | 2,500 |
| 2919 Hunters Place 19, Comstock Charter Township, MI | $279,900 | 3 | 3 | 2,138 |
| 5085 W Redstone Road, Jasper Township, MI | $279,900 | 4 | 2 | 2,357 |
| 1361 N Crooked Lake Drive, Garfield Township, MI | $279,900 | 3 | 1 | 1,200 |
| 2053 Golfcrest Drive, Davison Township, MI | $279,900 | 3 | 3 | 3,104 |
Moving Cost Estimate

Listing Courtesy: Sine & Monaghan Realtors LLC St Clair - 8103299001
The accuracy of all information, regardless of source, is not guaranteed or warranted. All information should be independently verified. Any use of search facilities of data on the site, other than by a consumer looking to purchase real estate, is prohibited.
6505365458