

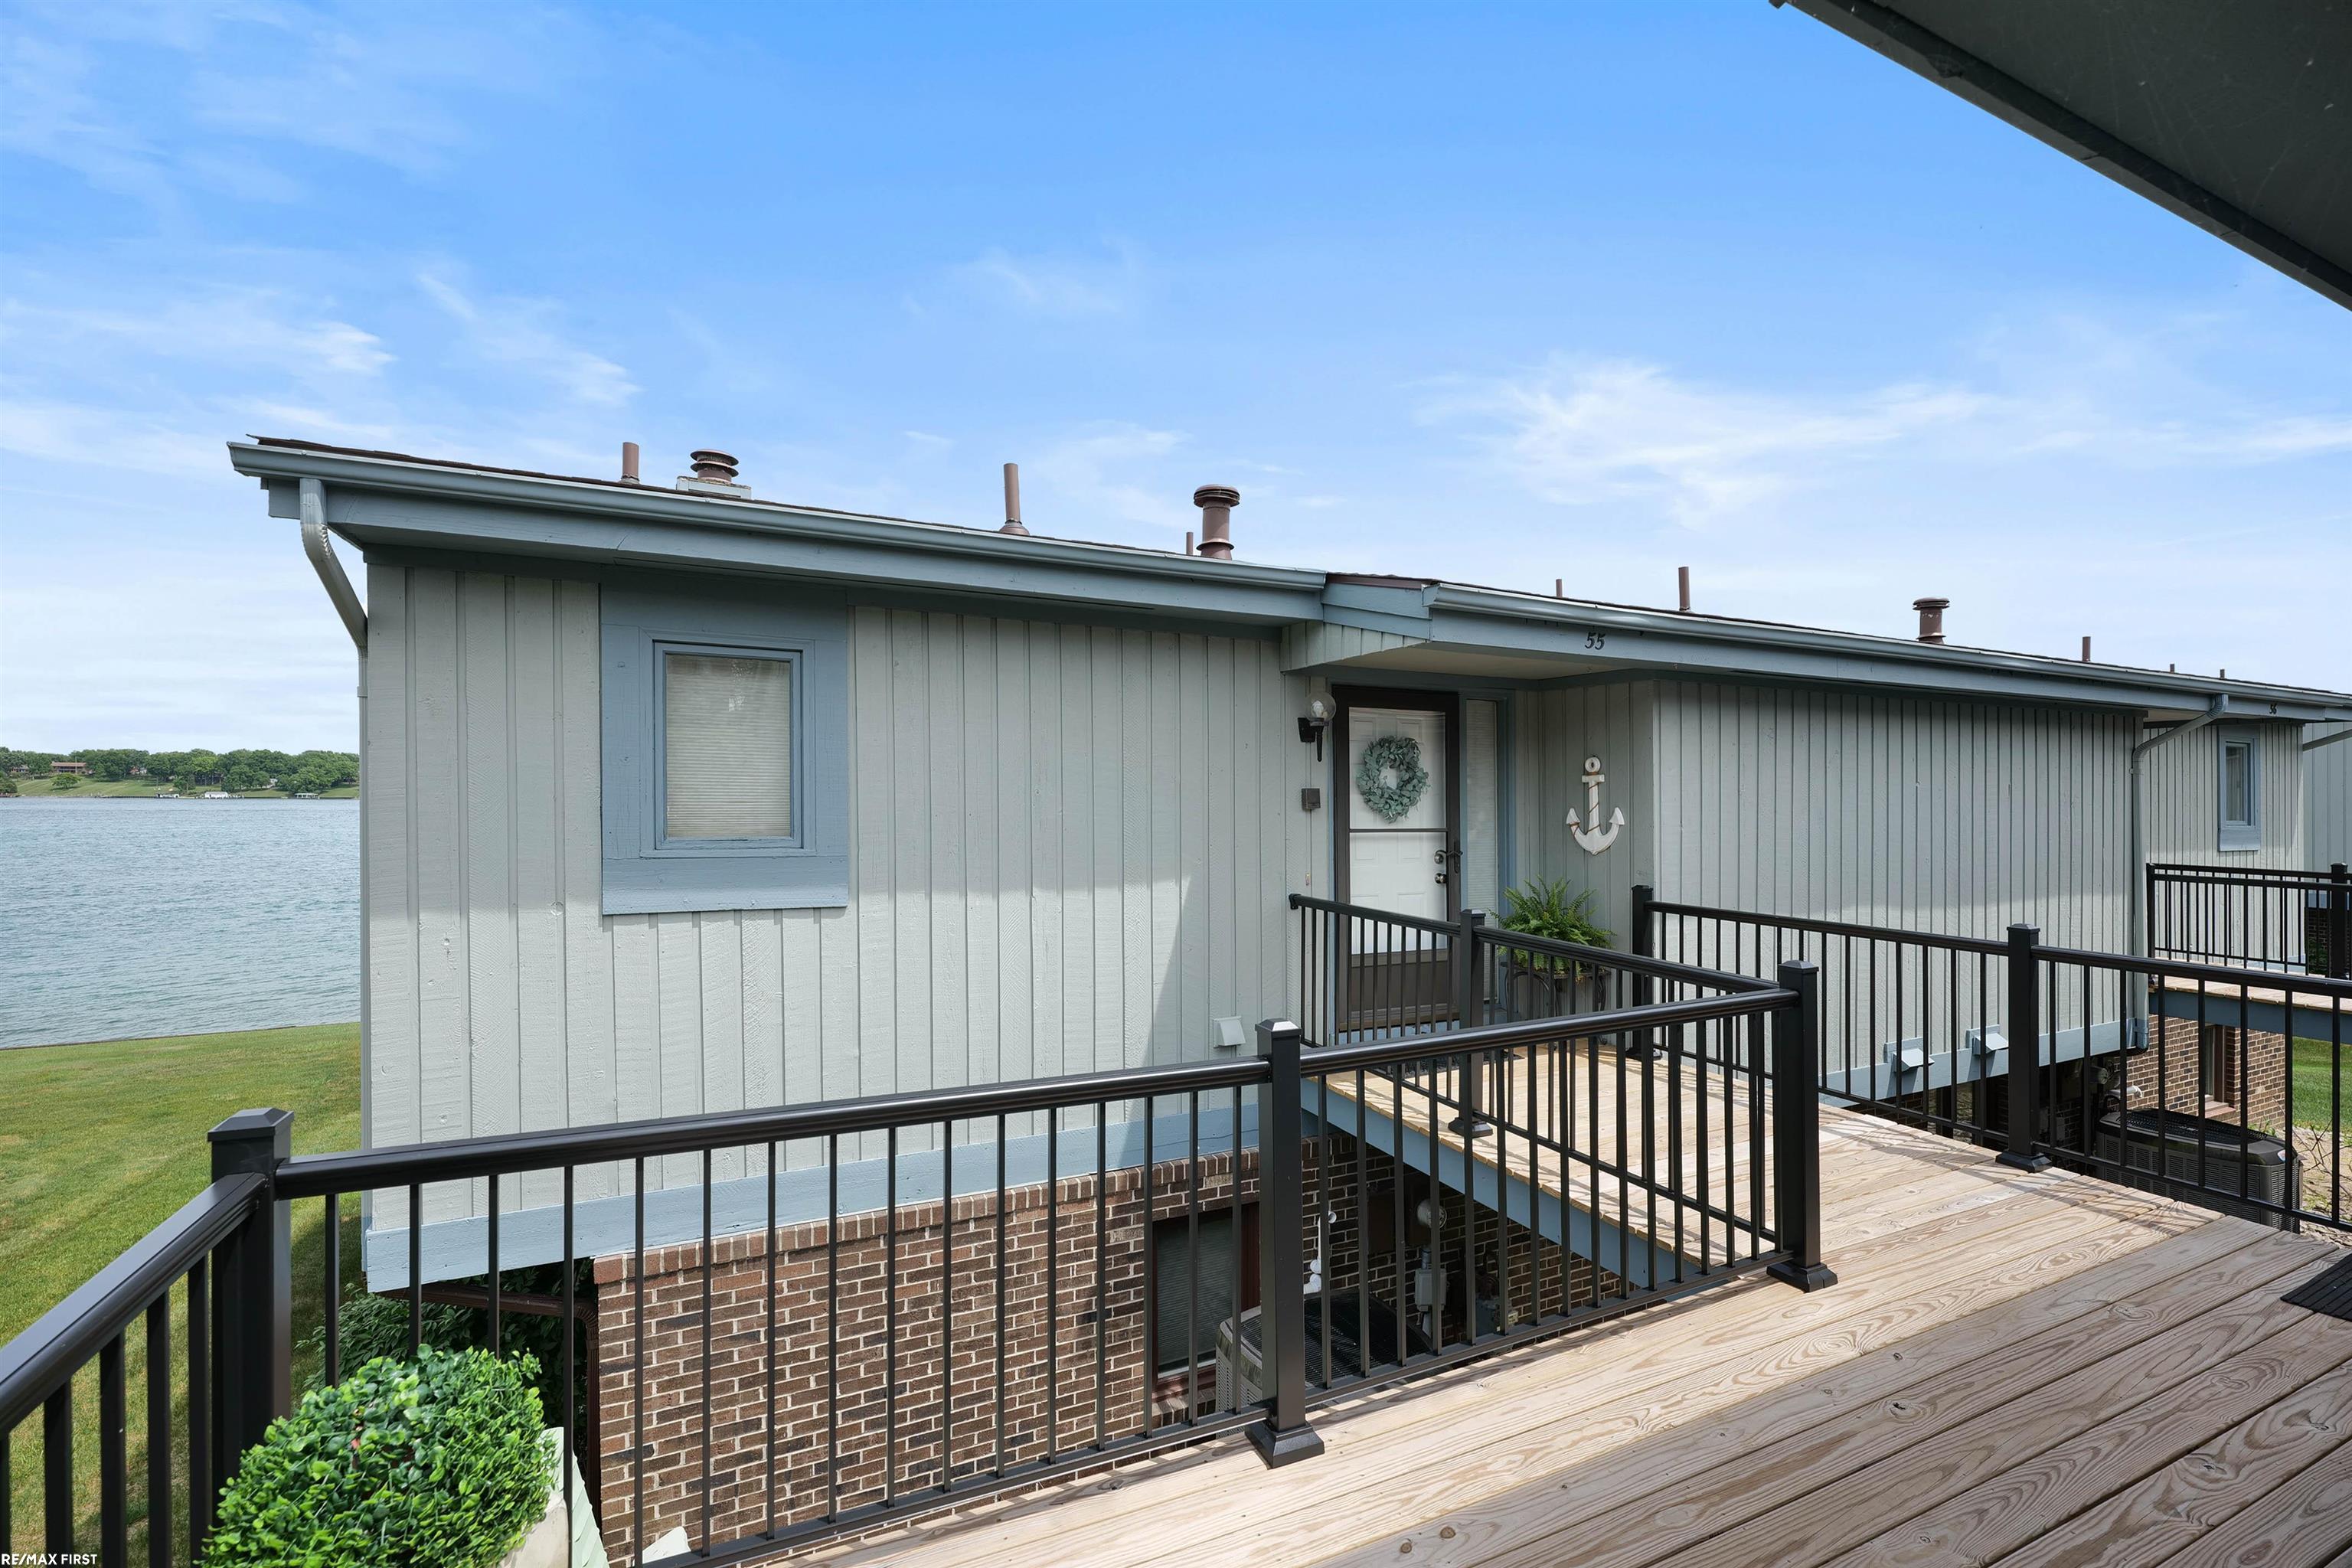
1715 River Road, St Clair Township, MI 48079
RIVER COLONY CONDO · StClair County
Key Facts
Description
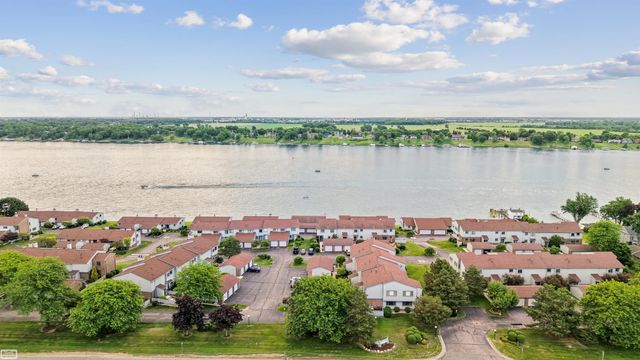
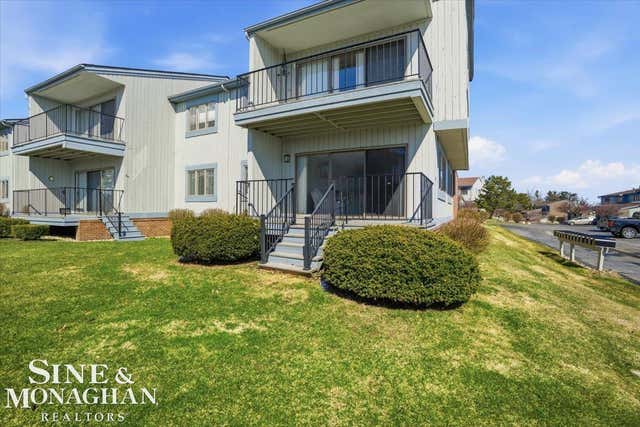
Absolutely stunning end unit that can be configured to your needs. Barrier free living to fit all lifestyles. Fresh paint and new flooring thr-out. Primary bed/sitting room with 2 8ft doorwalls leading to expansive 26x7 balcony overlooking a spectacular front view of the St.Clair river. The ultra luxurious limestone en suite bath features a soaking tub, stand alone shower, dressing area along with generous closet space. All cabinetry in the entire condo is Poggenpohl which is an extremely high end German maker. Upper level features 2nd full bath with custom cabinetry, private potty room, walk in closet. Lower level boasts high end LVP flooring thru-out. Great room w/FP. 2 8 ft doorwalls lead to 26x7 deck. Gourmet kitchen with Sub Zero refrigerator, wine cooler, Gaggenau range top and oven. Custom cabinetry, Corian counters and under cabinet lighting finish this beautiful space off. Top of the line Whirlpool washer and dryer stay. The association covers many items that many do not. All exterior windows and doorwalls are covered along with decks and balconies. No large expense to surprise you. This building has a new roof, railings and boardwalk. Spacious finished 2.5 gar garage for great storage. The very reasonable St.Clair Twp. taxes keep monthly outlay reasonable. This fabulous unit is priced for immediate sale so call your Realtor now!!!
Property Information
Property Type
Residential
Sub-Type
Condominium
Style
EndUnit / RaisedRanch
Year Built
1985
Living Area
2,138 sq ft
Garage Spaces
2.5
Days on Market
1
MLS® Listing#
58050213415
Property Features
Exterior
Appliances
Cooling
Heating
Fireplace
Pool
Parking
Patio
Construction
Foundation
Sewer
Water Source
Rooms
- 12.0 x 8.0
- 7.0 x 7.0Lower
- Bedroom 211.0 x 11.0Lower
- Dining Room
- Family Room
- Great Room26.0 x 18.0Lower
- Kitchen14.0 x 9.0Lower
- Master Bathroom18.0 x 11.0
- Master Bedroom26.0 x 13.0
- Office8.0 x 8.0Lower
Financial Details
HOA
$614 / Monthly
SBS Manage
Annual Taxes
$3,480
Assessed Value
$147,639
Parcel Number
309700055000
Affordability Calculator
$79,978
Estimated monthly payment
$2,128/mo
Principal $319,912 · Est. interest $446,306 over 30 yrs
Neighborhood Market Statistics
How this home compares to active listings in St Clair Township, MI
- $396,784
- Median Listing Price
- 64
- Median Days on Market
- 1,872
- Median Sq Ft
- $205
- Median Price / Sq Ft
- 12,235
- Active Listings
- This home’s price is 1% above the area median.
- Its price per sq ft is 9% below the area median.
Market statistics compiled from active EXIT Realty® and MLS listings in St Clair Township, MI.
Location

Points of Interest in St Clair Township, MI
Showing the St Clair Township area map.
Nearby Schools
St. Clair Middle School
Secondary · 1.1 mi away
Mooretown Courtright Public School
School · 1.2 mi away
Sir John Moore Community School
School · 2.1 mi away
St. Mary's School - A Catholic Montessori
Elementary · 2.1 mi away
East China Educational Center
School · 2.1 mi away
Eddy Elementary School
Elementary · 2.2 mi away
Creative Tots Preschool
School · 2.2 mi away
St Joseph Elementary School
Elementary · 2.3 mi away
Gearing Elementary School
Elementary · 2.4 mi away
Colonel Cameron Public School
School · 2.7 mi away
Montessori Children's Academy
Elementary · 2.8 mi away
St Clair High School
Secondary · 2.9 mi away
Marysville Public Schools
Elementary · 3.6 mi away
Marysville School Bus
Secondary · 3.7 mi away
Marysville High School
Secondary · 3.9 mi away
Marysville Middle School
Secondary · 4.0 mi away
Marysville Public Schools
Secondary · 4.1 mi away
Pine River Elementary School
Elementary · 4.3 mi away
Marysville Children's Center
Elementary · 4.3 mi away
Lambton College Fire School
School · 4.5 mi away
Commute Calculator
Nearby Homes

Moving Cost Estimate
EXIT Agents in St Clair Township


Listing Courtesy: RE/MAX First - 5867928000
The accuracy of all information, regardless of source, is not guaranteed or warranted. All information should be independently verified. Any use of search facilities of data on the site, other than by a consumer looking to purchase real estate, is prohibited.
6505370501