

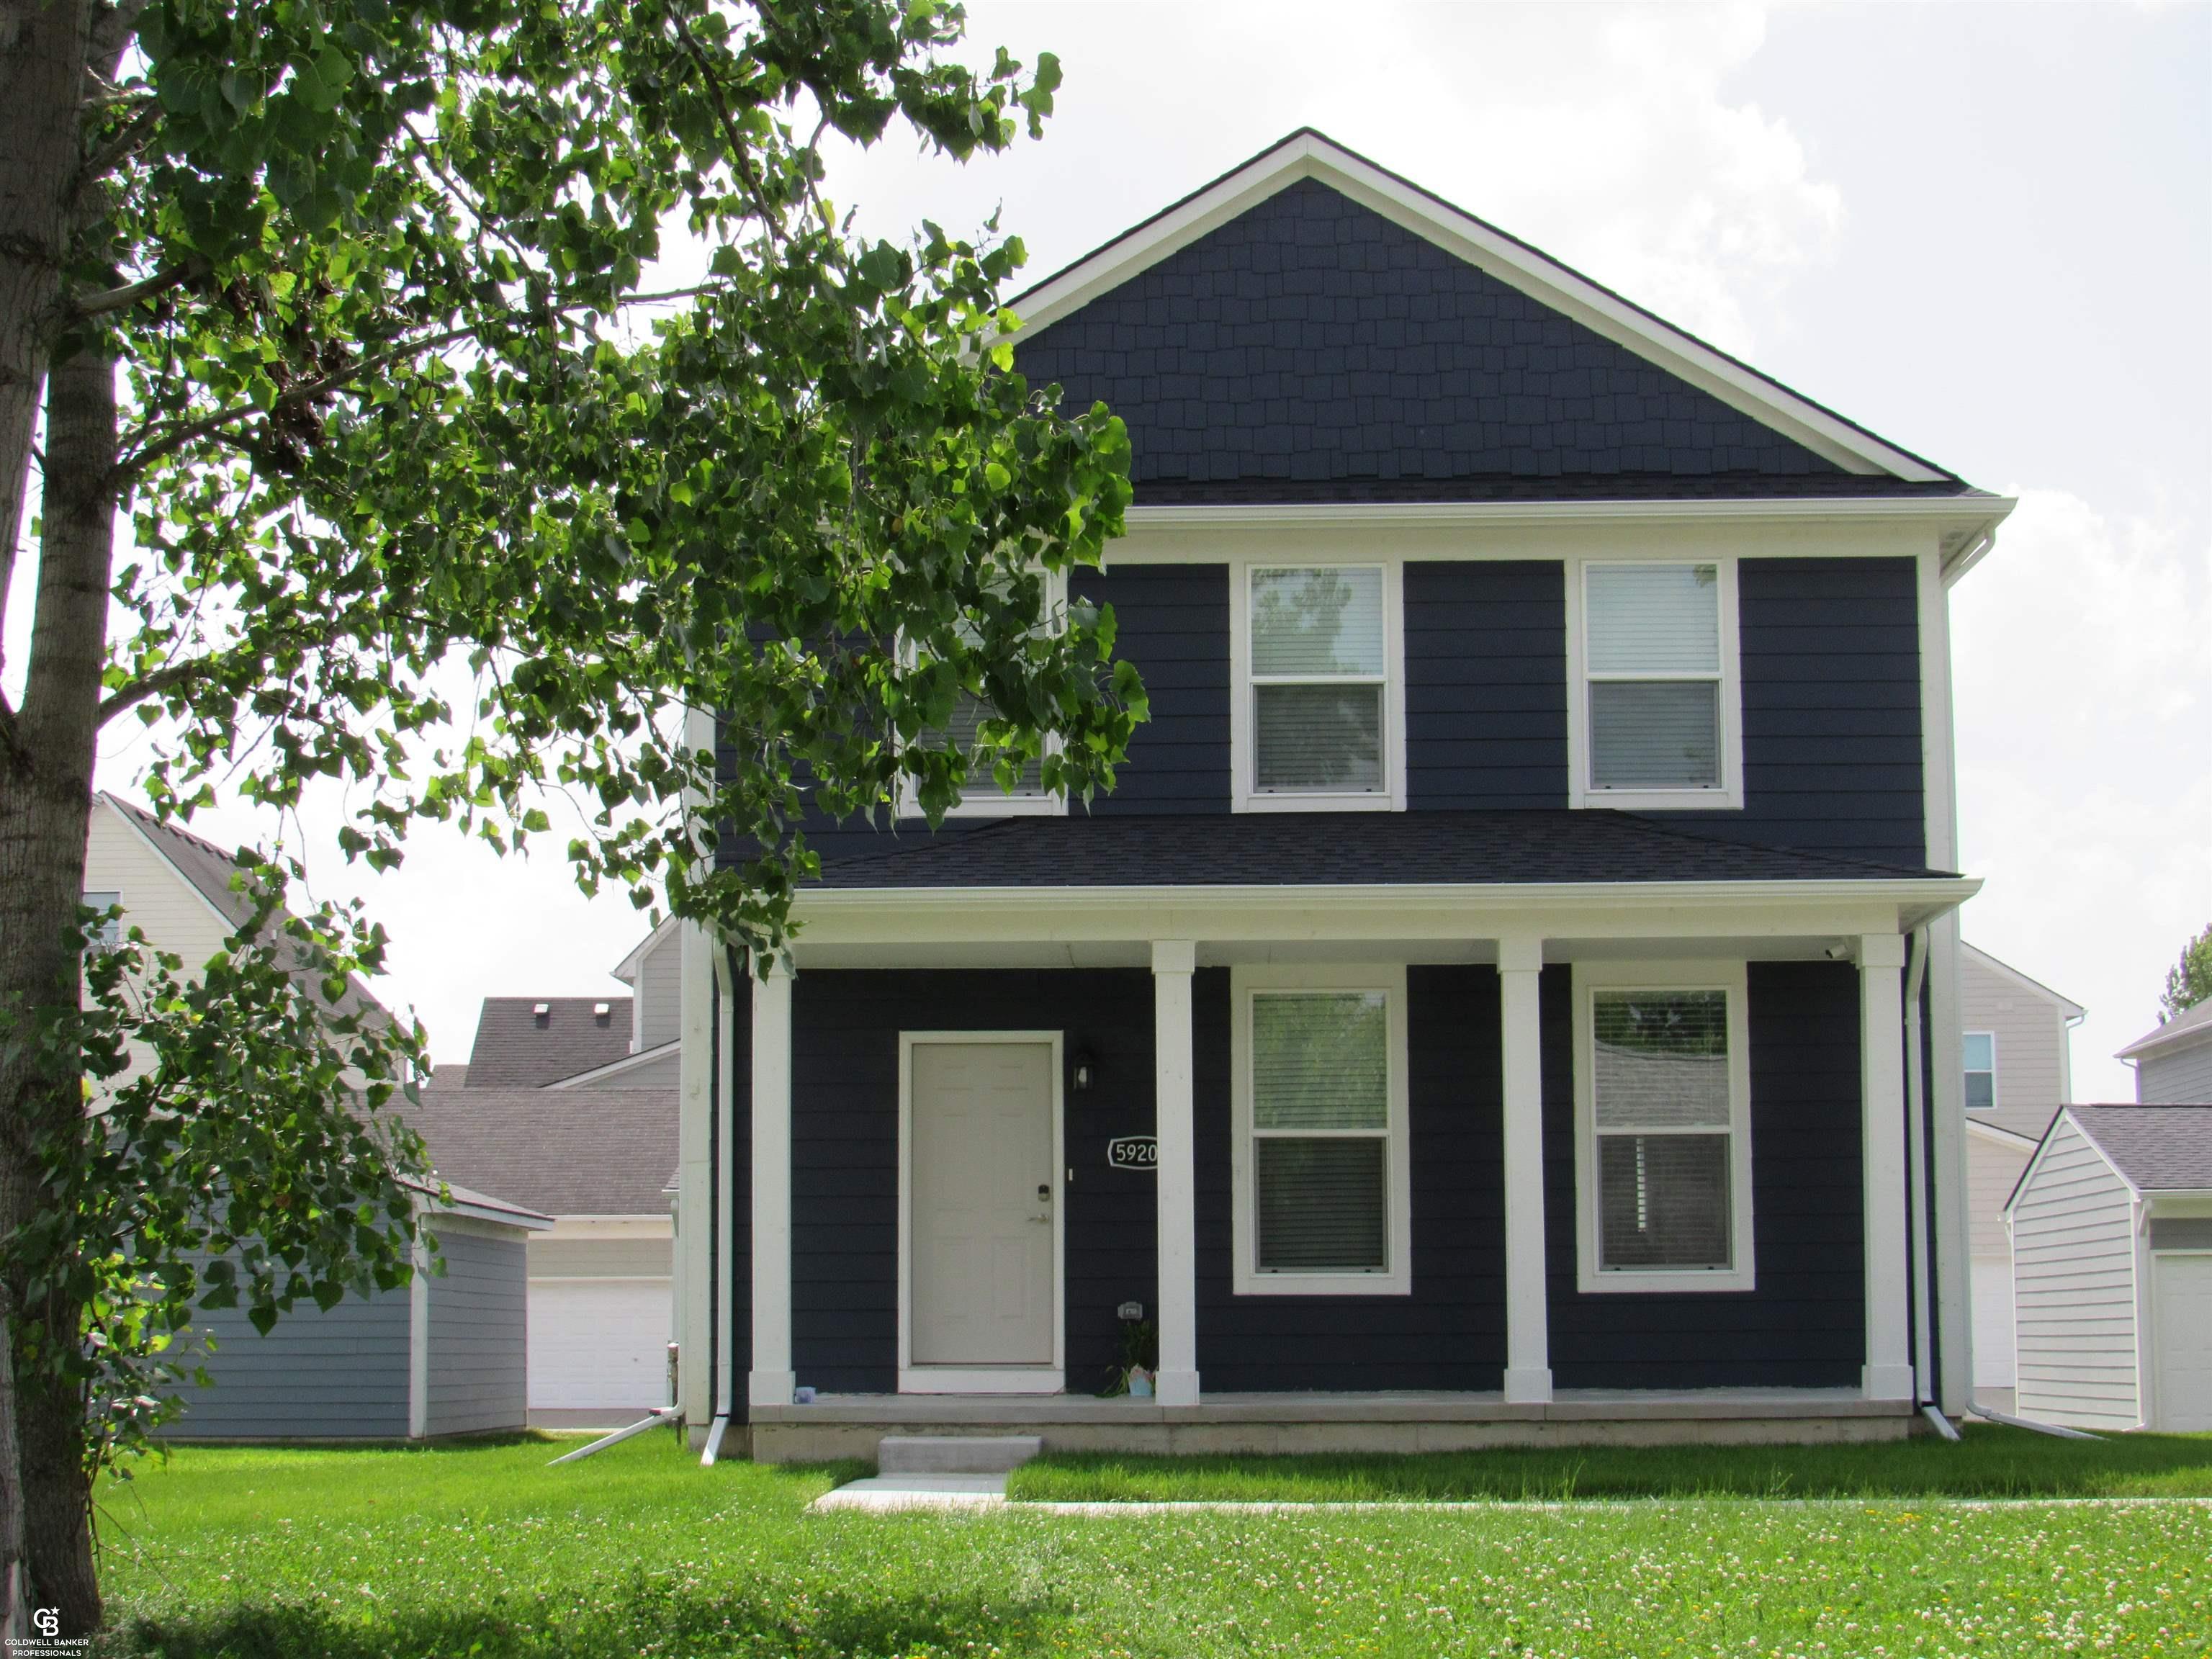
59203 E Brockton St Street, New Haven Village, MI 48048
AMHERST #693 · Macomb County
Key Facts
Description
Welcome to this newer (2024) built home in the highly sought-after Amherst of New Haven community, where comfort, convenience, and resort-style living come together. Immediate occupancy is available, allowing you to move right in and start enjoying everything this exceptional neighborhood has to offer. Residents enjoy exclusive access to a beautiful clubhouse, sparkling pools, and expansive green spaces, all while being just minutes from I-94 for an easy commute. This stunning home showcases upscale finishes throughout, including elegant granite countertops, a spacious center island, and a warm, inviting fireplace perfect for cozy evenings. The thoughtfully designed layout features beautifully tiled showers and tubs, generous storage areas, basement is plumbed for bathroom and a private backyard ideal for relaxing or entertaining as well as a large front yard. A spacious 2.5-car garage provides ample room for vehicles and storage. Add your own personal touch by selecting your favorite landscaping and flowers to create an outdoor space that truly feels like home. Don't miss this opportunity to enjoy low-maintenance luxury living in one of New Haven's most desirable communities.
Property Information
Property Type
Residential
Sub-Type
Single Family Residence
Style
Colonial
Year Built
2024
Living Area
1,800 sq ft
Lot Size
0.10 acres
Lot Dimensions
40X105
Garage Spaces
2.5
Days on Market
19
MLS® Listing#
58050213620
Property Features
Interior
Appliances
Cooling
Heating
Fireplace
Basement
Pool
Parking
Construction
Community
Sewer
Water Source
Rooms
- 9.0 x 6.0Second
- 5.0 x 5.0
- 9.0 x 6.0Second
- Bedroom 211.0 x 11.0Second
- Bedroom 311.0 x 11.0Second
- Family Room19.0 x 11.0
- Kitchen19.0 x 11.0
- Laundry5.0 x 6.0
- Master Bedroom15.0 x 16.0Second
Financial Details
HOA
$90 / Monthly
Amherst HO
Annual Taxes
$5,547
Parcel Number
260627351366
Affordability Calculator
$72,000
Estimated monthly payment
$1,916/mo
Principal $288,000 · Est. interest $401,786 over 30 yrs
Neighborhood Market Statistics
How this home compares to active listings in New Haven Village, MI
- $399,738
- Median Listing Price
- 53
- Median Days on Market
- 1,900
- Median Sq Ft
- $218
- Median Price / Sq Ft
- 1,085
- Active Listings
- This home’s price is 10% below the area median.
- Its price per sq ft is 8% below the area median.
Market statistics compiled from active EXIT Realty® and MLS listings in New Haven Village, MI.
Location
Map is currently unavailable for this location.
Points of Interest in New Haven Village, MI
Showing the New Haven Village area map.
Commute Calculator
Nearby Homes


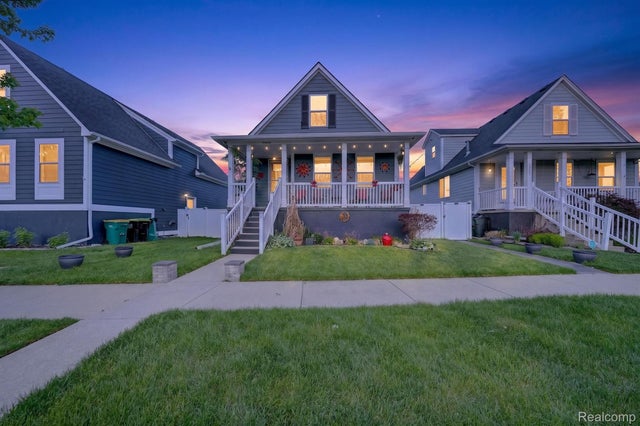
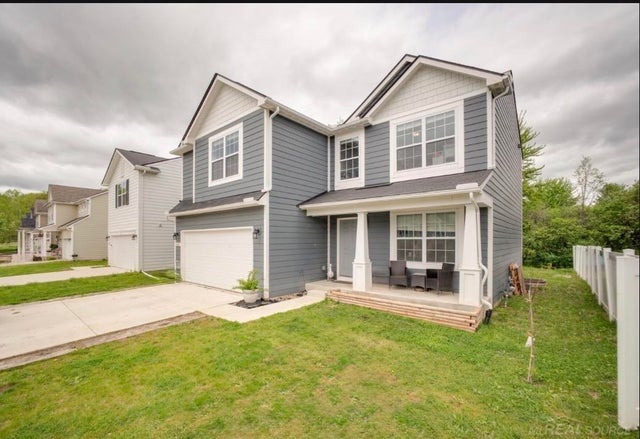
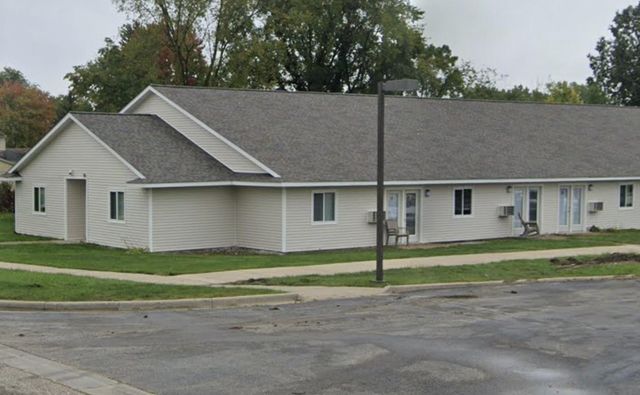
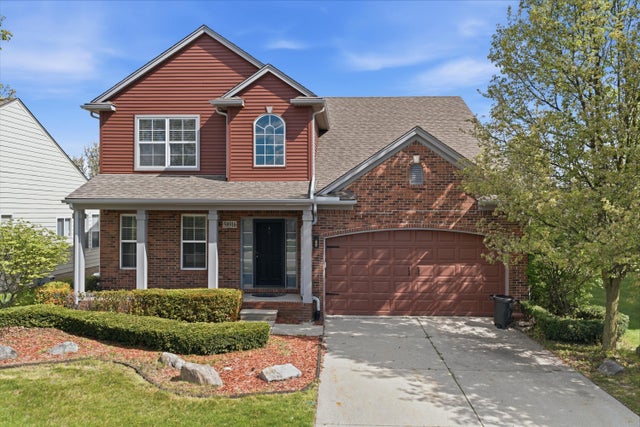
Similar Homes Nearby
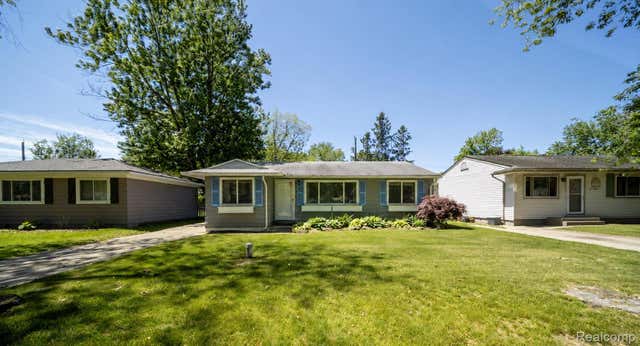

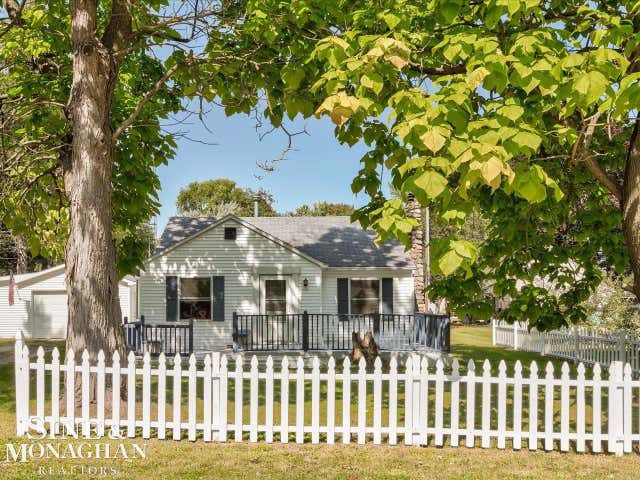
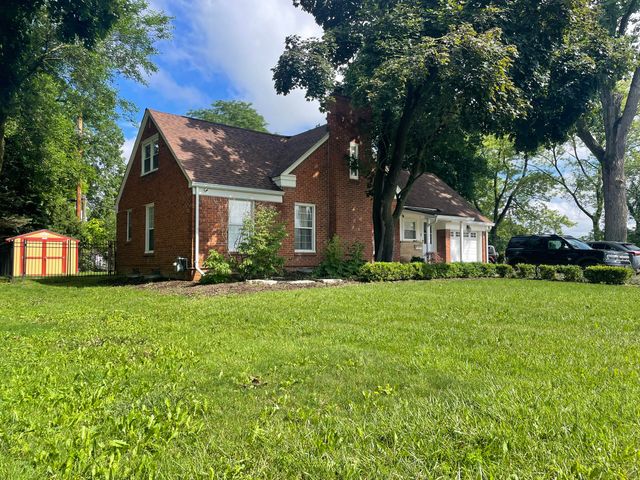

Similar Home Values
Comparable nearby listings and their asking prices.
| Address | Price | Beds | Baths | Sq Ft |
|---|---|---|---|---|
| 2363 Darnell Street, Wolverine Lake Village, MI | $252,900 | 3 | 1 | 904 |
| 27551 Goldengate Drive W, Lathrup Village City, MI | $255,000 | 2 | 2 | 1,508 |
| 7205 Dogwood Avenue, Lexington Village, MI | $255,000 | 3 | 2 | 1,513 |
| 27551 Goldengate Drive W, Lathrup Village, MI | $255,000 | 2 | 2 | 1,508 |
| 28248 South Pointe Lane, New Baltimore, MI | $255,000 | 3 | 2 | 1,511 |
| 7117 Ontario Street, Port Sanilac Village, MI | $258,500 | 2 | 2 | 1,200 |
Moving Cost Estimate
EXIT Agents in New Haven Village


Listing Courtesy: Coldwell Banker Professionals - 5867272741
The accuracy of all information, regardless of source, is not guaranteed or warranted. All information should be independently verified. Any use of search facilities of data on the site, other than by a consumer looking to purchase real estate, is prohibited.
6505358993