

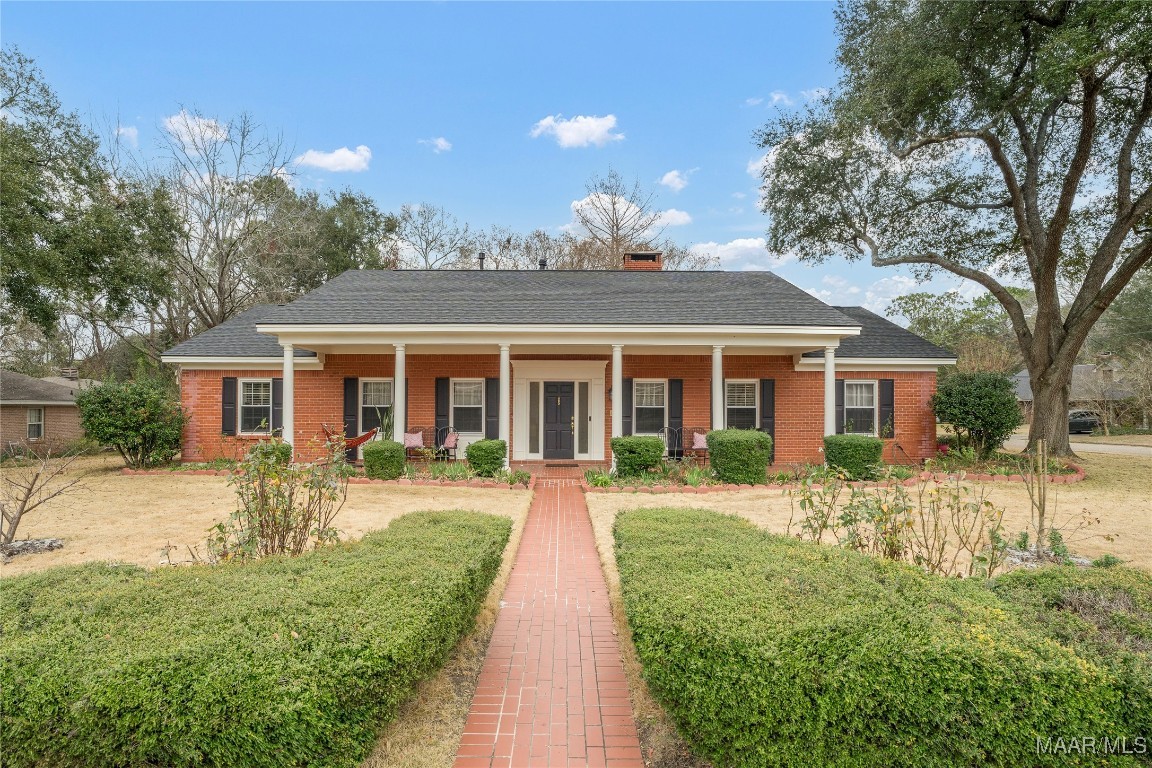
3613 Mccurdy Street, Montgomery, AL 36111
McGehee Estates · Montgomery County
Key Facts
Description
Welcome to this beautifully maintained, one-of-a-kind home situated on a spacious corner lot in the desirable McGehee Estates. Offering 4 bedrooms, 4 full bathrooms, and 2 half baths, this residence features exceptional storage throughout, including a unique “carousel” closet. The primary suite is a true retreat with separate vanity areas and a walk-in, glass-enclosed shower. Designed for both entertaining and comfortable everyday living, the home boasts an oversized formal living room along with a warm and inviting den featuring a fireplace and custom built-ins. The remodeled gourmet kitchen is a standout, complete with stainless steel appliances, granite countertops, a deep stainless farmhouse sink, custom cabinetry, recessed lighting, and a breakfast bar. Major updates include a new roof and an HVAC system only a few years old, adding peace of mind for the next homeowner. The pride of ownership truly radiates throughout this meticulously cared-for home. Outdoors, enjoy a private patio and backyard oasis with a tranquil goldfish pond, beautifully maintained gardens, fruit trees, and a full sprinkler system in both the front and back yards. A two-car garage with additional storage completes this exceptional property. Schedule your private tour today before this truly special home is gone.
Property Information
Property Type
Residential
Sub-Type
Single Family Residence
Style
OneStory
Year Built
1965
Living Area
3,210 sq ft
Lot Size
0.50 acres
Lot Dimensions
163X135 IRR.
Garage Spaces
2
Days on Market
183
MLS® Listing#
582885
Property Features
Interior
Exterior
Appliances
Cooling
Heating
Flooring
Fireplace
Pool
Parking
Laundry
Patio
Fencing
Lot Features
Construction
Foundation
Windows
Security
Utilities
Sewer
Water Source
Schools
- Elementary:
- Dannelly Elementary School
- Middle:
- Bellingrath Middle School,
- High:
- Jefferson Davis High School
Financial Details
HOA
None
Annual Taxes
$896
Parcel Number
10-08-28-2-014-006.000
Directions
MCGEHEE ESTATES, CORNER OF MCCURDY STREET AND HERMITAGE DRIVE.
Affordability Calculator
$75,000
Estimated monthly payment
$1,996/mo
Principal $300,000 · Est. interest $418,527 over 30 yrs
Neighborhood Market Statistics
How this home compares to active listings in Montgomery, AL
- $222,397
- Median Listing Price
- 67
- Median Days on Market
- 1,923
- Median Sq Ft
- $114
- Median Price / Sq Ft
- 913
- Active Listings
- This home’s price is 69% above the area median.
- Its price per sq ft is 2% above the area median.
Market statistics compiled from active EXIT Realty® and MLS listings in Montgomery, AL.
Location

Points of Interest in Montgomery, AL
Showing the Montgomery area map.
Nearby Schools
Johnson Abernathy Graetz High School
Secondary · 0.3 mi away
Dannelly Elementary School
Elementary · 0.4 mi away
Bear Exploration Center
Elementary · 0.4 mi away
Montgomery Christian School
School · 0.8 mi away
Green Gate School
Elementary · 0.8 mi away
The Montgomery Academy
School · 0.8 mi away
Klassy Braidz
School · 1.1 mi away
T.E.A Christian Academy
School · 1.1 mi away
Loveless Academic Magnet Program High School
Secondary · 1.2 mi away
Canterbury High School
Secondary · 1.6 mi away
Evangel Christian Academy
School · 1.6 mi away
Cloverdale Junior High School
Secondary · 1.6 mi away
Montessori at Mulberry
Elementary · 1.7 mi away
Montgomery Academy
School · 1.7 mi away
Floyd Community Center
School · 1.8 mi away
Crump Elementary School
Elementary · 1.8 mi away
Forest Avenue Academic Magnet School
Elementary · 1.9 mi away
Johnson Elementary School
Elementary · 1.9 mi away
Vaughn Road Elementary School
Elementary · 1.9 mi away
First School
School · 2.0 mi away
Commute Calculator
Nearby Homes


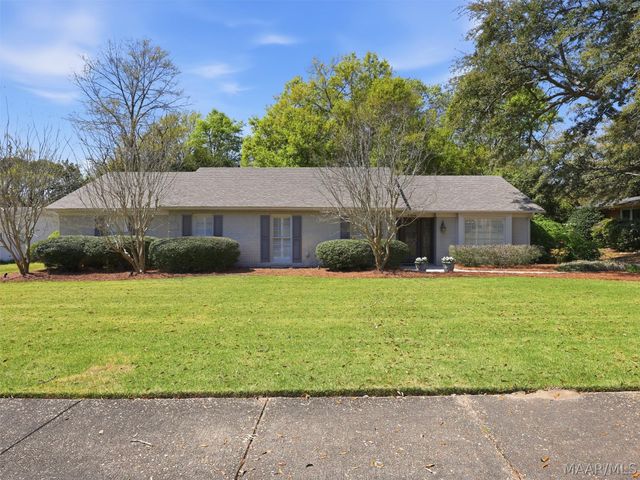
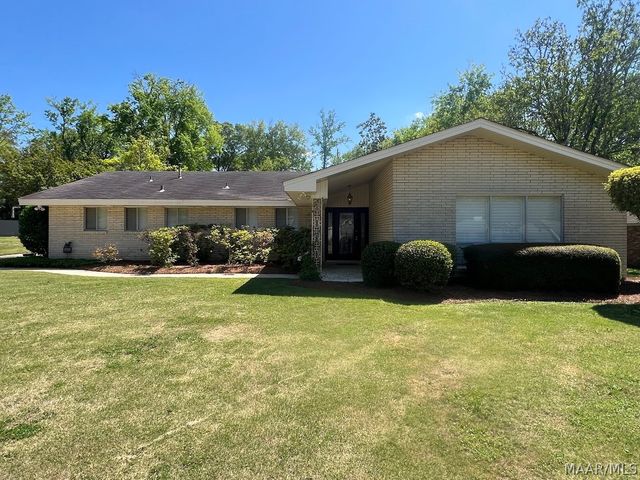
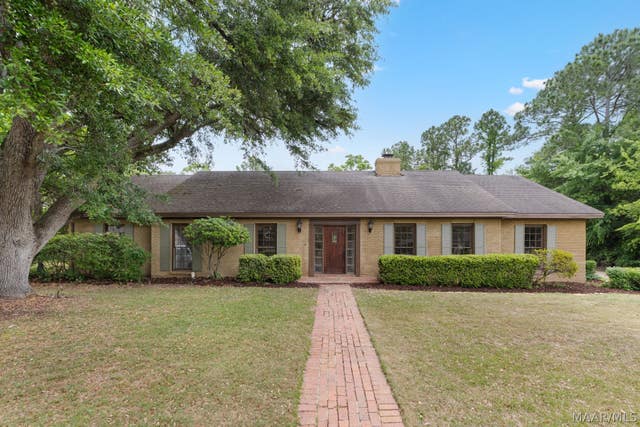
Similar Homes Nearby
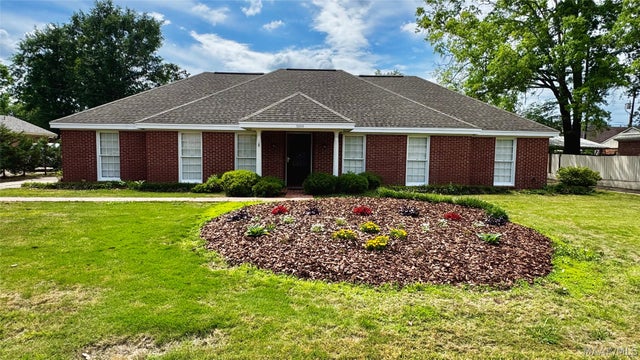
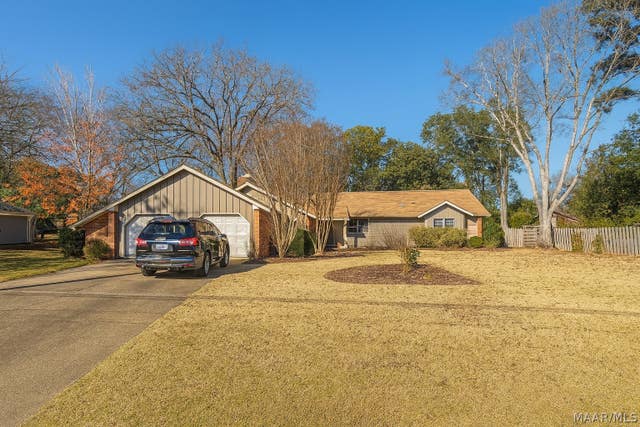


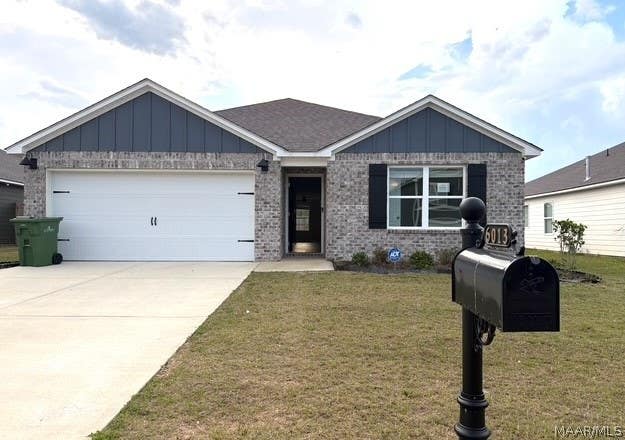
Similar Home Values
Comparable nearby listings and their asking prices.
| Address | Price | Beds | Baths | Sq Ft |
|---|---|---|---|---|
| 3000 Old Farm Road, Montgomery, AL | $264,900 | 4 | 2 | 2,474 |
| 1810 SHOREHAM Drive, Montgomery, AL | $264,900 | 4 | 2 | 2,139 |
| 8094 Ansley Trace, Montgomery, AL | $264,900 | 3 | 2 | 1,930 |
| 8972 Abingdon Place, Montgomery, AL | $265,000 | 3 | 2 | 1,618 |
| 6013 Cunningham Trail, Montgomery, AL | $265,750 | 4 | 2 | 1,497 |
| 7308 Spencer Circle, Montgomery, AL | $266,900 | 4 | 2 | 1,444 |
Moving Cost Estimate
EXIT Agents in Montgomery



Listing Courtesy: Hannah & Eddie Realty Group - 3343686358
Last Updated: 2026-01-15