

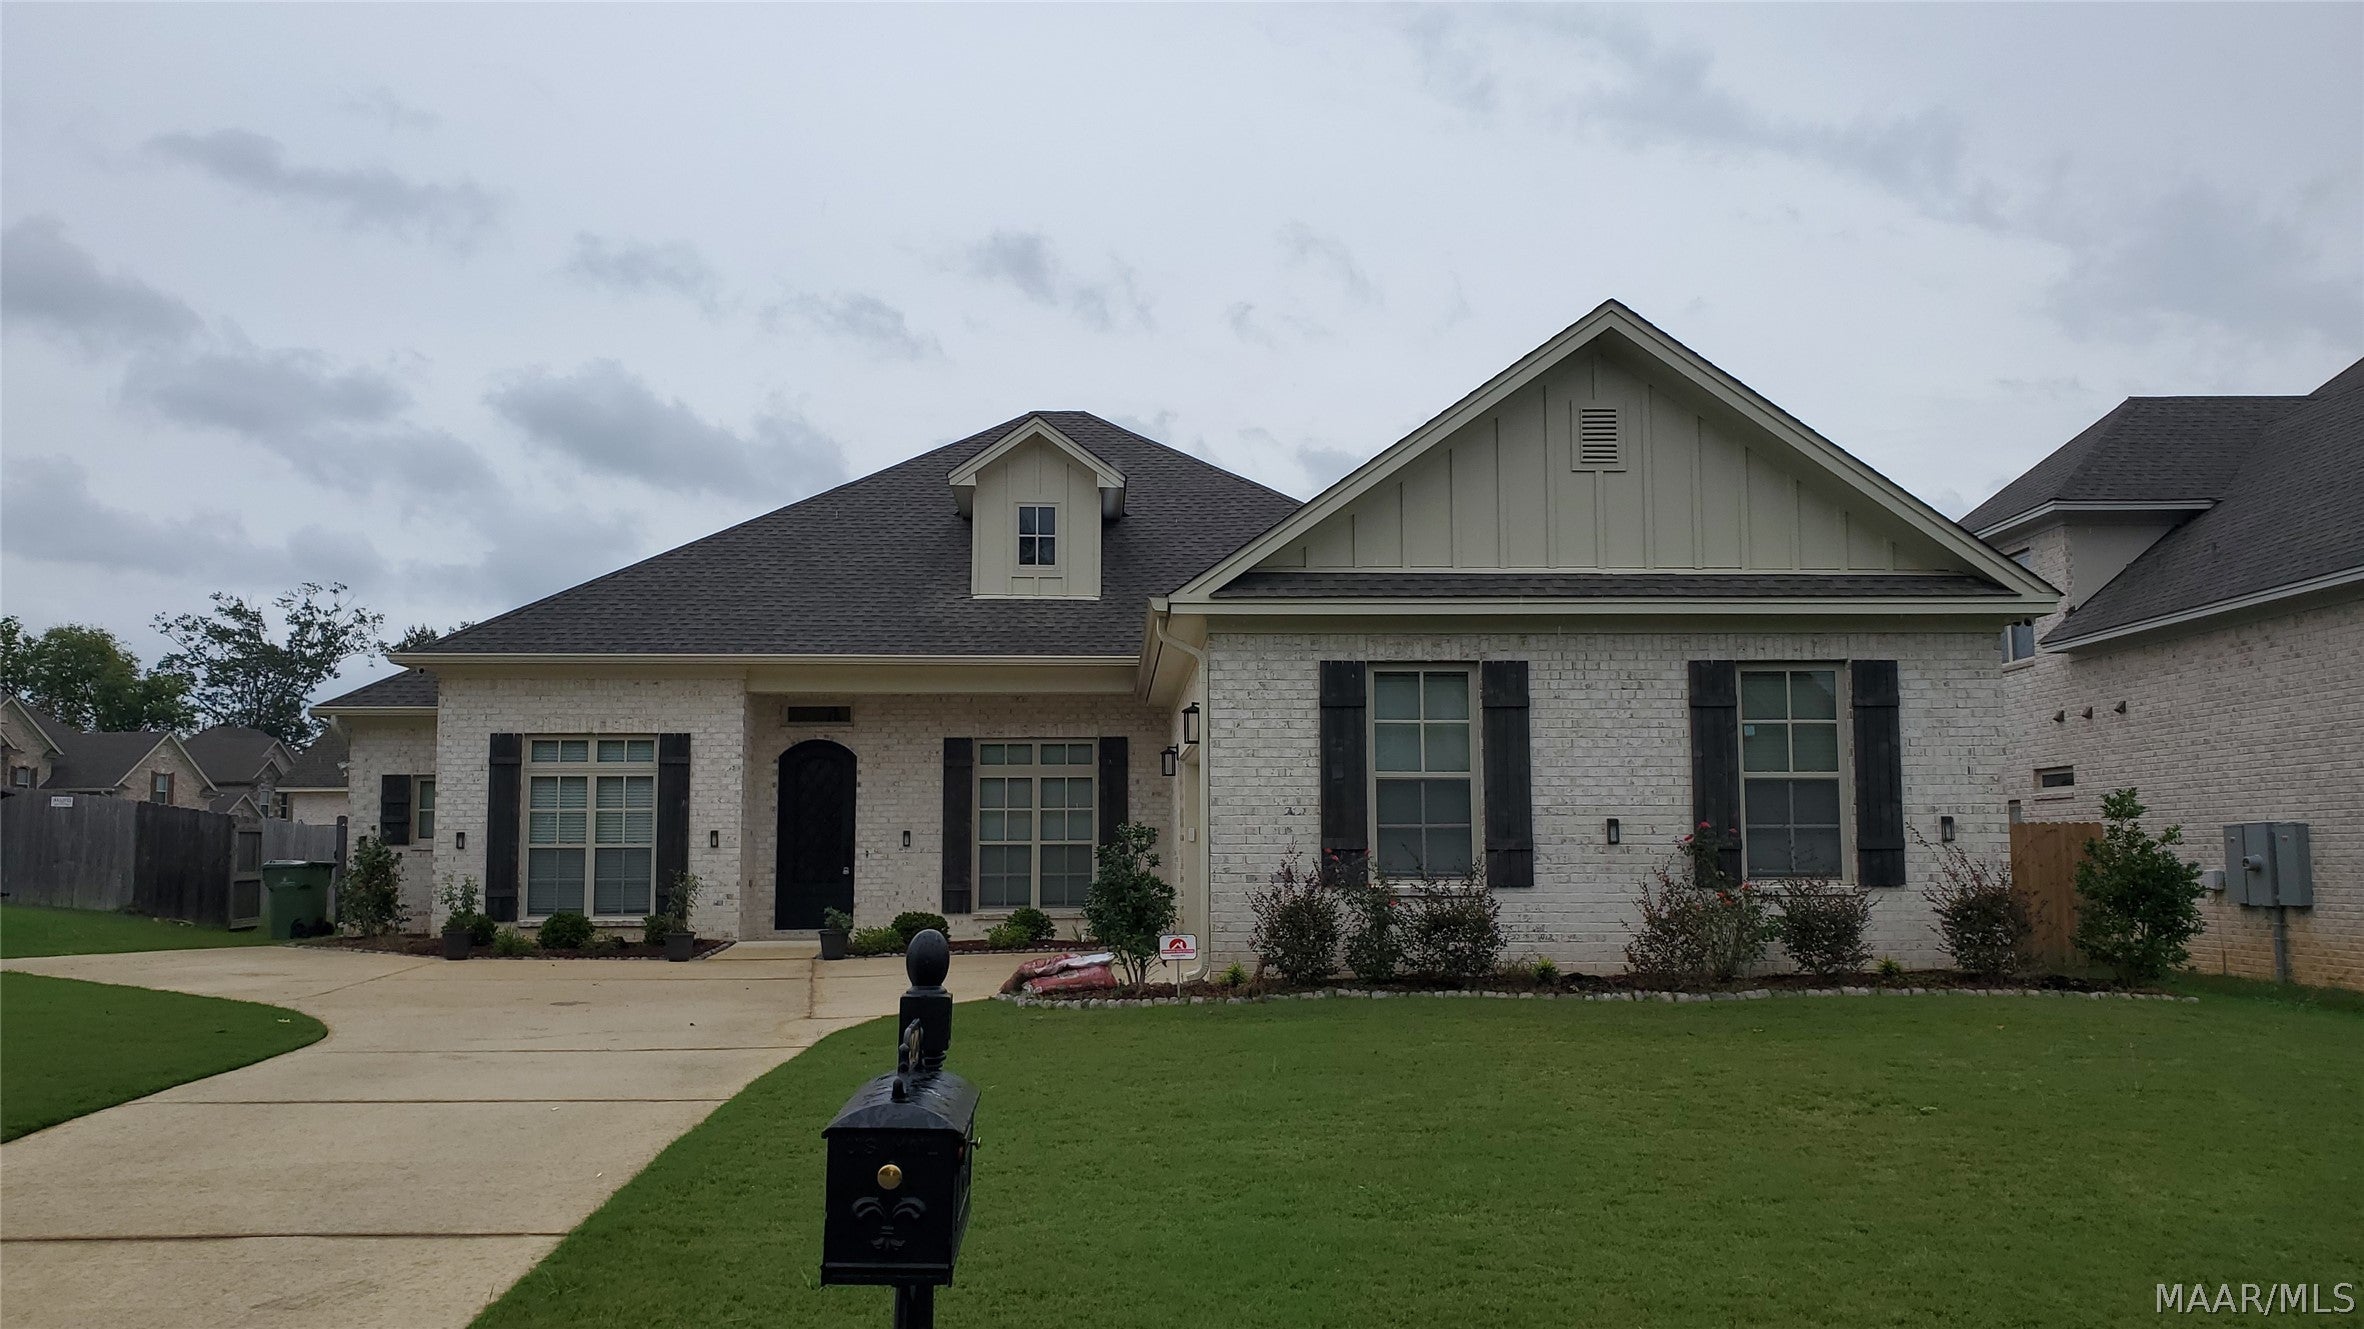
8949 Caraway Lane, Montgomery, AL 36117
Breckenridge · Montgomery County
Key Facts
Description
PRICE IMPROVEMENT! GREAT BRECKENRIDGE HOME! Welcome to this beautifully designed, custom-built home located in the desirable Breckenridge community of Montgomery. This elegant single-level residence features a thoughtfully designed open floor plan, soaring ceilings, and numerous high-end upgrades throughout, offering both style and functionality with abundant storage. The spacious living area flows seamlessly into the well-appointed kitchen, which features a large island workspace, custom vent hood, granite countertops, solid wood cabinetry with soft-close drawers, and a generous walk-in pantry. A bright breakfast room with double doors opens to an expansive covered, screened-in back porch—perfect for relaxing or entertaining guests. The elegant primary suite offers a private sitting area and a luxurious en-suite bath complete with a freestanding soaking tub, large frameless glass shower, double vanities, and an oversized walk-in closet. Additional living spaces include a dining room with built-in pocket doors that can easily serve as a flex space, a dedicated study or home office with double doors, a convenient half bath for guests, and a guest bedroom with access to a private bath. Functional spaces are just as impressive, including a well-equipped laundry room with cabinet storage and utility sink, and a mudroom featuring a drop-zone bench and double storage closets. Quality construction and energy-efficient features include spray foam insulation, Low-E windows, a tankless gas water heater, and a gas log fireplace with electric switch igniter. Hardwood flooring extends through all common areas, while tile finishes are featured in bathrooms, showers, and the laundry room. The home is also pre-wired for a security system and surround sound. This home combines modern elegance, thoughtful design, and outstanding community amenities—making it an exceptional place to call home.
Property Information
Property Type
Residential
Sub-Type
Single Family Residence
Style
OneStory
Year Built
2019
Living Area
2,987 sq ft
Lot Dimensions
75'
Garage Spaces
2
Days on Market
122
MLS® Listing#
584760
Property Features
Interior
Appliances
Cooling
Heating
Flooring
Fireplace
Pool
Parking
Laundry
Patio
Fencing
Lot Features
Construction
Foundation
Windows
Security
Utilities
Sewer
Water Source
Schools
- Elementary:
- Blount Elementary School
- Middle:
- Carr Middle School,
- High:
- Park Crossing High School
Financial Details
HOA
$489 / Annually
Parcel Number
09 07 35 0 000 017.147
Directions
From Vaughn Rd. to Ray Thorington rd. travel approx. 1.5 miles and the entrance to Breckenridge is on the left. Left onto Old Breckenridge Lane, then left on Caraway Lane, and Home is under construction on the right.
Affordability Calculator
$94,000
Estimated monthly payment
$2,502/mo
Principal $376,000 · Est. interest $524,553 over 30 yrs
Neighborhood Market Statistics
How this home compares to active listings in Montgomery, AL
- $222,397
- Median Listing Price
- 67
- Median Days on Market
- 1,923
- Median Sq Ft
- $114
- Median Price / Sq Ft
- 913
- Active Listings
- This home’s price is 111% above the area median.
- Its price per sq ft is 38% above the area median.
Market statistics compiled from active EXIT Realty® and MLS listings in Montgomery, AL.
Location

Points of Interest in Montgomery, AL
Showing the Montgomery area map.
Nearby Schools
Grace Pointe Church
School · 0.6 mi away
Carr Middle School
School · 0.8 mi away
Blount Elementary School
Elementary · 0.9 mi away
Avalon Montessori of Montgomery- Ray Thorington
Elementary · 1.4 mi away
Wilson Elementary School
Elementary · 1.6 mi away
Park Crossing High School
Secondary · 2.4 mi away
Halcyon Elementary School
Elementary · 2.7 mi away
Montessori School at Hampstead
Elementary · 2.9 mi away
Georgia Washington Junior High School
Secondary · 2.9 mi away
Docarmo's Taekwondo Center at Pike Road Intermediate School
Secondary · 3.1 mi away
Pike Road Schools
School · 3.2 mi away
Alabama High School Athletic Association
Secondary · 3.5 mi away
Wallace School-Mt Meigs Campus
School · 4.6 mi away
Focus Point Education Academy
School · 4.6 mi away
Montgomery Catholic Preparatory School
Secondary · 4.9 mi away
Brewbaker Primary School
Elementary · 5.0 mi away
Brewbaker Junior High School
Secondary · 5.0 mi away
Brewbaker Middle School
Secondary · 5.0 mi away
Brewbaker Technology Magnet High School
Secondary · 5.0 mi away
Brewbaker Intermediate School
Elementary · 5.0 mi away
Commute Calculator
Nearby Homes


Similar Homes Nearby
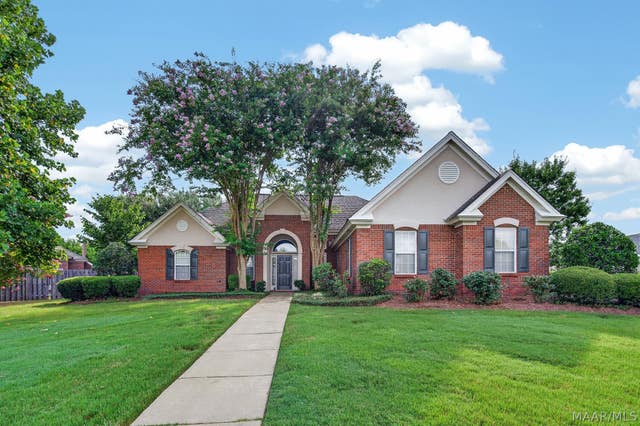

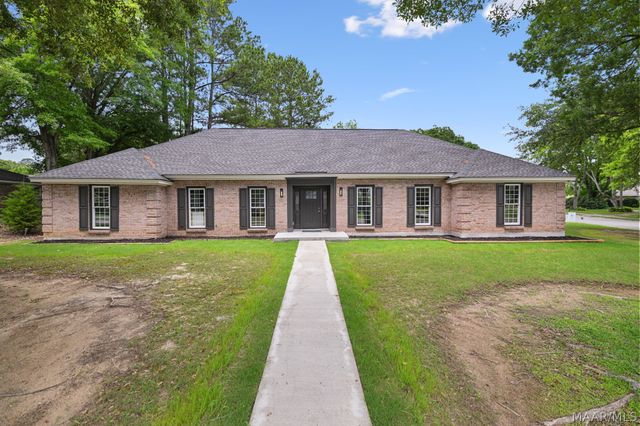
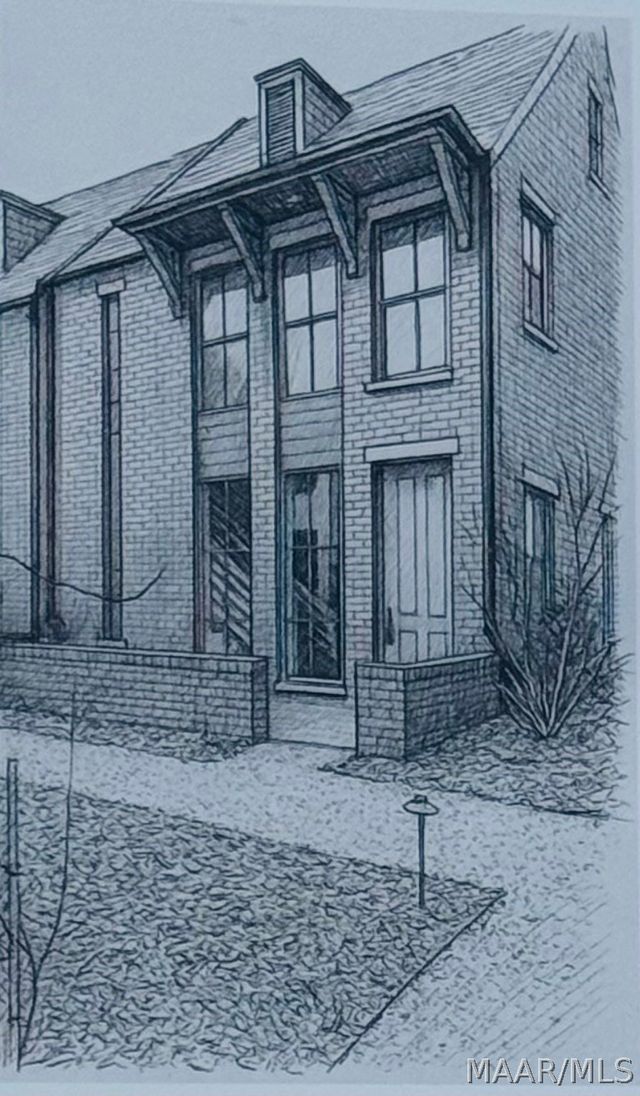

Similar Home Values
Comparable nearby listings and their asking prices.
| Address | Price | Beds | Baths | Sq Ft |
|---|---|---|---|---|
| 9137 HANSTON Place, Montgomery, AL | $329,000 | 4 | 2 | 2,233 |
| 7342 Orange Blossom Way, Montgomery, AL | $329,400 | 4 | 3 | 2,175 |
| 2008 Vaughn Court, Montgomery, AL | $329,900 | 4 | 3 | 2,821 |
| 1555 Mews Cross Street, Montgomery, AL | $330,000 | 3 | 4 | 1,930 |
| 1563 Mews Cross Street, Montgomery, AL | $330,000 | 3 | 4 | 1,930 |
| 3457 Warrenton Road, Montgomery, AL | $330,000 | 4 | 5 | 3,436 |
Moving Cost Estimate
EXIT Agents in Montgomery



Listing Courtesy: Capital Rlty Grp River Region - 3343568045
Last Updated: 2026-03-16