

8024 WESTCHESTER Place, Montgomery, AL 36117
Wynlakes · Montgomery County
Key Facts
Description
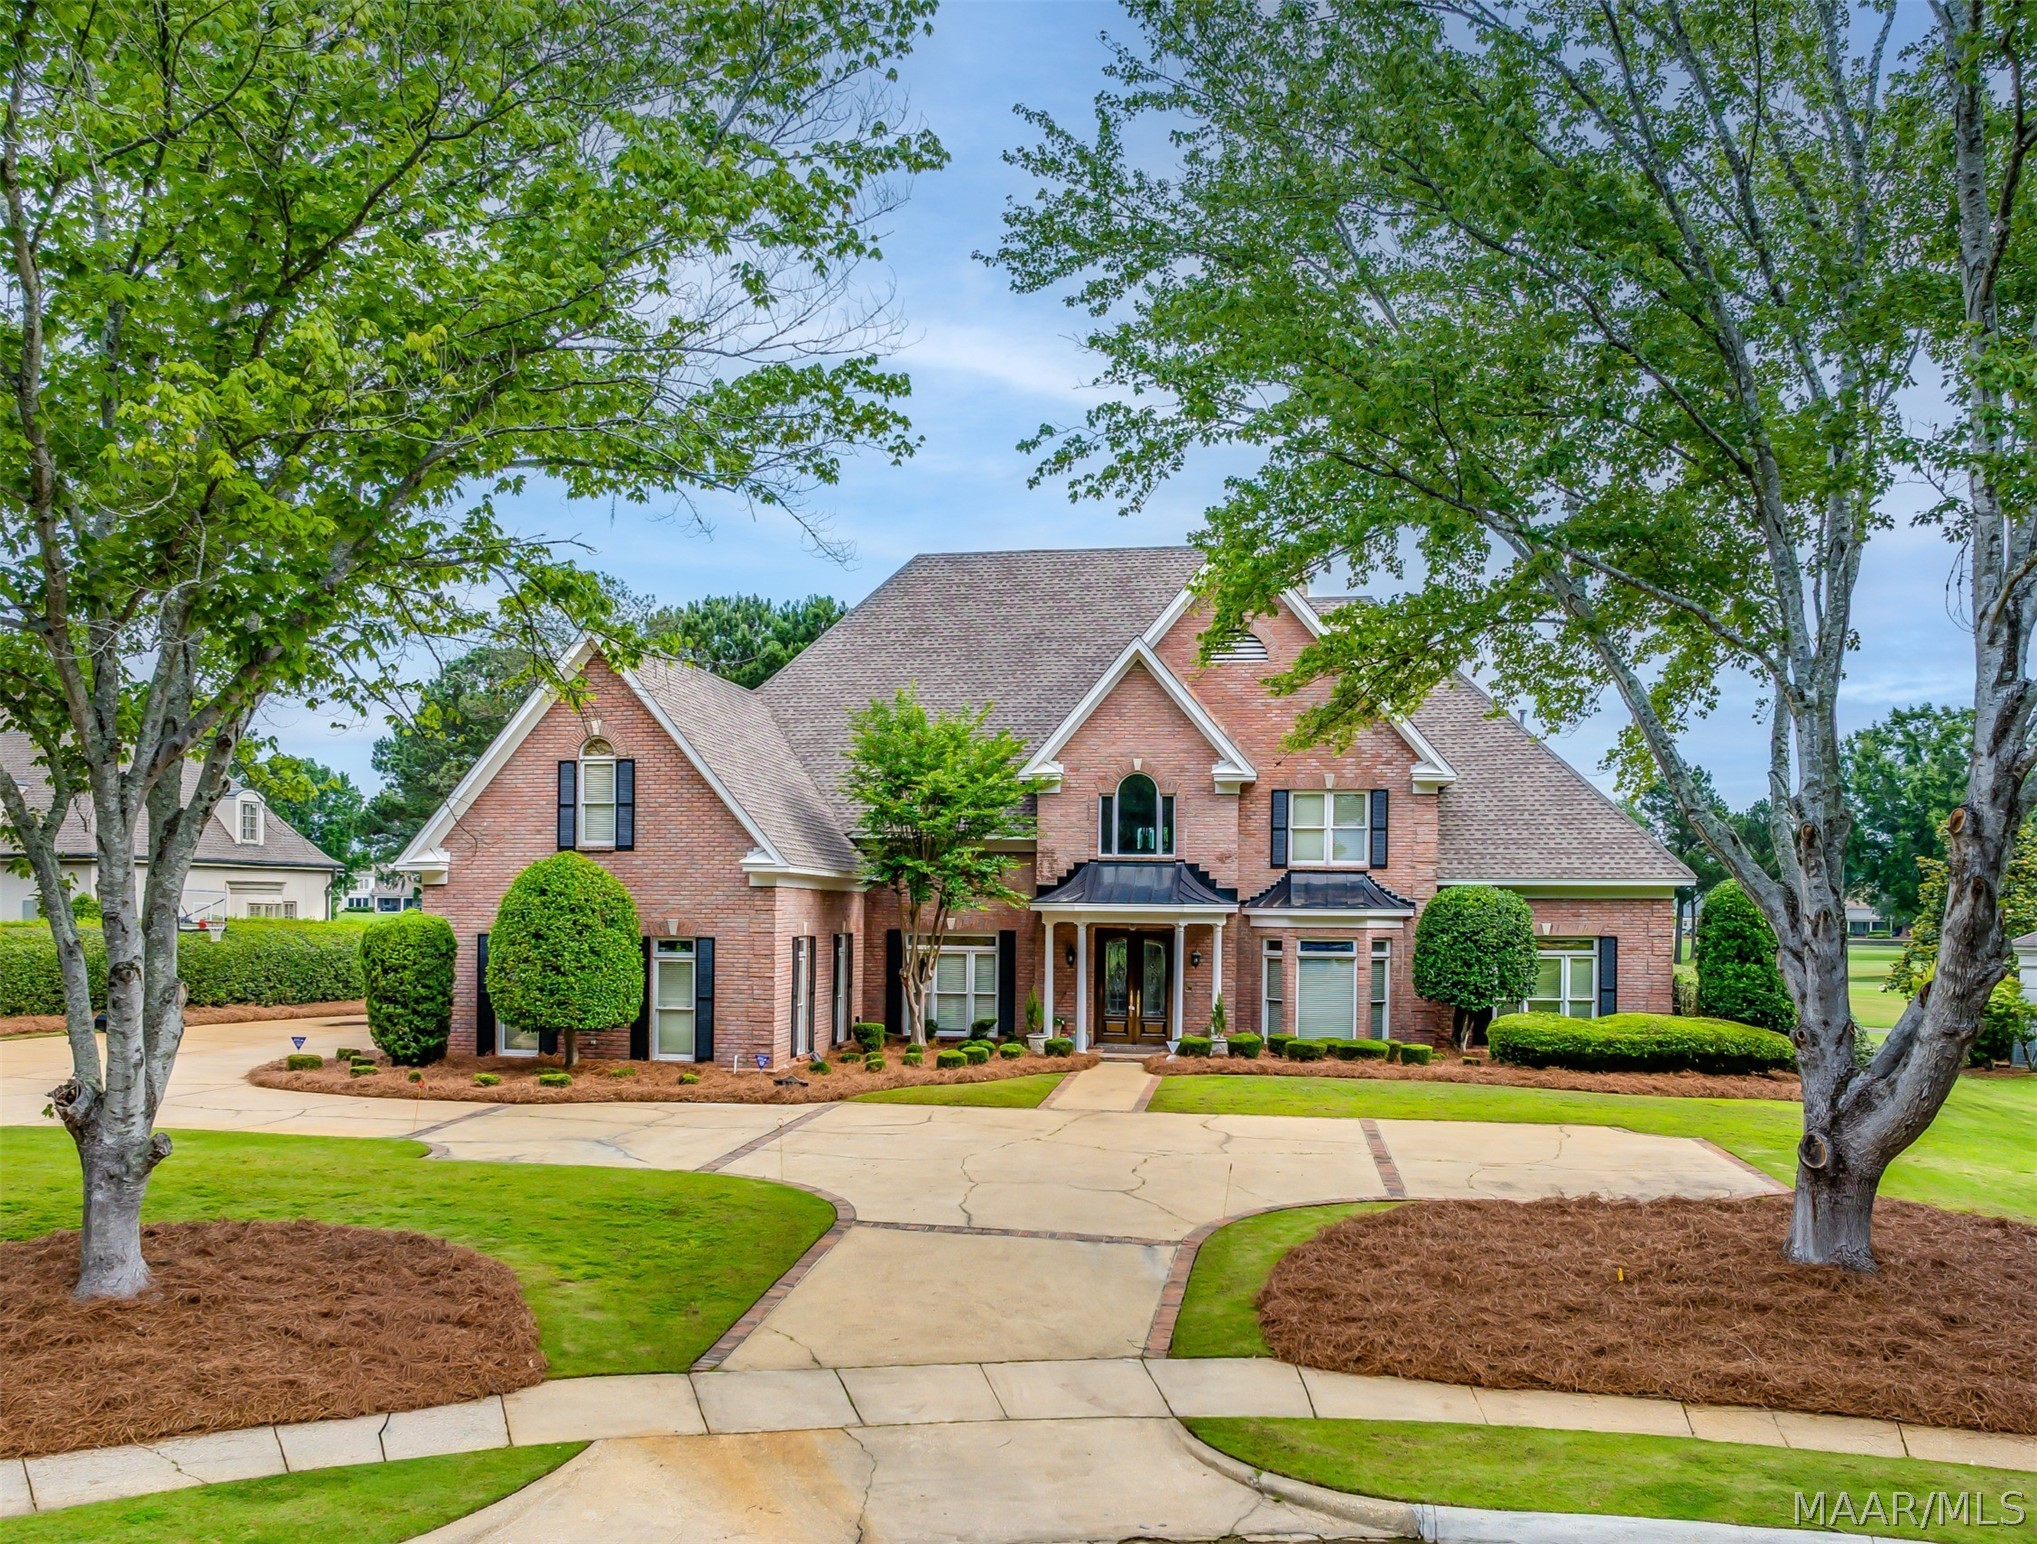
Welcome to refined living on the Wynlakes Golf Course. Situated on a quiet circle, this impressive 6700 +/- sq ft residence offers 5 bedrooms and 5 full and 2 half bathrooms, and generously proportioned living areas, thoughtfully designed for both everyday living and upscale entertaining. Step through the double front doors to the grand foyer with rich wood flooring that flows into an elegant dining room and a formal living room or study. The spacious great room features fresh paint, custom built-ins flanking a gas fireplace, and double doors that open seamlessly to a covered porch and a screen porch with a ceiling fan, perfect for year-round enjoyment. The kitchen is truly a chef’s dream with premium appliances from Cohen’s. Designed for function and flow, it offers abundant storage and prep space with a large island with salad sink, a breakfast bar, a built-in desk, and a pantry-all opening to a generous breakfast area and gathering room with a fireplace. The main level owner’s suite features wood floors, a tray ceiling, plantation shutters, and patio access. The adjoining bath boasts a jetted garden tub, separate shower, dual vanities, and two walk-in closets. The downstairs guest suite is ideal for multigenerational living. Front and back stairways lead to a massive rec room with a built-in gun rack, wet bar, and a half bath. This impressive space opens onto an expansive upper deck with sweeping views of the lake and golf course. A spiral staircase connects the deck to the covered patio below. There are three additional bedrooms and three full baths upstairs. There’s even a dedicated movie room for the ultimate entertaining experience! With newer water heaters, HVAC units, windows, and roof, this low-maintenance brick home is move-in ready. More than a home, it is a lifestyle opportunity in one of Montgomery's most prestigious golf-course communities.
Property Information
Property Type
Residential
Sub-Type
Single Family Residence
Style
TwoStory
Year Built
1994
Living Area
6,696 sq ft
Lot Size
0.60 acres
Lot Dimensions
150 x 204 IRR
Garage Spaces
3
Days on Market
111
MLS® Listing#
584988
Property Features
Interior
Exterior
Appliances
Cooling
Heating
Flooring
Fireplace
Pool
Parking
Laundry
Patio
Lot Features
Construction
Foundation
Windows
Security
Utilities
Sewer
Water Source
Schools
- Elementary:
- Halcyon Elementary School
- Middle:
- Carr Middle School,
- High:
- Park Crossing High School
Financial Details
HOA
$510 / Semi-Annually
Parcel Number
0309052104000016002
Directions
Vaughn Rd to Wynlakes Blvd. Left on Longneedle. Right on Westchester Pl
Affordability Calculator
$214,000
Estimated monthly payment
$5,695/mo
Principal $856,000 · Est. interest $1,194,196 over 30 yrs
Neighborhood Market Statistics
How this home compares to active listings in Montgomery, AL
- $224,921
- Median Listing Price
- 67
- Median Days on Market
- 1,924
- Median Sq Ft
- $115
- Median Price / Sq Ft
- 905
- Active Listings
- This home’s price is 376% above the area median.
- Its price per sq ft is 39% above the area median.
Market statistics compiled from active EXIT Realty® and MLS listings in Montgomery, AL.
Location

Points of Interest in Montgomery, AL
Showing the Montgomery area map.
Nearby Schools
Halcyon Elementary School
Elementary · 0.5 mi away
Avalon Montessori of Montgomery- Ray Thorington
Elementary · 1.1 mi away
Alabama High School Athletic Association
Secondary · 1.4 mi away
Park Crossing High School
Secondary · 2.6 mi away
Grace Pointe Church
School · 2.7 mi away
Montessori School at Hampstead
Elementary · 2.7 mi away
Carr Middle School
School · 2.8 mi away
Blount Elementary School
Elementary · 3.0 mi away
Wilson Elementary School
Elementary · 3.0 mi away
William Silas Garrett Elementary School
Elementary · 3.2 mi away
Georgia Washington Junior High School
Secondary · 3.2 mi away
Pike Road Schools
School · 3.5 mi away
Montgomery Catholic Preparatory School
Secondary · 3.5 mi away
Dozier Elementary School
Elementary · 3.7 mi away
Brewbaker Technology Magnet High School
Secondary · 4.0 mi away
Brewbaker Junior High School
Secondary · 4.1 mi away
Wares Ferry Road Elementary School
Elementary · 4.1 mi away
Brewbaker Middle School
Secondary · 4.1 mi away
Brewbaker Primary School
Elementary · 4.1 mi away
Brewbaker Intermediate School
Elementary · 4.2 mi away
Commute Calculator
Nearby Homes




Moving Cost Estimate
EXIT Agents in Montgomery



Listing Courtesy: Aegis-Michaud Properties Inc - 3342712230
Last Updated: 2026-03-23