


1436 Lindo DR, Leander, TX 78641
VISTA RIDGE PH 2-B · Williamson County
Key Facts
Description
PLEASE REMOVE SHOES FOR ALL SHOWINGS. Welcome to this stunning two-story home featuring a bright, open-concept floor plan designed for both comfortable living and effortless entertaining. The gourmet kitchen is a chef’s dream, showcasing granite countertops, a spacious breakfast bar, stainless steel appliances, abundant cabinet and counter space, and elegant 42-inch cabinetry. Seamlessly open to the family room, this inviting space is filled with natural light from expansive windows and highlighted by a soaring ceiling that creates a grand yet welcoming atmosphere. The private primary suite offers a relaxing retreat with a luxurious garden tub, separate shower, and a walk-in closet complete with custom designer shelving. Upstairs, you'll find spacious secondary bedrooms, including a convenient Jack-and-Jill bathroom layout that is ideal for families. The oversized game room provides endless possibilities for entertainment, movie nights, a playroom, or a home office. Step outside to enjoy the covered patio, perfect for morning coffee or evening gatherings. Residents also enjoy access to outstanding community amenities. Ideally located with easy access to 183A, the MetroRail station, shopping, grocery stores, restaurants, and major employers, this home combines comfort, convenience, and style. As an added bonus, the roof was replaced in 2021, offering peace of mind for years to come. This exceptional home truly has it all—space, functionality, and an unbeatable location!
Property Information
Property Type
Residential
Sub-Type
Single Family Residence
Style
1st Floor Entry
Year Built
2014
Living Area
3,237 sq ft
Lot Size
0.15 acres
Lot Dimensions
60 x 115
Garage Spaces
2
Parking Spaces
6
Ownership
Fee-Simple
Days on Market
33
MLS® Listing#
5849999
Property Features
Interior
Exterior
Appliances
Cooling
Heating
Flooring
Fireplace
Pool
Parking
Laundry
Patio
Fencing
Lot Features
Construction
Foundation
Roof
Windows
Security
Other Structures
Community
Utilities
Sewer
Water Source
Rooms
- Main
- Main
- Dining RoomMain
- KitchenMain
Schools
- Elementary:
- Camacho
- Middle:
- Leander Middle
- High:
- Leander High
Financial Details
HOA
$420 / Annually
Vista Ridge HOA
Annual Taxes
$10,209
Tax year 2025
Assessed Value
$500,823
Parcel Number
R17W35012BJ0022
Directions
From Austin take 183N, Left on Crystal Falls Pkwy., Right on Bagdad Rd., about 1 mile turn Left at vista Ridge Dr., Left on Cerezo, Left on Lindo Dr.
Affordability Calculator
$91,999
Estimated monthly payment
$2,448/mo
Principal $367,996 · Est. interest $513,387 over 30 yrs
Neighborhood Market Statistics
How this home compares to active listings in Leander, TX
- $548,594
- Median Listing Price
- 65
- Median Days on Market
- 2,723
- Median Sq Ft
- $210
- Median Price / Sq Ft
- 759
- Active Listings
- This home’s price is 16% below the area median.
- Its price per sq ft is 32% below the area median.
Market statistics compiled from active EXIT Realty® and MLS listings in Leander, TX.
Location

Points of Interest in Leander, TX
Showing the Leander area map.
Nearby Schools
Kepler Stem School
School · 1.0 mi away
Whitestone Elementary School
Elementary · 1.1 mi away
Christine Camacho Elementary Pta
Elementary · 1.1 mi away
Abacus School of Austin - Crystal Falls
Elementary · 1.1 mi away
Bagdad Elementary School
Elementary · 1.2 mi away
Leander Independent School District
Elementary · 1.2 mi away
New Hope High School
Secondary · 1.2 mi away
Leander Isd
School · 1.2 mi away
Parents AS Teachers Leander Isd
School · 1.3 mi away
Leander Middle School
Secondary · 1.3 mi away
Leander Extended Opportunity
Secondary · 1.3 mi away
Apple Blossom Center for Discovery
Elementary · 1.4 mi away
Leander Isd Community Relations
School · 1.4 mi away
Leander Kindercare
School · 1.4 mi away
Founders Classical Academy of Leander
School · 1.7 mi away
Winkley Elementary Pta
Elementary · 1.8 mi away
Leander Isd
School · 1.8 mi away
Primrose Schools
Elementary · 1.8 mi away
Goddard School
School · 1.9 mi away
Leander High School
Secondary · 2.1 mi away
Commute Calculator
Nearby Homes

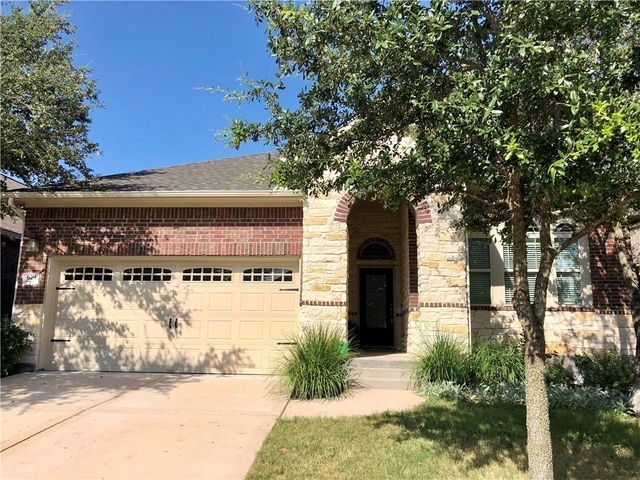
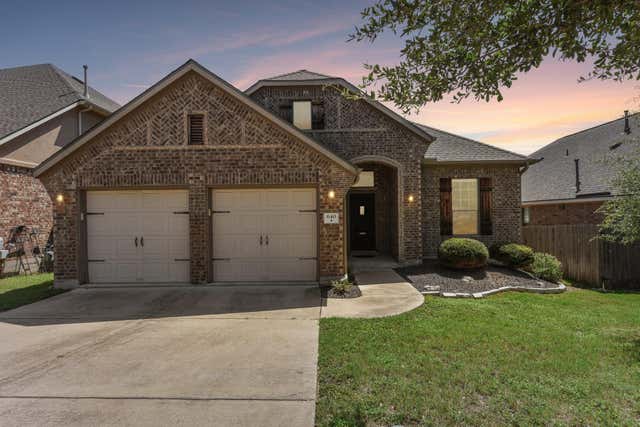
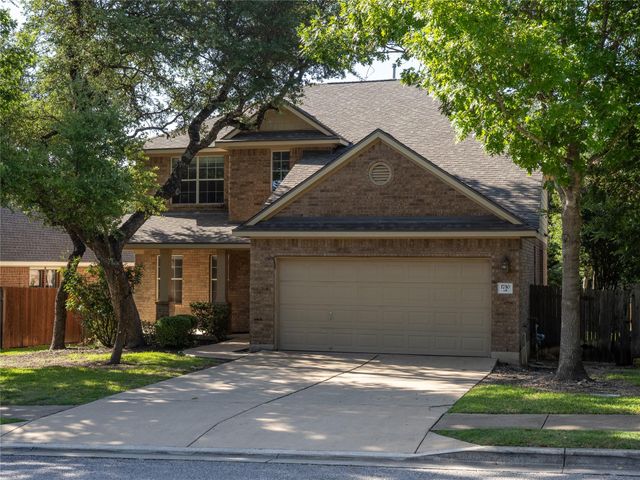
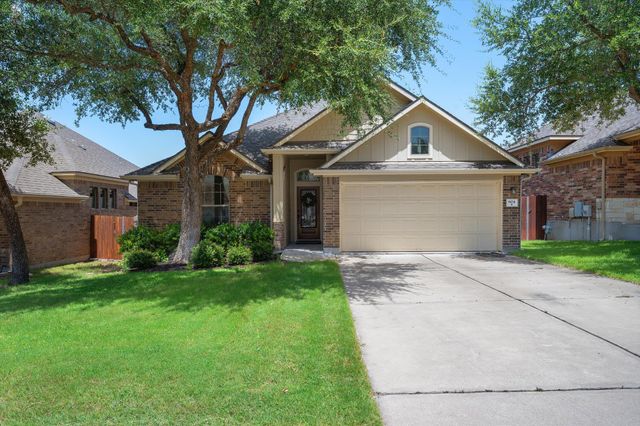
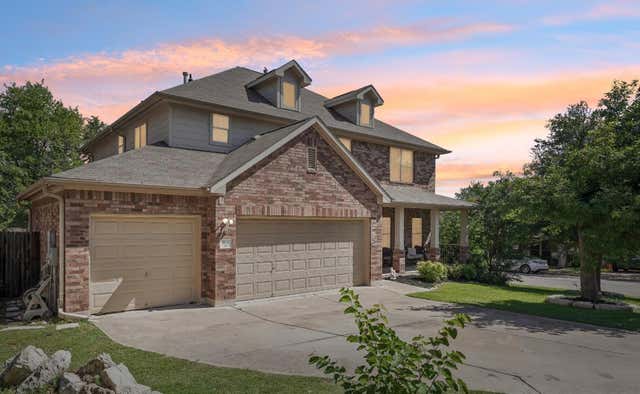
Similar Homes Nearby

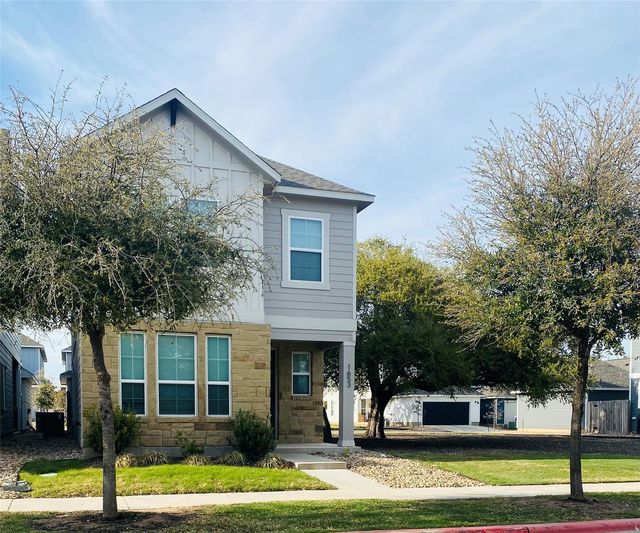


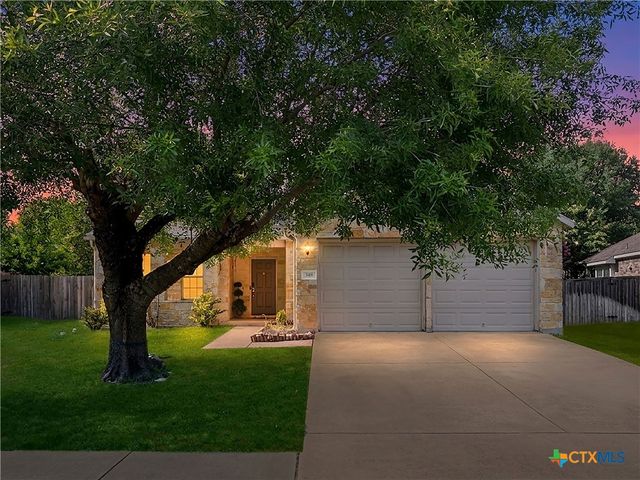
Similar Home Values
Comparable nearby listings and their asking prices.
| Address | Price | Beds | Baths | Sq Ft |
|---|---|---|---|---|
| 245 E Broade ST, Leander, TX | $323,000 | 4 | 3 | 1,688 |
| 1653 Coral Sunrise TRL, Leander, TX | $324,999 | 4 | 3 | 2,046 |
| 713 Falcon LN, Leander, TX | $329,000 | 4 | 3 | 2,172 |
| 2717 Granite Creek DR, Leander, TX | $329,000 | 4 | 2 | 1,789 |
| 364 Blue Oasis LN 364, Leander, TX | $329,950 | 4 | 3 | 1,538 |
| 348 King Elder Lane, Leander, TX | $330,000 | 4 | 3 | 2,610 |
Moving Cost Estimate
EXIT Agents in Leander


Listing Courtesy: Evergreen Properties - (512) 331-1122
Last Updated: 2026-06-13