

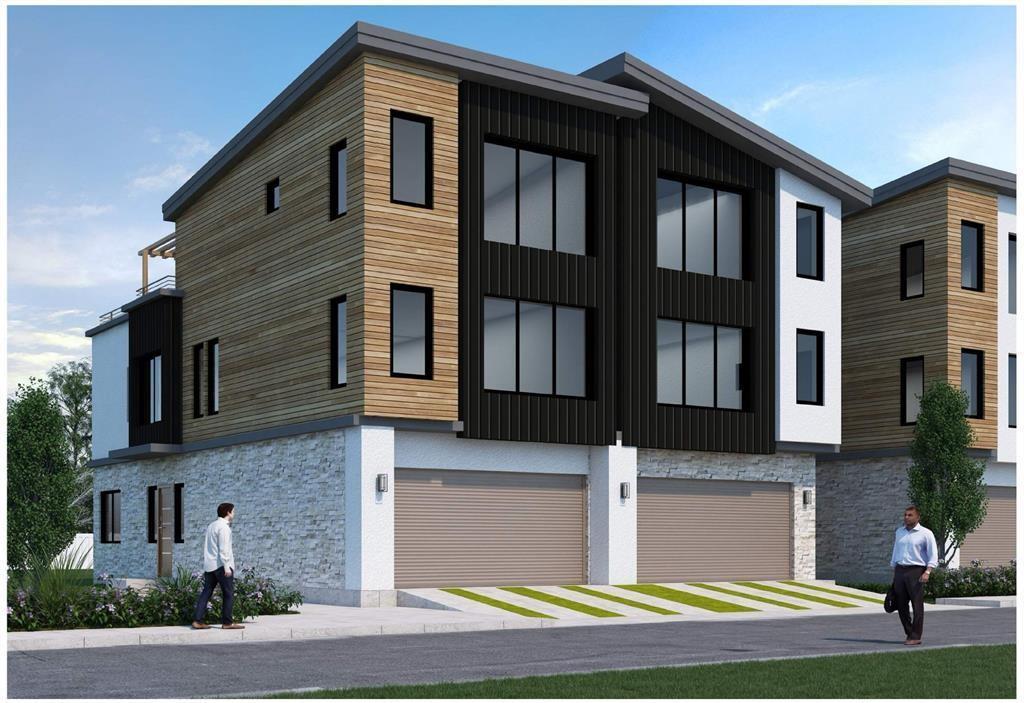
13309 Morris RD 12, Austin, TX 78729
Ramendu at Lyndon Ln Condominiums · Williamson County
Key Facts
Description
Welcome to this stunning 3-story, 4 bedroom & 4 bathroom townhome by Swaraj Builders in the vibrant city of Austin, TX! This modern and luxurious residence offers the perfect blend of comfort, style, and convenience, making it an ideal choice for those seeking a sophisticated urban lifestyle. HOA allows STR! Located in the heart of Austin, this exceptional townhome is just a stone's throw away from the city's finest dining, shopping, and entertainment options. With easy access to major employers (Apple, Pay-Pal, EBay & etc), highways and public transportation, you'll be well-connected to everything the city has to offer. The first floor features 2 spacious bedrooms with an en-suite bathrooms, perfect for accommodating guests or as a private home office or as a rental unit. On the second floor, you'll find one additional bedroom and a bathroom providing plenty of space for family members or roommates. This floor also features your living room, a luxurious kitchen with steel appliances, sleek countertops and ample custom cabinetry, making it a chef's dream com true. The third floor is dedicated to the luxurious master suite, boasting a large bedroom with a walk-in closet, study space and a spa-like en-suite bathroom with a walk-in shower, and dual vanities. The highlight of this exceptional townhome is the expansive private balcony, offering breathtaking views of the city skyline and providing the perfect space for outdoor relaxation and entertaining. Additional features of this exceptional townhome include a convenient attached garage, in-unit laundry, and a cute private backyard. Don't miss your chance to experience the best of Austin living in this exceptional 3-story, 4 bedroom, 4 bathroom townhome with a balcony!
Property Information
Property Type
Residential Lease
Sub-Type
Townhouse
Style
1st Floor Entry / Low Rise (1-3 Stories) / Multi-level Floor Plan
Year Built
2024
Living Area
2,167 sq ft
Lot Size
0.07 acres
Garage Spaces
2
Parking Spaces
2
MLS® Listing#
5850362
Property Features
Exterior
Appliances
Cooling
Heating
Flooring
Pool
Parking
Laundry
Patio
Fencing
Lot Features
Construction
Foundation
Roof
Windows
Other Structures
Utilities
Sewer
Water Source
Schools
- Elementary:
- Live Oak
- Middle:
- Deerpark
- High:
- McNeil
Financial Details
HOA
Yes
Parcel Number
R656218
Directions
Turn Right from W Palmer Ln to Anderson Mill Rd. Turn right onto Morris Rd.
Affordability Calculator
$900
Estimated monthly payment
$24/mo
Principal $3,600 · Est. interest $5,022 over 30 yrs
Neighborhood Market Statistics
How this home compares to active listings in Austin, TX
- $550,448
- Median Listing Price
- 76
- Median Days on Market
- 1,775
- Median Sq Ft
- $324
- Median Price / Sq Ft
- 5,333
- Active Listings
- This home’s price is 99% below the area median.
- Its price per sq ft is 99% below the area median.
Market statistics compiled from active EXIT Realty® and MLS listings in Austin, TX.
Location

Points of Interest in Austin, TX
Showing the Austin area map.
Nearby Schools
Live Oak Elementary
Elementary · 0.5 mi away
Deerpark Middle School
Secondary · 0.6 mi away
Faith Montessori House of Children
Elementary · 0.8 mi away
st Step Early Learning
School · 0.9 mi away
Harmony Public Schools - Central Texas
School · 1.0 mi away
Pond Springs Elementary School
Elementary · 1.0 mi away
Forest North Elementary School
Elementary · 1.1 mi away
Harmony School of Endeavor - Austin
Secondary · 1.3 mi away
Challenger School
Elementary · 1.4 mi away
Casa de Ninos Bilingual Montessori School
Elementary · 1.4 mi away
Jollyville Elementary School
Elementary · 1.5 mi away
Stepping Stone School
School · 1.5 mi away
Stepping Stone School
School · 1.6 mi away
Stepping Stone School
School · 1.8 mi away
Westwood High School
Secondary · 1.8 mi away
Trillium Montessori
Elementary · 1.8 mi away
Shining Stars Montessori School
Elementary · 2.0 mi away
Holy Family Catholic School
School · 2.0 mi away
United Methodist Church
School · 2.1 mi away
St. Dominic Savio Catholic High School
Secondary · 2.1 mi away
Commute Calculator
Nearby Homes

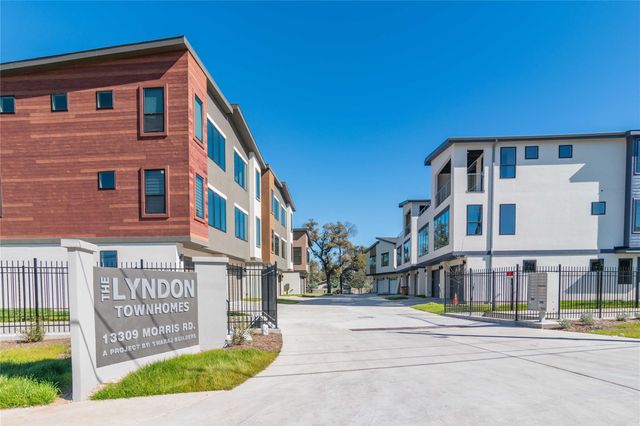
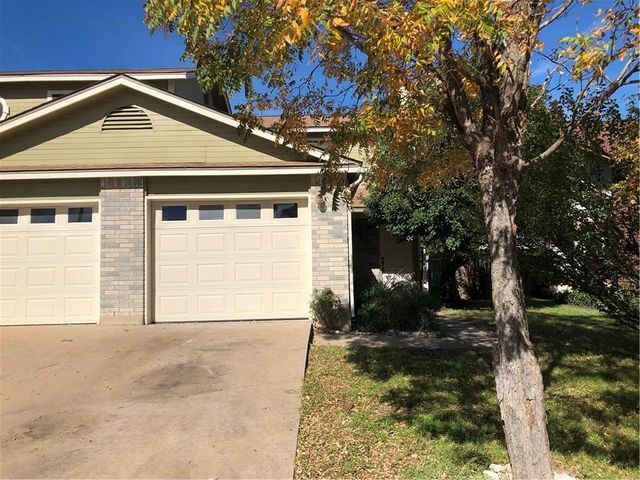


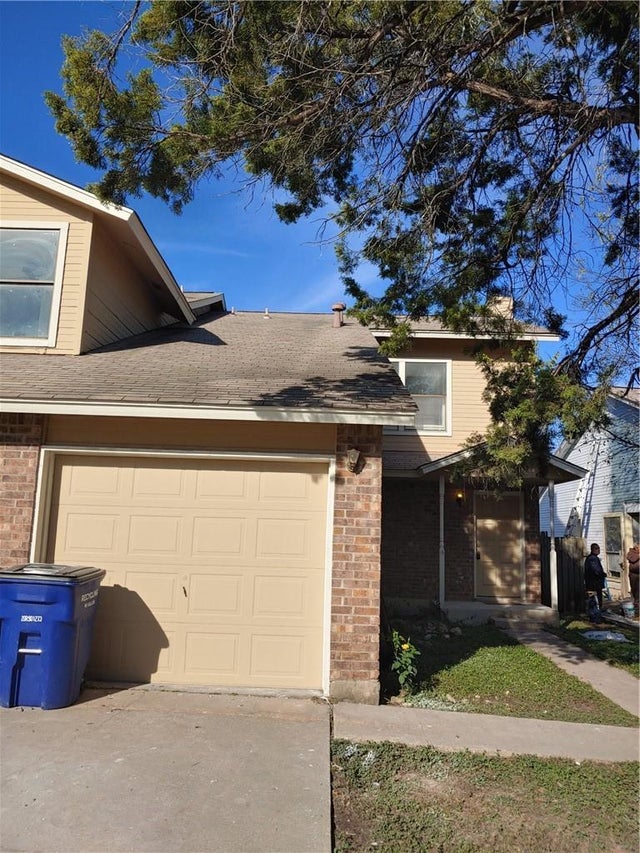
Similar Homes Nearby
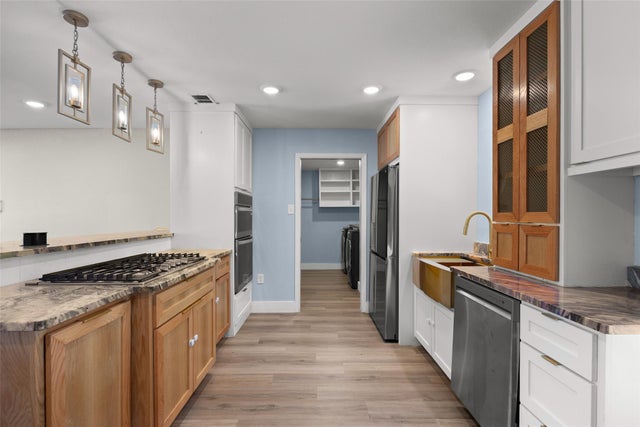


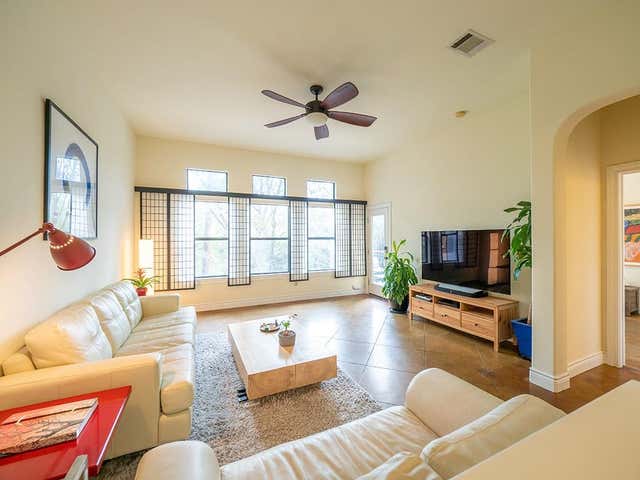
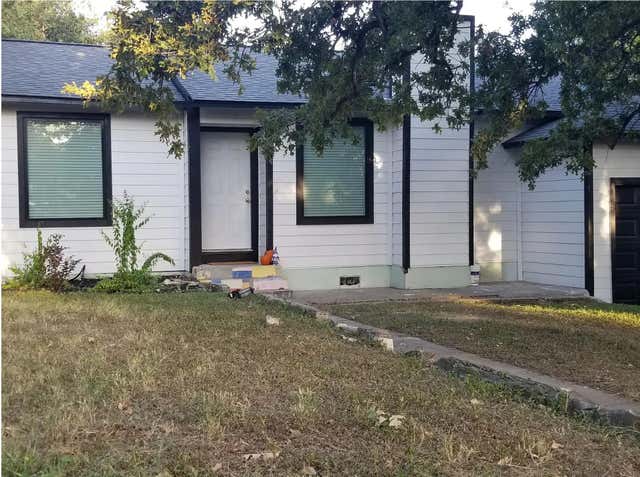
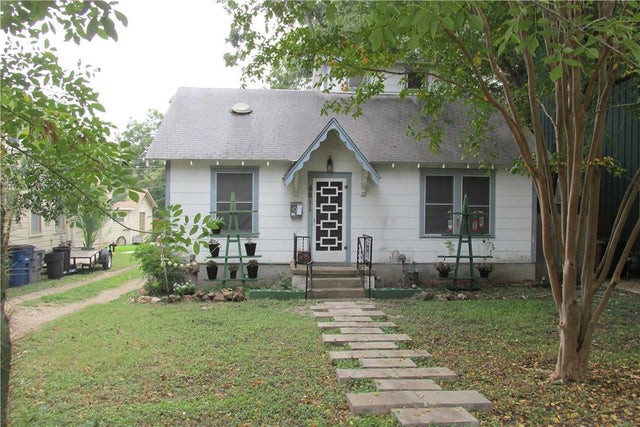
Similar Home Values
Comparable nearby listings and their asking prices.
| Address | Price | Beds | Baths | Sq Ft |
|---|---|---|---|---|
| 5206 Emerald Forest DR, Austin, TX | $3,150/mo | 4 | 2 | 1,250 |
| 198 Stone View TRL, Austin, TX | $3,150/mo | 4 | 3 | 2,761 |
| 4717 Norman TRL, Austin, TX | $3,150/mo | 3 | 2 | 2,046 |
| 3609 Clawson RD B, Austin, TX | $3,150/mo | 3 | 2 | 1,749 |
| 1200 Upland DR, Austin, TX | $3,150/mo | 3 | 2 | 1,388 |
| 4811 Red River ST, Austin, TX | $3,190/mo | 4 | 3 | 1,332 |
Moving Cost Estimate
EXIT Agents in Austin


Listing Courtesy: Ramendu Realty LLC - (512) 698-5161
Last Updated: 2025-12-18