

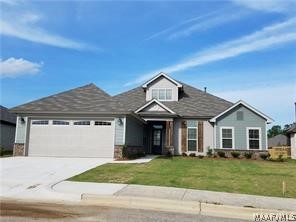
8863 Broderick Street, Montgomery, AL 36117
Deer Creek · Montgomery County
Key Facts
Description
BEAUTIFUL DEER CREEK HOME WITH WATER VIEW AVAILABLE JULY 24, 2026! New modified Westminster plan with 5 bedroom 3 baths that will be everything you need and more! Grand foyer dressed with rich 5" hardwoods that leads to an open and spacious family room with fireplace. The kitchen stands out with a great bar area, staggered designer cabinetry, stainless steel GE energy efficient appliances and gorgeous granite countertops plus a pantry. Primary suite is downstairs and very large with one walk-in closet and the primary bath sizzles with double vanities, separate tiled shower, garden tub, ceramic tile floors, granite countertops and framed mirrors plus another walk-in closet. You will also find 3 other very nice size bedrooms down and another full bath. Upstairs you will find a huge bonus room, 5th bedroom plus full bath. Large utility room with ceramic tile flooring, an awesome covered screened-in back patio with beautiful views of the water.
Property Information
Property Type
Residential Lease
Sub-Type
Single Family Residence
Style
TwoStory
Year Built
2017
Living Area
2,691 sq ft
Lot Dimensions
58.57x129.30x90.49x86.07
Garage Spaces
2
Days on Market
83
MLS® Listing#
585957
Property Features
Interior
Appliances
Cooling
Heating
Flooring
Fireplace
Pool
Parking
Laundry
Patio
Fencing
Lot Features
Construction
Foundation
Windows
Community
Utilities
Sewer
Water Source
Schools
- Elementary:
- Blount Elementary School
- Middle:
- Carr Middle School,
- High:
- Park Crossing High School
Financial Details
Parcel Number
000000
Directions
Enter Deer Creek from Vaughn Road go to stop sign and take a right. Go past the Tennis Courts on the left and turn left into Pemberton Park then take the 1st Left on Broderick St. and go all the way around and house is on the left.
Affordability Calculator
$580
Estimated monthly payment
$15/mo
Principal $2,320 · Est. interest $3,237 over 30 yrs
Neighborhood Market Statistics
How this home compares to active listings in Montgomery, AL
- $222,397
- Median Listing Price
- 67
- Median Days on Market
- 1,923
- Median Sq Ft
- $114
- Median Price / Sq Ft
- 913
- Active Listings
- This home’s price is 99% below the area median.
- Its price per sq ft is 99% below the area median.
Market statistics compiled from active EXIT Realty® and MLS listings in Montgomery, AL.
Location

Points of Interest in Montgomery, AL
Showing the Montgomery area map.
Nearby Schools
Avalon Montessori of Montgomery- Ray Thorington
Elementary · 0.9 mi away
Grace Pointe Church
School · 1.2 mi away
Carr Middle School
School · 1.4 mi away
Blount Elementary School
Elementary · 1.5 mi away
Wilson Elementary School
Elementary · 1.9 mi away
Halcyon Elementary School
Elementary · 2.0 mi away
Park Crossing High School
Secondary · 2.3 mi away
Montessori School at Hampstead
Elementary · 2.7 mi away
Georgia Washington Junior High School
Secondary · 2.8 mi away
Alabama High School Athletic Association
Secondary · 2.8 mi away
Pike Road Schools
School · 3.1 mi away
Docarmo's Taekwondo Center at Pike Road Intermediate School
Secondary · 3.7 mi away
Focus Point Education Academy
School · 4.3 mi away
Montgomery Catholic Preparatory School
Secondary · 4.4 mi away
Wallace School-Mt Meigs Campus
School · 4.4 mi away
Brewbaker Primary School
Elementary · 4.6 mi away
Brewbaker Junior High School
Secondary · 4.7 mi away
Brewbaker Technology Magnet High School
Secondary · 4.7 mi away
William Silas Garrett Elementary School
Elementary · 4.7 mi away
Brewbaker Middle School
Secondary · 4.7 mi away
Commute Calculator
Nearby Homes


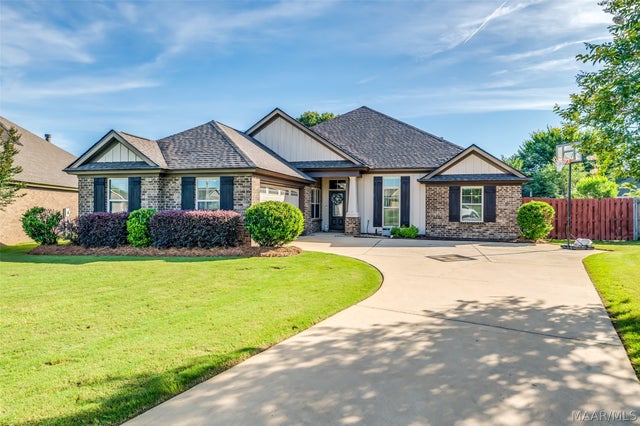
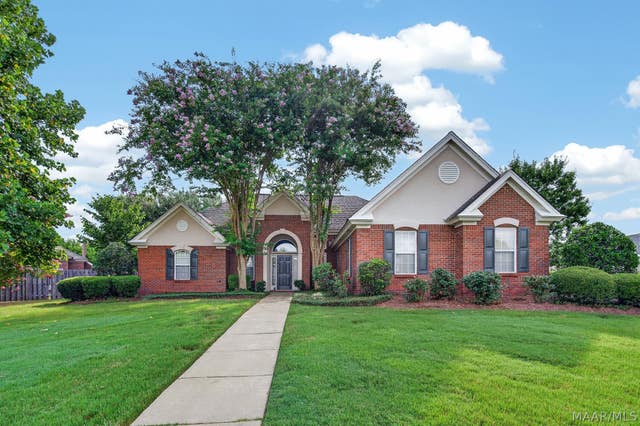

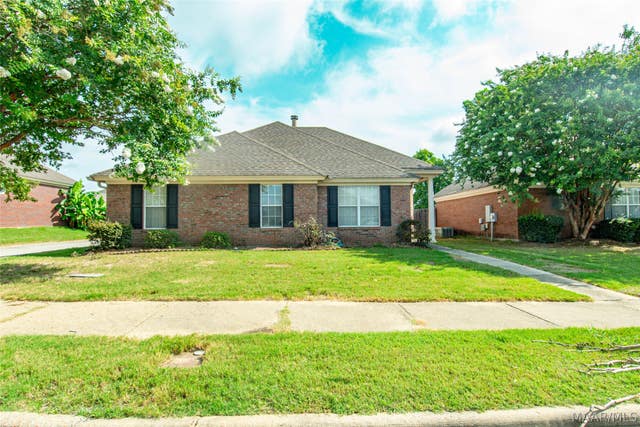
Similar Homes Nearby

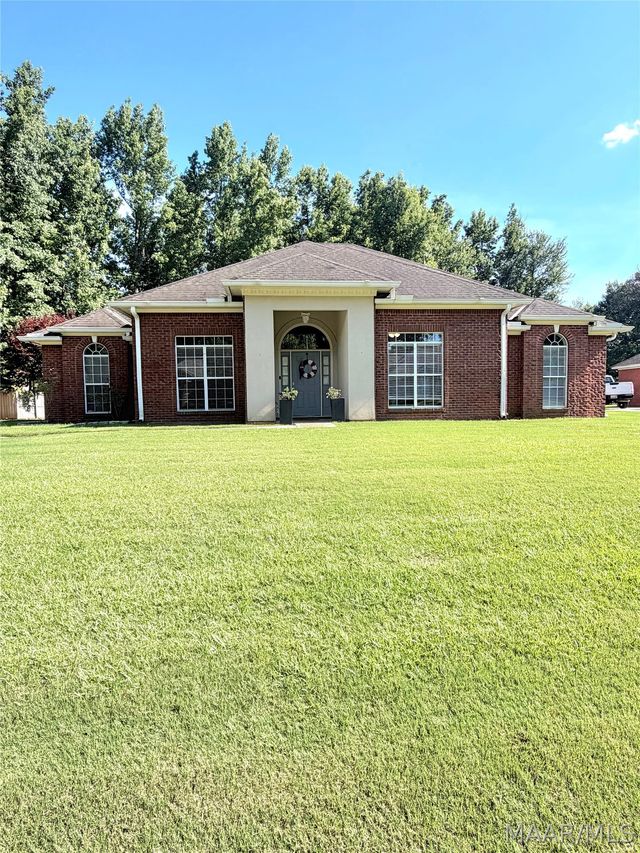

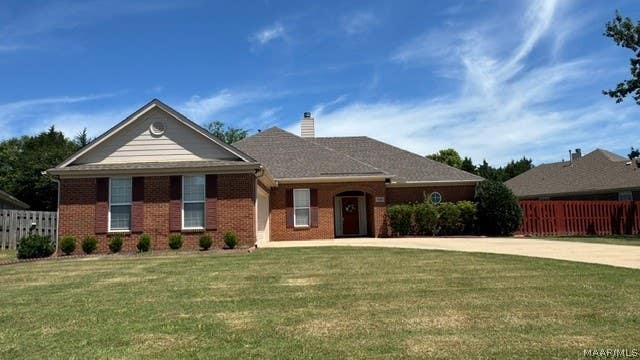
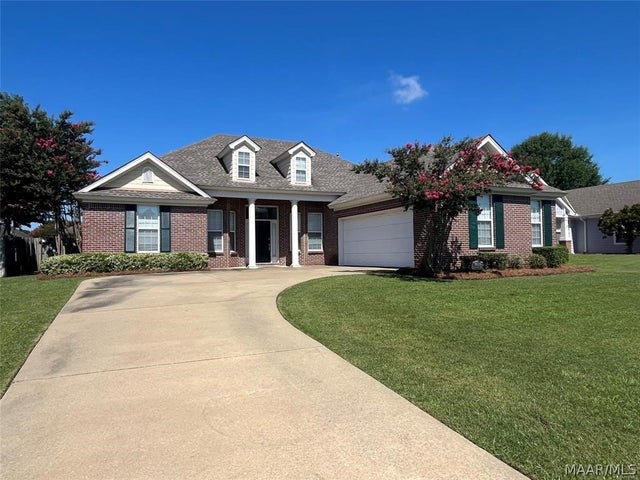

Similar Home Values
Comparable nearby listings and their asking prices.
| Address | Price | Beds | Baths | Sq Ft |
|---|---|---|---|---|
| 9500 HELMSLEY Circle, Montgomery, AL | $2,100/mo | 4 | 2 | 2,202 |
| 607 FOREST Trail, Montgomery, AL | $2,150/mo | 4 | 3 | 2,200 |
| 9412 ALPINE PARK Court, Montgomery, AL | $2,150/mo | 4 | 2 | 1,782 |
| 9500 Kilburn Court, Montgomery, AL | $2,200/mo | 4 | 2 | 2,022 |
| 8951 Alderwood Way, Montgomery, AL | $2,400/mo | 4 | 2 | 2,183 |
| 9320 Sturbridge Place, Montgomery, AL | $2,400/mo | 4 | 3 | 2,971 |
Moving Cost Estimate
EXIT Agents in Montgomery



Listing Courtesy: Capital Rlty Grp River Region - 3343568045
Last Updated: 2026-04-21