

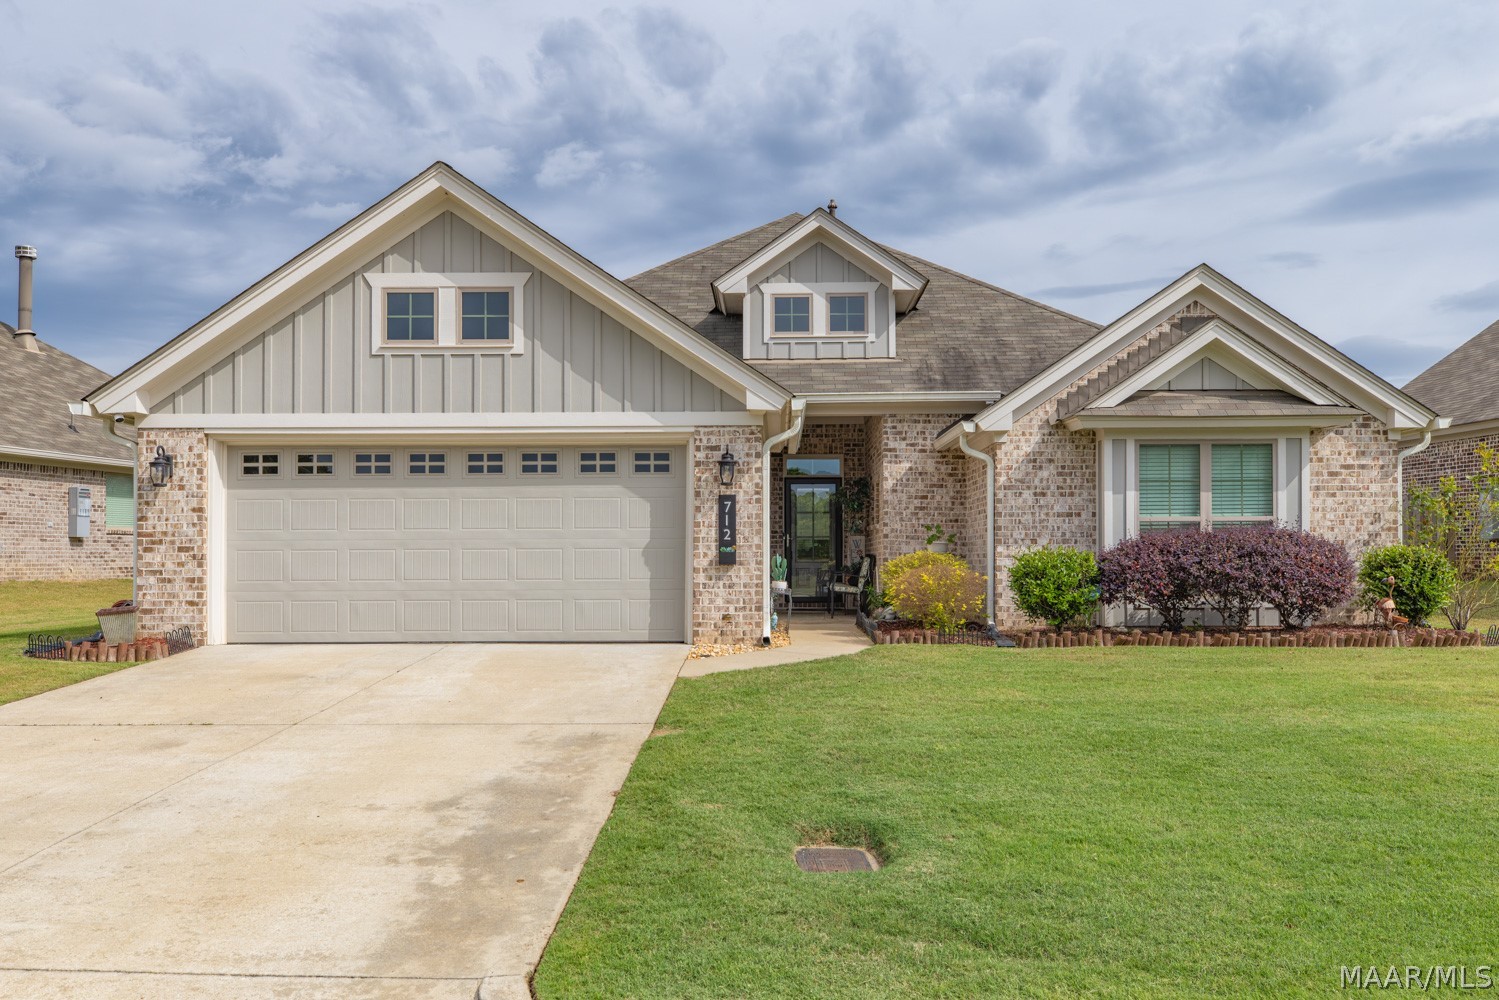
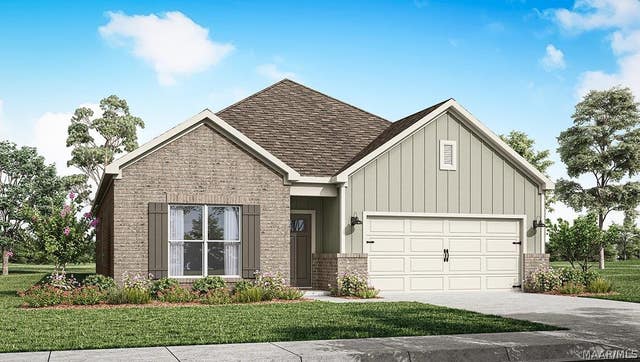
712 Hedgefield Way, Prattville, AL 36066
Hedgefield · Autauga County
Key Facts
Description
This move-in-ready home in Hedgefield offers a rare 5-bedroom, 3-bathroom layout, providing nearly 2,600 sq. ft. of efficient living space. Open concept design anchored by high ceilings and beautiful hardwood flooring throughout the main living areas. The kitchen is the heart of the home, featuring granite countertops, a pantry, Stainless steel appliances that include a gas range, and a breakfast bar. The breakfast nook is highlighted by a custom shiplap accent wall. For more formal occasions, a separate formal dining room and a built-in Butler's Pantry for additional prep space and storage. The kitchen is open to the living area, which has a corner fireplace complete with gas logs controlled by remote. The primary suite and three secondary bedrooms are located on the main level, while the fifth bedroom, loft space, and full bath are situated upstairs. The primary suite serves as a quiet retreat. The expansive main bath includes an extra-long soaking tub, a separate walk-in tiled shower, a double vanity, and an impressive walk-in closet. Outdoor living is fully optimized with a screened-in patio that opens to an expanded 10' x 15' concrete grilling pad. The spacious backyard is fully fenced, and the home is outfitted with a gutter system. The garage includes built-in shelving for extra storage. Engineered for low utility costs and long-term durability, the home is equipped with efficiency features, including spray foam insulation, Low-E windows, and a tankless water heater. Transferable termite bond!
Property Information
Property Type
Residential
Sub-Type
Single Family Residence
Year Built
2020
Living Area
2,597 sq ft
Lot Size
0.28 acres
Lot Dimensions
77x192x48x191
Garage Spaces
2
Days on Market
51
MLS® Listing#
586239
Property Features
Interior
Appliances
Cooling
Heating
Flooring
Fireplace
Pool
Parking
Laundry
Patio
Fencing
Lot Features
Construction
Foundation
Windows
Security
Utilities
Sewer
Water Source
Schools
- Elementary:
- Daniel Pratt Elementary School
- Middle:
- Prattville Junior High School,
- High:
- Prattville High School
Financial Details
HOA
$180 / Semi-Annually
Parcel Number
19-06-13-2-000-003-064-0
Directions
From I-65, take Exit 179 to US-82W. Turn right onto Old Quarters Rd. Left onto Hedgefield Dr. Turn right onto Hedgefield Way. The house will be on the right.
Affordability Calculator
$82,000
Estimated monthly payment
$2,182/mo
Principal $328,000 · Est. interest $457,589 over 30 yrs
Neighborhood Market Statistics
How this home compares to active listings in Prattville, AL
- $353,448
- Median Listing Price
- 47
- Median Days on Market
- 2,429
- Median Sq Ft
- $148
- Median Price / Sq Ft
- 115
- Active Listings
- This home’s price is 16% above the area median.
- Its price per sq ft is 7% above the area median.
Market statistics compiled from active EXIT Realty® and MLS listings in Prattville, AL.
Location

Getting Around
Points of Interest in Prattville, AL
Showing the Prattville area map.
Nearby Schools
Daniel Pratt Elementary School
Elementary · 0.8 mi away
Prattville Intermediate School
Secondary · 2.3 mi away
Autauga County Alternative School
School · 2.5 mi away
Prattville Learning Academy
School · 2.5 mi away
Prattville Elementary School
Elementary · 2.5 mi away
New Hope Academy
School · 3.2 mi away
Prattville Primary School
Elementary · 3.4 mi away
Autauga County Board of Education
School · 3.4 mi away
First Baptist Preschool and Kindergarten
School · 3.5 mi away
Prattville Junior High School
Secondary · 4.3 mi away
Autauga County Board of Education
School · 4.4 mi away
Stanhope Elmore High School
Secondary · 4.4 mi away
Millbrook Middle School
Secondary · 4.7 mi away
Victory Baptist School
Elementary · 4.8 mi away
Autauga County Technology Center
Secondary · 5.0 mi away
Autauga County Board-Education
School · 5.0 mi away
Prattville High School
Secondary · 5.1 mi away
Chapman Christian Academy
School · 5.1 mi away
Coosada Elementary School
Elementary · 5.5 mi away
International Officer School
School · 6.0 mi away
Commute Calculator
Nearby Homes


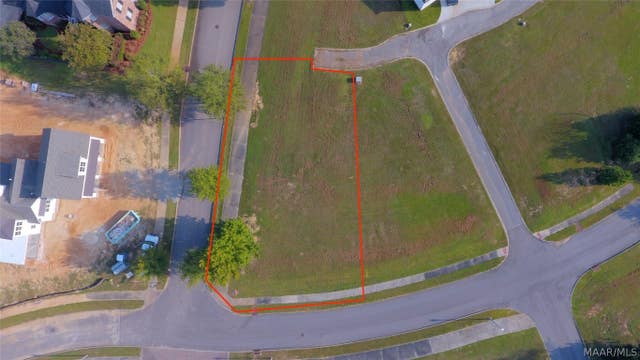

Similar Homes Nearby


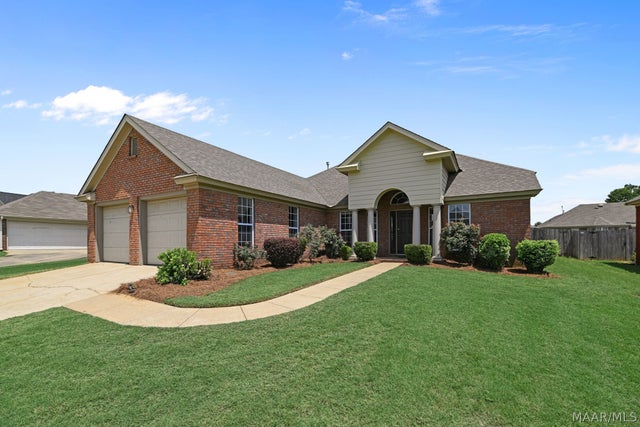
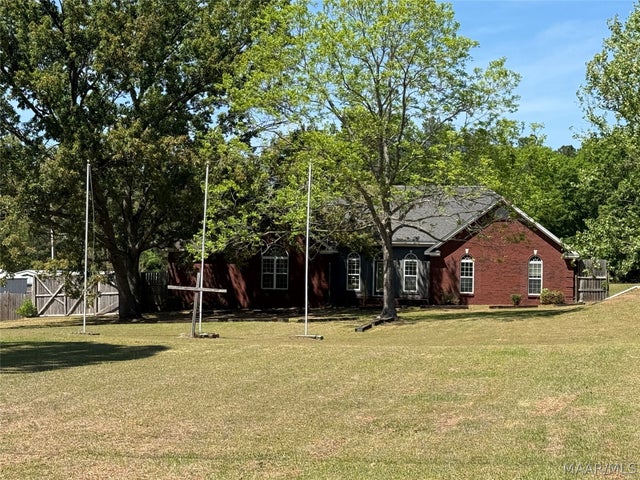
Similar Home Values
Comparable nearby listings and their asking prices.
| Address | Price | Beds | Baths | Sq Ft |
|---|---|---|---|---|
| 213 Gail Street, Prattville, AL | $295,000 | 4 | 3 | 2,685 |
| 217 HOLLY Court, Prattville, AL | $299,000 | 4 | 2 | 2,360 |
| 388 KINGSTON RIDGE Road, Prattville, AL | $299,900 | 4 | 3 | 2,106 |
| 1022 THISTLE Road, Prattville, AL | $304,900 | 4 | 2 | 2,185 |
| 708 LOLA Road, Prattville, AL | $304,900 | 4 | 2 | 3,248 |
| 1009 Kelly Way, Prattville, AL | $316,400 | 4 | 2 | 1,774 |
Moving Cost Estimate
EXIT Agents in Prattville



Listing Courtesy: eXp Realty, LLC. - 8889235547
Last Updated: 2026-05-04