

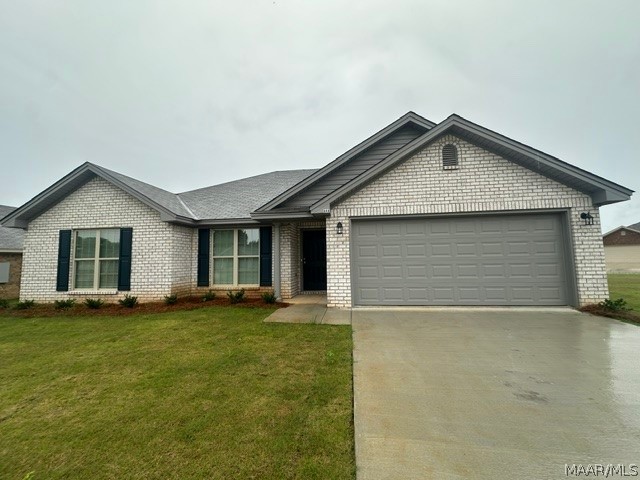
444 Country Club Drive, Wetumpka, AL 36092
The Cove At Quail Run · Elmore County
Key Facts
Description
Welcome Home! Offering style, comfort, and modern living in this spacious 4 bedroom, 2-bathroom home. The open-concept layout is perfect for everyday living and entertaining, featuring a large family room with tall ceilings and a cozy wood-burning fireplace for decoration only. The modern kitchen is equipped with stainless steel appliances, a large island with breakfast bar, dining area, and breakfast nook for added convenience. Fridge to be installed on 6/1/2026. The private owner’s suite offers a relaxing retreat with a soaking garden tub, separate shower, double vanities, and oversized walk-in closet. Additional features include ceiling fans in the master bedroom and great room, hard tile flooring in the foyer, baths, and fireplace area, raised vanities, attic access from the hall and garage, and a centrally wired command center. Energy-efficient upgrades include spray foam insulation in all exterior walls and roofline, plus an energy-saving heat pump water heater to help reduce utility costs. Garage door openers included. This home combines comfort, functionality, and efficiency in one beautiful package.
Property Information
Property Type
Residential Lease
Sub-Type
Single Family Residence
Style
OneStory
Year Built
2026
Living Area
1,725 sq ft
Lot Dimensions
103x114x40x134
Garage Spaces
2
Days on Market
47
MLS® Listing#
587161
Property Features
Interior
Appliances
Cooling
Heating
Flooring
Parking
Laundry
Patio
Fencing
Lot Features
Construction
Foundation
Windows
Security
Utilities
Sewer
Water Source
Schools
- Elementary:
- Wetumpka Elementary School
- Middle:
- Wetumpka Middle School,
- High:
- Wetumpka High School
Financial Details
Parcel Number
Lot 33 - To Be Assigned
Directions
From Hwy. 14 in Wetumpka, Get on Hwy. 111 N toward Holtville. Turn left on 2nd road to the left which is Country Club Dr. House will be on the right after the Stop sign
Affordability Calculator
$399
Estimated monthly payment
$11/mo
Principal $1,596 · Est. interest $2,227 over 30 yrs
Neighborhood Market Statistics
How this home compares to active listings in Wetumpka, AL
- $360,606
- Median Listing Price
- 70
- Median Days on Market
- 2,191
- Median Sq Ft
- $163
- Median Price / Sq Ft
- 114
- Active Listings
- This home’s price is 99% below the area median.
- Its price per sq ft is 99% below the area median.
Market statistics compiled from active EXIT Realty® and MLS listings in Wetumpka, AL.
Location

Points of Interest in Wetumpka, AL
Showing the Wetumpka area map.
Nearby Schools
Wetumpka High School
Secondary · 0.4 mi away
Elmore County Technical Center
Secondary · 0.7 mi away
Wetumpka Elementary School
Elementary · 0.9 mi away
Wetumpka Middle School
Secondary · 1.0 mi away
Edgewood Academy S
School · 4.1 mi away
Draper Correctional Center
Secondary · 6.7 mi away
Staton Correctional Facility
Secondary · 6.8 mi away
Airport Road Intermediate School
Elementary · 7.6 mi away
Holtville Middle School
Secondary · 7.7 mi away
Holtville High School
Secondary · 8.0 mi away
Holtville Child Development Program
School · 8.1 mi away
Holtville Elementary School
Elementary · 8.1 mi away
Coosada Elementary School
Elementary · 8.1 mi away
Redland Elementary School
Elementary · 8.4 mi away
Chapman Christian Academy
School · 8.5 mi away
Millbrook Middle School
Secondary · 9.0 mi away
Stanhope Elmore High School
Secondary · 9.2 mi away
Victory Baptist School
Elementary · 9.4 mi away
Frank Lee Community Based Facility Community Work Center
Secondary · 9.9 mi away
Resurrection Catholic School
School · 9.9 mi away
Commute Calculator
Nearby Homes


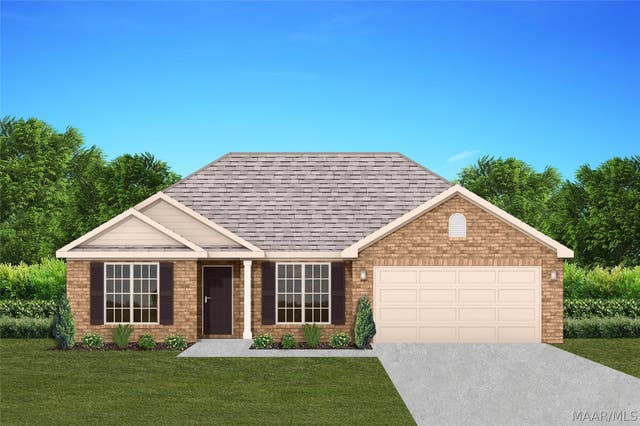


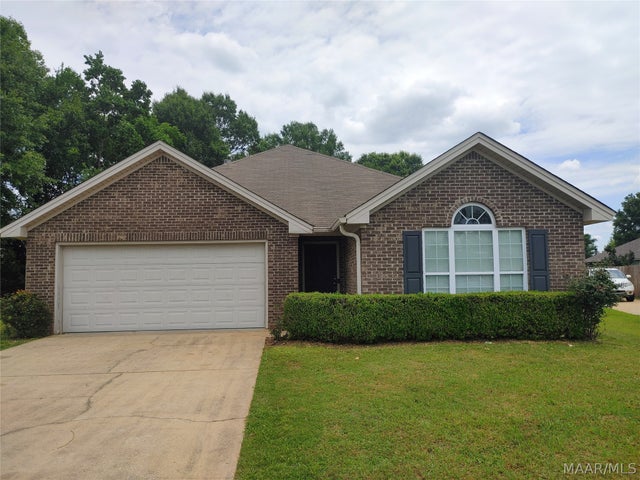
Similar Homes Nearby
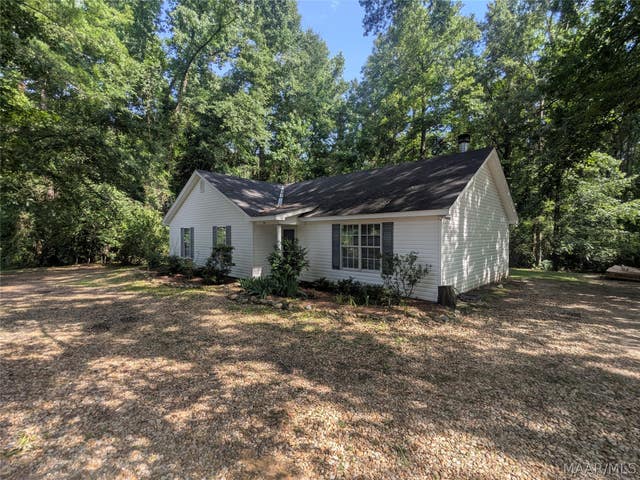
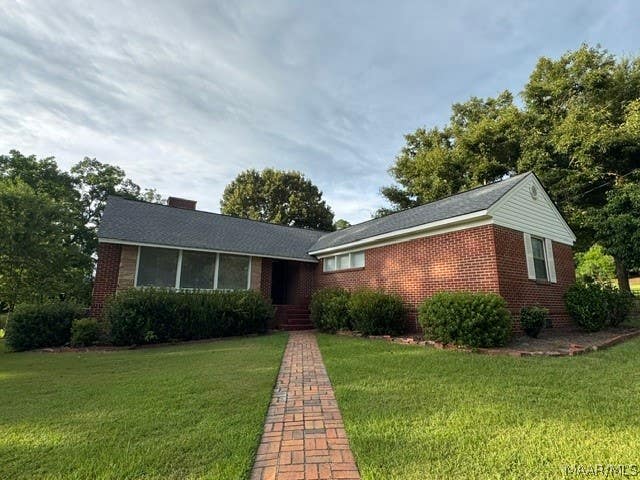
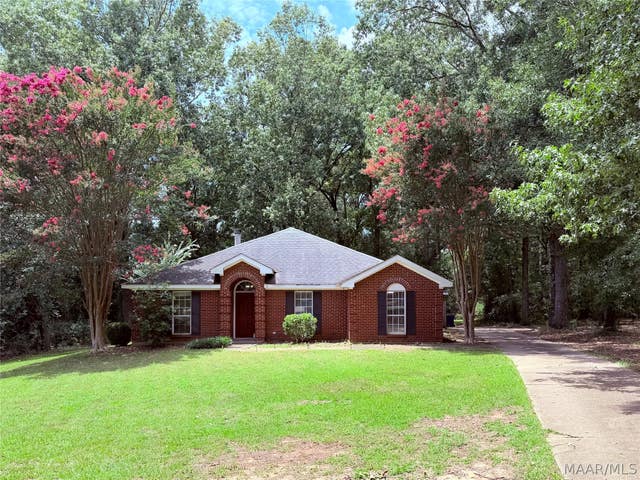
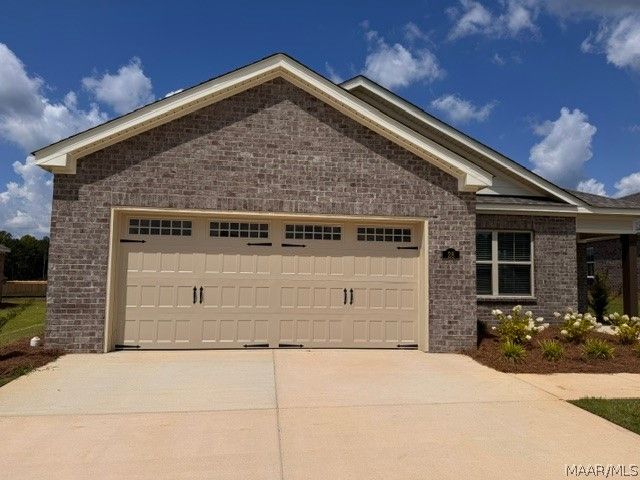


Similar Home Values
Comparable nearby listings and their asking prices.
| Address | Price | Beds | Baths | Sq Ft |
|---|---|---|---|---|
| 1265 OLD US HWY 231, Wetumpka, AL | $1,500/mo | 3 | 2 | 1,334 |
| 2 Brookside Drive, Wetumpka, AL | $1,700/mo | 3 | 2 | 1,884 |
| 11 Twin Oaks Lane, Wetumpka, AL | $1,900/mo | 3 | 2 | 1,844 |
| 47 Coolidge Drive, Wetumpka, AL | $1,995/mo | 3 | 2 | 1,855 |
| 28 Coolidge Drive, Wetumpka, AL | $1,995/mo | 3 | 2 | 1,631 |
| 27 Coolidge Drive, Wetumpka, AL | $1,995/mo | 3 | 2 | 1,461 |
Moving Cost Estimate
EXIT Agents in Wetumpka



Listing Courtesy: Realty Central - 3342854646
Last Updated: 2026-05-28