

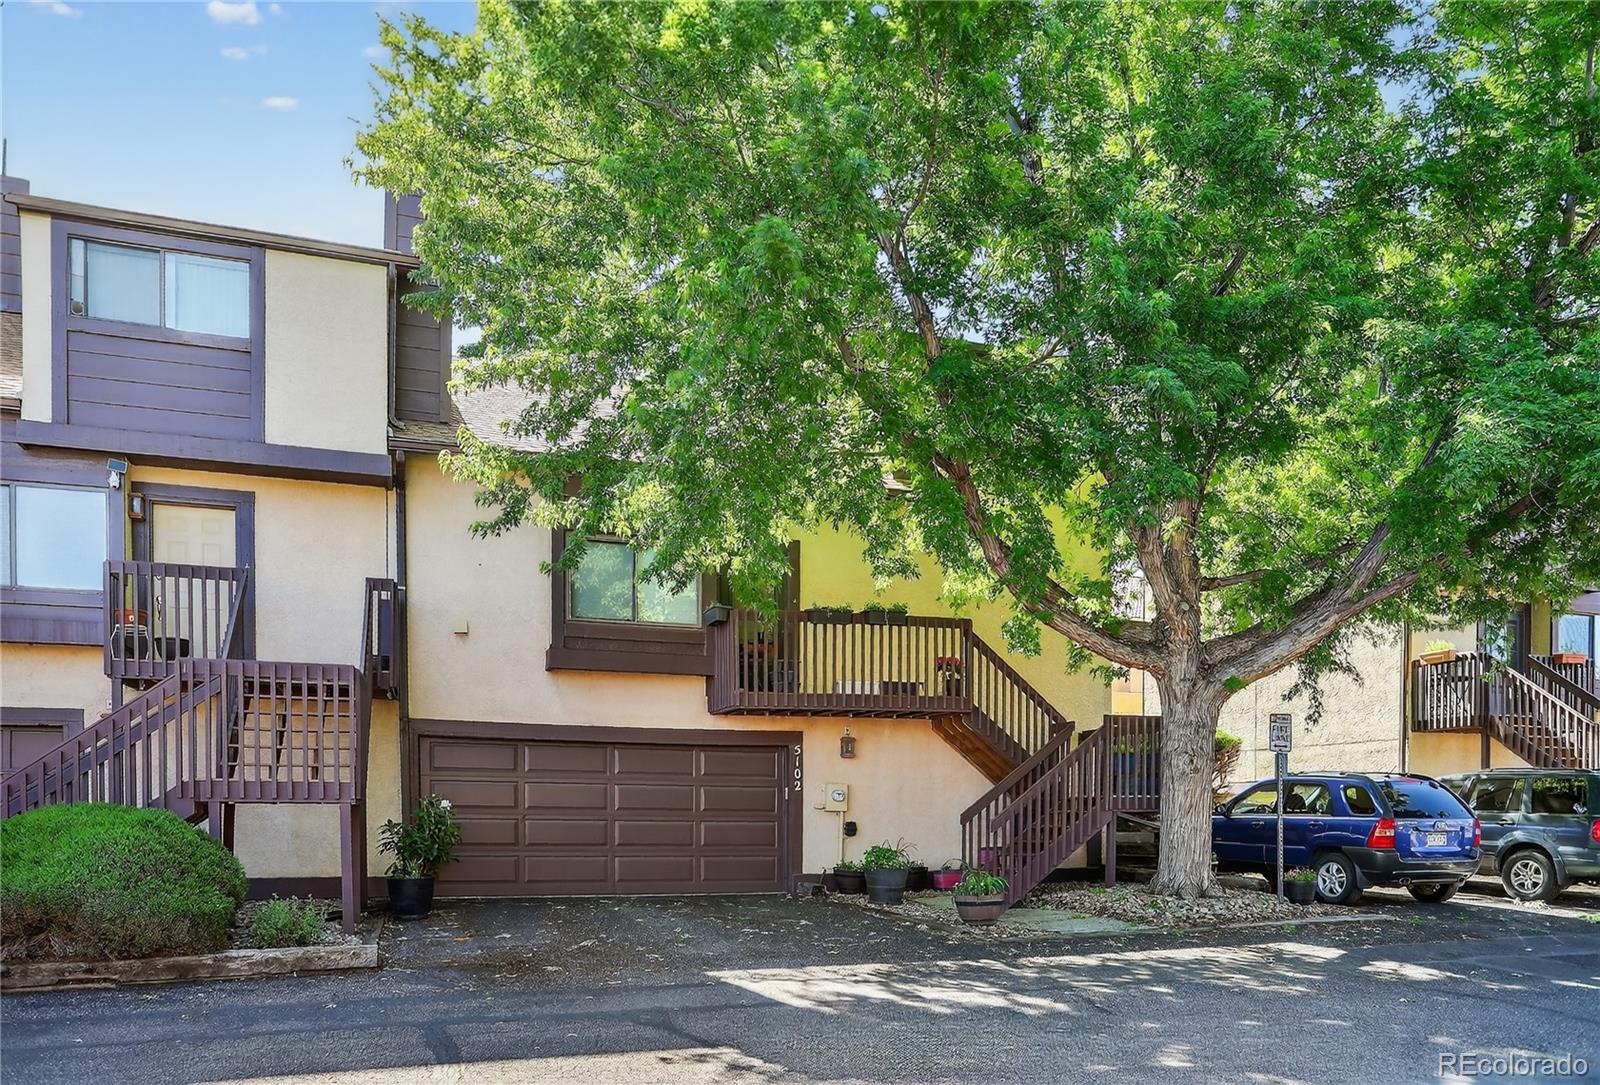
5102 Rainbow Harbour Circle, Colorado Springs, CO 80917
Rainbow Harbour · El Paso County
Key Facts
Description
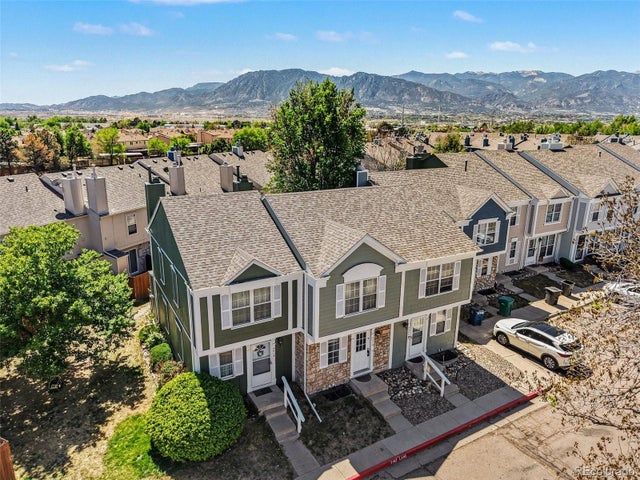
Charming end unit 2-story townhome offering a serene living experience. One of just five in the community with a 3-bedroom, 2-bathroom, and 2-car garage layout. The home features an inviting living room with a 2-story ceiling and a cozy wood-burning fireplace, perfect for relaxation. The kitchen boasts a new sink & can lighting, complemented by stainless steel appliances, including a new microwave and electric range. A main-level bedroom with an en-suite full bath provides convenience, while two additional bedrooms upstairs feature double closets, with one bedroom offering a dedicated vanity and sharing a Jack-and-Jill full bath, all adorned with wide faux blinds for added privacy. Wood flooring graces both the main and upper levels, enhancing the home's appeal. Additional updates to this unit include quartz counters & new faucets. Step outside to enjoy the 8x10 patio, with a privacy wall between patios, ideal for outdoor gatherings. Recent upgrades include a new roof and gutters installed in December 2024, along with a double garage equipped with a newer motor for easy access. Located in a peaceful neighborhood, this home is short drive from High Chaparral Open Space and Palmer Park, as well as shopping centers like Powers Pointe, First & Main Towne Center, and Austin Bluffs Plaza. With easy access to Powers Blvd, adventures beyond home are easily within reach.
Property Information
Property Type
Residential
Sub-Type
Townhouse
Structure Type
Townhouse
Year Built
1985
Living Area
1,944 sq ft
Lot Size
0.04 acres
Garage Spaces
2
Parking Spaces
2
Ownership
Individual
Zoning
PUD AO
Days on Market
106
MLS® Listing#
5874480
Property Features
Interior
Exterior
Appliances
Cooling
Heating
Flooring
Fireplace
Basement
Parking
Patio
Fencing
Lot Features
Construction
Foundation
Roof
Windows
Utilities
Sewer
Water Source
Rooms
- Main
- Upper
- BedroomUpper
- BedroomUpper
- BedroomMain
- Dining RoomMain
- Family RoomBasement
- KitchenMain
- LaundryMain
- Living RoomMain
Schools
- Elementary:
- Rudy
- Middle:
- Sabin
- High:
- Doherty
Financial Details
HOA
$300 / Monthly
Warren Mgmt - Rainbow Harbour Townhomes
Annual Taxes
$933
Tax year 2025
Parcel Number
63252-01-019
Directions
From the junction of Powers Blvd & Barnes Rd, go west on Barnes Rd. After 0.8 miles, turn left on Iron Horse Trl then left again on Rainbow Harbour Cir. Turn left to stay on Rainbow Harbour Cir around community. Property will be corner unit on left side.
Affordability Calculator
$70,000
Estimated monthly payment
$1,863/mo
Principal $280,000 · Est. interest $390,625 over 30 yrs
Neighborhood Market Statistics
How this home compares to active listings in Colorado Springs, CO
- $522,120
- Median Listing Price
- 67
- Median Days on Market
- 2,005
- Median Sq Ft
- $249
- Median Price / Sq Ft
- 5,930
- Active Listings
- This home’s price is 33% below the area median.
- Its price per sq ft is 28% below the area median.
Market statistics compiled from active EXIT Realty® and MLS listings in Colorado Springs, CO.
Location

Points of Interest in Colorado Springs, CO
Showing the Colorado Springs area map.
Nearby Schools
Rudy Elementary School
Elementary · 0.4 mi away
Rudy Adventure Club
School · 0.4 mi away
Seminary - the Church of Jesus Christ of Latter-Day Saints
School · 0.6 mi away
Colorado Springs School District 11
School · 0.6 mi away
Doherty High School
Secondary · 0.6 mi away
Carver Elementary School
Elementary · 0.7 mi away
Primrose Schools
Elementary · 1.1 mi away
Odyssey Elementary School
Elementary · 1.3 mi away
Sabin Middle School
Secondary · 1.4 mi away
Penrose Elementary School
Elementary · 1.4 mi away
Evangelical Christian Academy
School · 1.5 mi away
Russell Middle School
Secondary · 1.5 mi away
Creative Play Centers & Adventure Clubs
School · 1.5 mi away
Keller Elementary School
Elementary · 1.6 mi away
Hope Montessori Academy
Elementary · 1.6 mi away
Falcon School District 49
School · 1.6 mi away
Colorado School of Acting - Colorado Springs
Secondary · 1.8 mi away
Stetson Elementary School
Elementary · 1.9 mi away
Springs Ranch Elementary School
Elementary · 1.9 mi away
Grant Elementary School
Elementary · 1.9 mi away
Commute Calculator
Nearby Homes

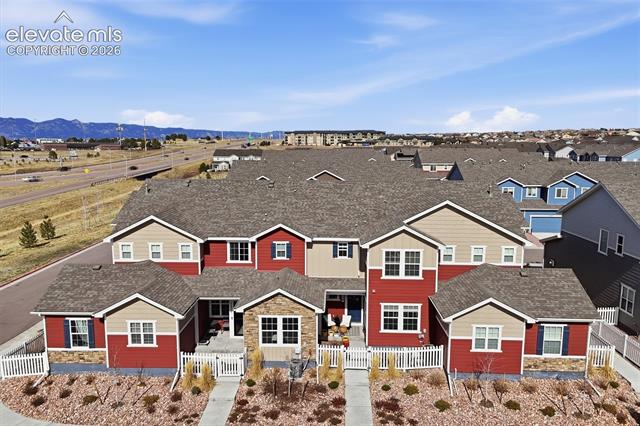

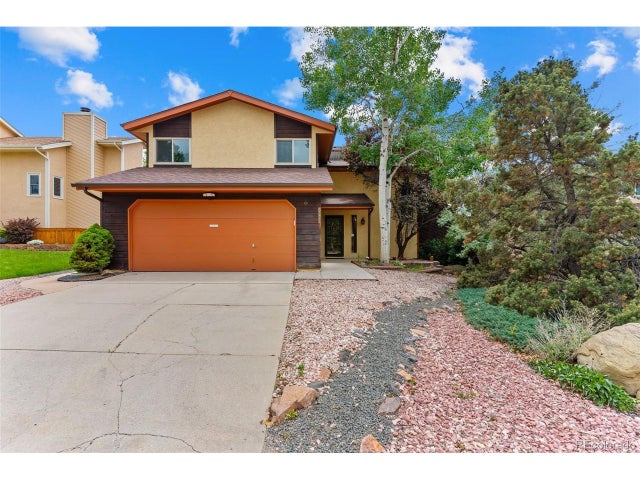
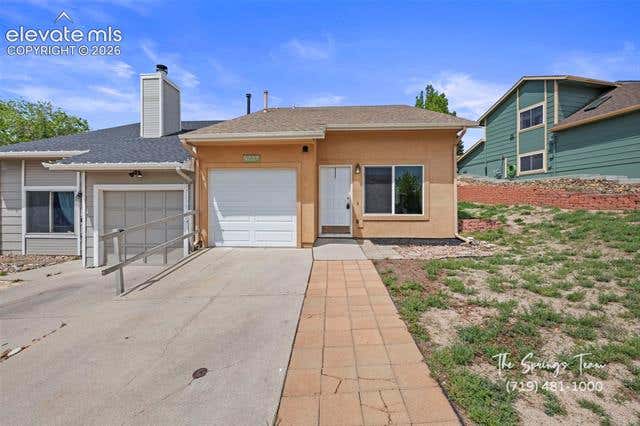
Similar Homes Nearby
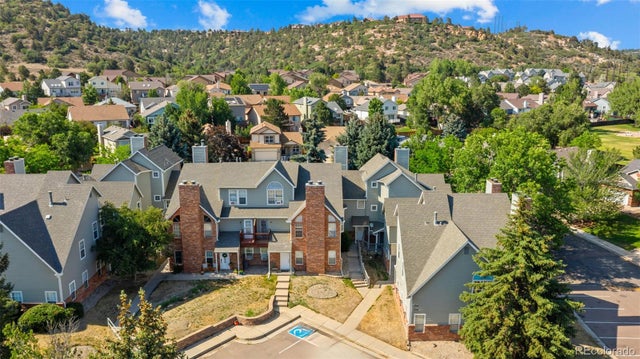


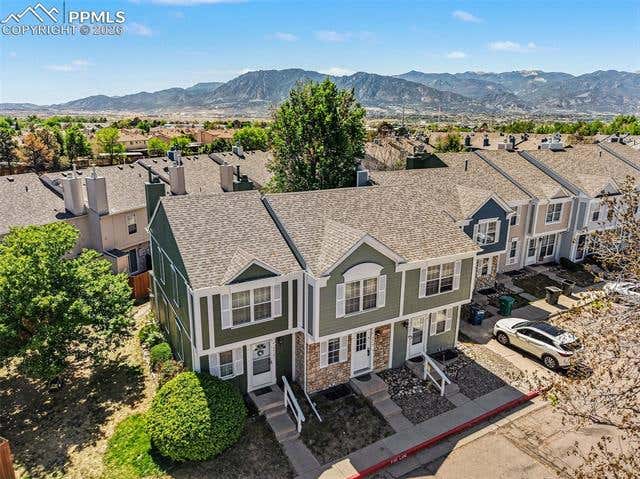
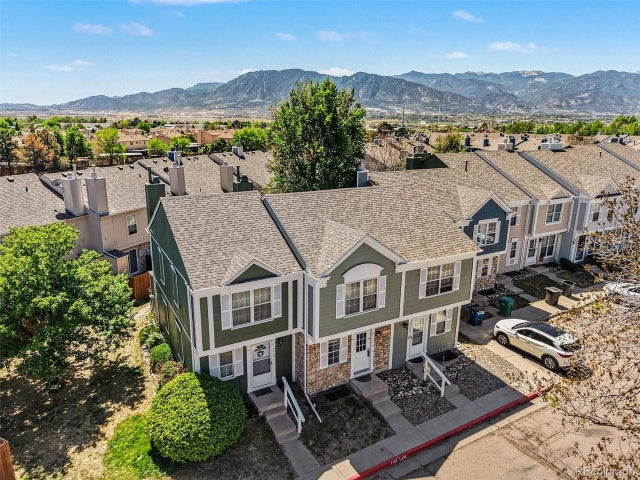
Similar Home Values
Comparable nearby listings and their asking prices.
| Address | Price | Beds | Baths | Sq Ft |
|---|---|---|---|---|
| 2338 Troy Court, Colorado Springs, CO | $245,000 | 2 | 2 | 1,232 |
| 2338 Troy Ct, Colorado Springs, CO | $245,000 | 2 | 2 | 1,232 |
| 2338 Troy Court, Colorado Springs, CO | $245,000 | 2 | 2 | 1,232 |
| 4019 Charleston Drive, Colorado Springs, CO | $245,400 | 2 | 2 | 1,184 |
| 4019 Charleston Dr, Colorado Springs, CO | $245,400 | 2 | 2 | 1,184 |
| 4019 Charleston Drive, Colorado Springs, CO | $245,400 | 2 | 2 | 1,184 |
Moving Cost Estimate
EXIT Agents in Colorado Springs


Listing Courtesy: Coldwell Banker Realty BK - lutyenteam@gmail.com
This publication is designed to provide information with regard to the subject matter covered. It is displayed with the understanding that the publisher and authors are not engaged in rendering real estate, legal, accounting, tax, or other professional services and that the publisher and authors are not offering such advice in this publication. If real estate, legal, or other expert assistance is required, the services of a competent, professional person should be sought. The information contained in this publication is subject to change without notice. METROLIST, INC., DBA RECOLORADO MAKES NO WARRANTY OF ANY KIND WITH REGARD TO THIS MATERIAL, INCLUDING, BUT NOT LIMITED TO, THE IMPLIED WARRANTIES OF MERCHANTABILITY AND FITNESS FOR A PARTICULAR PURPOSE. METROLIST, INC., DBA RECOLORADO SHALL NOT BE LIABLE FOR ERRORS CONTAINED HEREIN OR FOR ANY DAMAGES IN CONNECTION WITH THE FURNISHING, PERFORMANCE, OR USE OF THIS MATERIAL.
PUBLISHER'S NOTICE: All real estate advertised herein is subject to the Federal Fair Housing Act and the Colorado Fair Housing Act, which Acts make it illegal to make or publish any advertisement that indicates any preference, limitation, or discrimination based on race, color, religion, sex, handicap, familial status, or national origin.
METROLIST, INC., DBA RECOLORADO will not knowingly accept any advertising for real estate that is in violation of the law. All persons are hereby informed that all dwellings advertised are available on an equal opportunity basis.
Licensed in the state of Colorado
Data Terms of Use
The information contained in this publication is subject to change without notice. METROLIST, INC. MAKES NO WARRANTY OF ANY KIND WITH REGARD TO THIS MATERIAL, INCLUDING, BUT NOT LIMITED TO, THE IMPLIED WARRANTIES OF MERCHANTABILITY AND FITNESS FOR A PARTICULAR PURPOSE. METROLIST, INC. SHALL NOT BE LIABLE FOR ERRORS CONTAINED HEREIN OR FOR ANY DAMAGES IN CONNECTION WITH THE FURNISHING, PERFORMANCE, OR USE OF THIS MATERIAL.
 PUBLISHER'S NOTICE: All real estate advertised herein is subject to the Federal Fair Housing Act and the Colorado Fair Housing Act, which Acts make it illegal to make or publish any advertisement that indicates any preference, limitation, or discrimination based on race, color, religion, sex, handicap, familial status, or national origin.
METROLIST, INC. will not knowingly accept any advertising for real estate that is in violation of the law. All persons are hereby informed that all dwellings advertised are available on an equal opportunity basis.
©2017 METROLIST, INC. All Rights Reserved 7100 E. Belleview Ave. #110 Greenwood Village, CO 80111 USA
ALL RIGHTS RESERVED WORLDWIDE. No part of this publication may be reproduced, adapted, translated, stored in a retrieval system or transmitted in any form or by any means, electronic, mechanical, photocopying, recording, or otherwise, without the prior written permission of the publisher. The information contained herein including but not limited to all text, photographs, digital images, virtual tours, may be seeded and monitored for protection and tracking.