

4383 Amherst Drive, Montgomery, AL 36116
Sunshine Acres · Montgomery County
Key Facts
Description
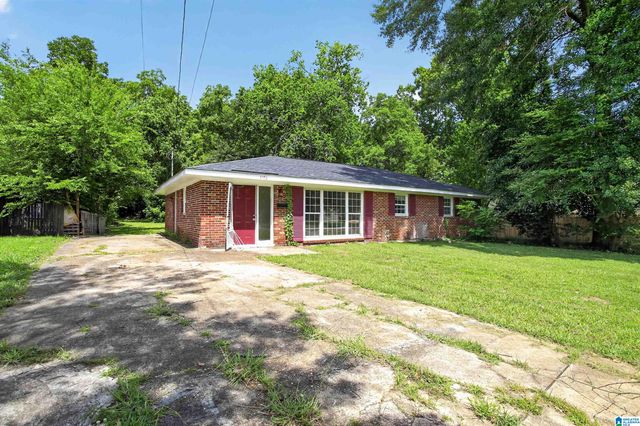
**BONUS** $3000 Flooring Allowance With Full Price Offer!! Fresh Paint?? ---> Check! All New Vanity, Toilet, And Tub?? ---> Check! Updated Switches, Receptacles And Light Fixtures?? ---> Check! "Check" Out 4383 Amherst Dr, A Vibrant And Boastful 3/1 Brick Ranch Located In A Courteous Cul-De-Sac Of South Montgomery. Love And Laughter Will Fill Your Awesome Living Space, And Family And Food Will Encompass The Open Feel Kitchen And Dining Rooms! Enjoy An 1100+ Sq Ft Floorplan That Feels Like Much More, And You'll Love The Huge Backyard Sitting On A Quarter Acre Lot! Before You Go, Stop By The Wonderful Workshop That Has Newly Added Wiring For Fresh Future Projects. Forever Features, Like Recently Updated Water Heater, A Nest Climate Control System With App, And A Laundry And Storage Space With New Storage Shelving Is Your Sign That This Is Your Next Home! First Time Buyers? Investors? Schedule Your Private Tour Today! Ideally Convenient To MGM Airport, Exquisite Local Shopping And Dining, And Historic Downtown MGM. *Some Photos Include A.I. And/Or Virtual Staging.* To Be Sold As-Is. Please Verify Any Pertinent Info. Thanks For Viewing!
Property Information
Property Type
Residential
Sub-Type
Single Family Residence
Style
OneStory
Year Built
1962
Living Area
1,103 sq ft
Lot Size
0.26 acres
Lot Dimensions
140.85x167.1x104.9x70.7
Days on Market
30
MLS® Listing#
587729
Property Features
Interior
Exterior
Appliances
Cooling
Heating
Flooring
Pool
Parking
Laundry
Patio
Fencing
Lot Features
Construction
Foundation
Windows
Security
Other Structures
Utilities
Sewer
Water Source
Schools
- Elementary:
- Johnson Elementary School
- Middle:
- McKee Middle School,
- High:
- Carver Senior High School
Financial Details
HOA
None
Parcel Number
10 09 31 4 002 016.000
Directions
From South Blvd, Turn South On Norman Bridge Rd. Next, Turn Left On Buckingham Dr. Take A Right On Sussex Dr. Home Will Be Located Straight Ahead In Partial Cul-De-Sac.
Affordability Calculator
$20,600
Estimated monthly payment
$548/mo
Principal $82,400 · Est. interest $114,955 over 30 yrs
Neighborhood Market Statistics
How this home compares to active listings in Montgomery, AL
- $224,768
- Median Listing Price
- 68
- Median Days on Market
- 1,924
- Median Sq Ft
- $115
- Median Price / Sq Ft
- 916
- Active Listings
- This home’s price is 54% below the area median.
- Its price per sq ft is 19% below the area median.
Market statistics compiled from active EXIT Realty® and MLS listings in Montgomery, AL.
Location

Points of Interest in Montgomery, AL
Showing the Montgomery area map.
Nearby Schools
Johnson Elementary School
Elementary · 0.7 mi away
Floyd Community Center
School · 1.4 mi away
Bear Exploration Center
Elementary · 1.7 mi away
Davis Elementary School
Elementary · 1.9 mi away
Crump Elementary School
Elementary · 2.1 mi away
Bellingrath Middle School
Secondary · 2.1 mi away
Cloverdale Junior High School
Secondary · 2.3 mi away
Klassy Braidz
School · 2.3 mi away
T.E.A Christian Academy
School · 2.3 mi away
Heaven's Treasures Chrstn Academy
School · 2.3 mi away
Johnson Abernathy Graetz High School
Secondary · 2.4 mi away
First School
School · 2.5 mi away
Dannelly Elementary School
Elementary · 2.5 mi away
Lanier High School
Secondary · 2.6 mi away
Carver High School
Secondary · 2.7 mi away
Montgomery Christian School
School · 2.7 mi away
Green Gate School
Elementary · 2.7 mi away
Montessori at Mulberry
Elementary · 2.8 mi away
Forest Avenue Academic Magnet School
Elementary · 2.8 mi away
Loveless Academic Magnet Program High School
Secondary · 2.8 mi away
Commute Calculator
Nearby Homes
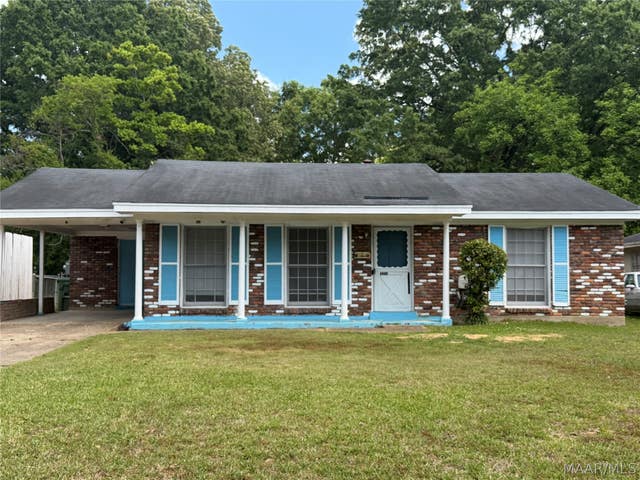

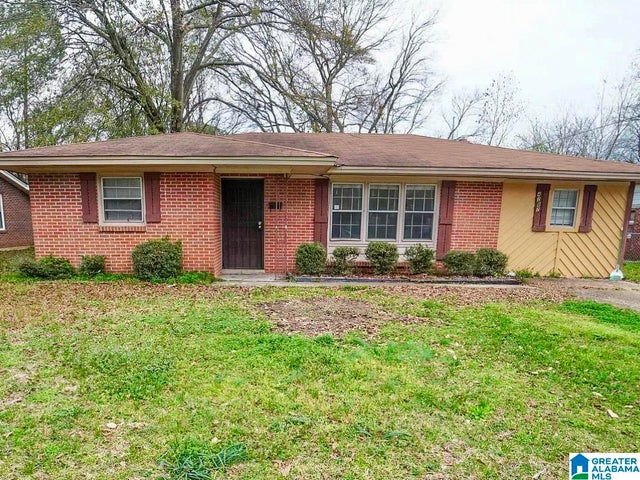
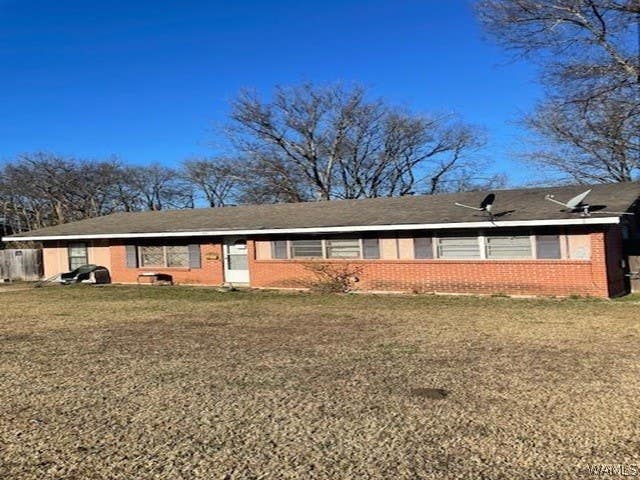

Similar Homes Nearby

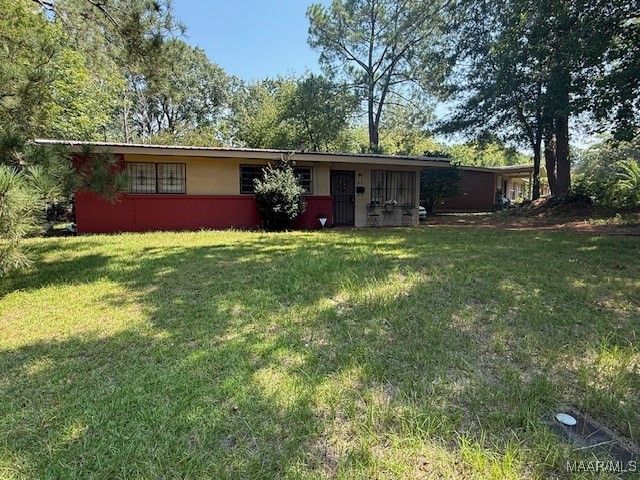


Similar Home Values
Comparable nearby listings and their asking prices.
| Address | Price | Beds | Baths | Sq Ft |
|---|---|---|---|---|
| 611 Shepard Street, Montgomery, AL | $73,500 | 3 | 1 | 1,305 |
| 3261 UPCHURCH Circle, Montgomery, AL | $74,000 | 3 | 1 | 1,087 |
| 3406 LE BRON ROAD, MONTGOMERY, AL | $74,900 | 3 | 2 | 1,820 |
| 1302 S PERRY STREET, MONTGOMERY, AL | $74,900 | 5 | 2 | 4,500 |
| 227 KINGSWOOD Road, Montgomery, AL | $74,900 | 3 | 1 | 1,072 |
| 2426 SPRUCE CURVE, MONTGOMERY, AL | $75,000 | 3 | 1 | 1,238 |
Moving Cost Estimate
EXIT Agents in Montgomery



Listing Courtesy: KW Montgomery - 3342778920
Last Updated: 2026-06-15