

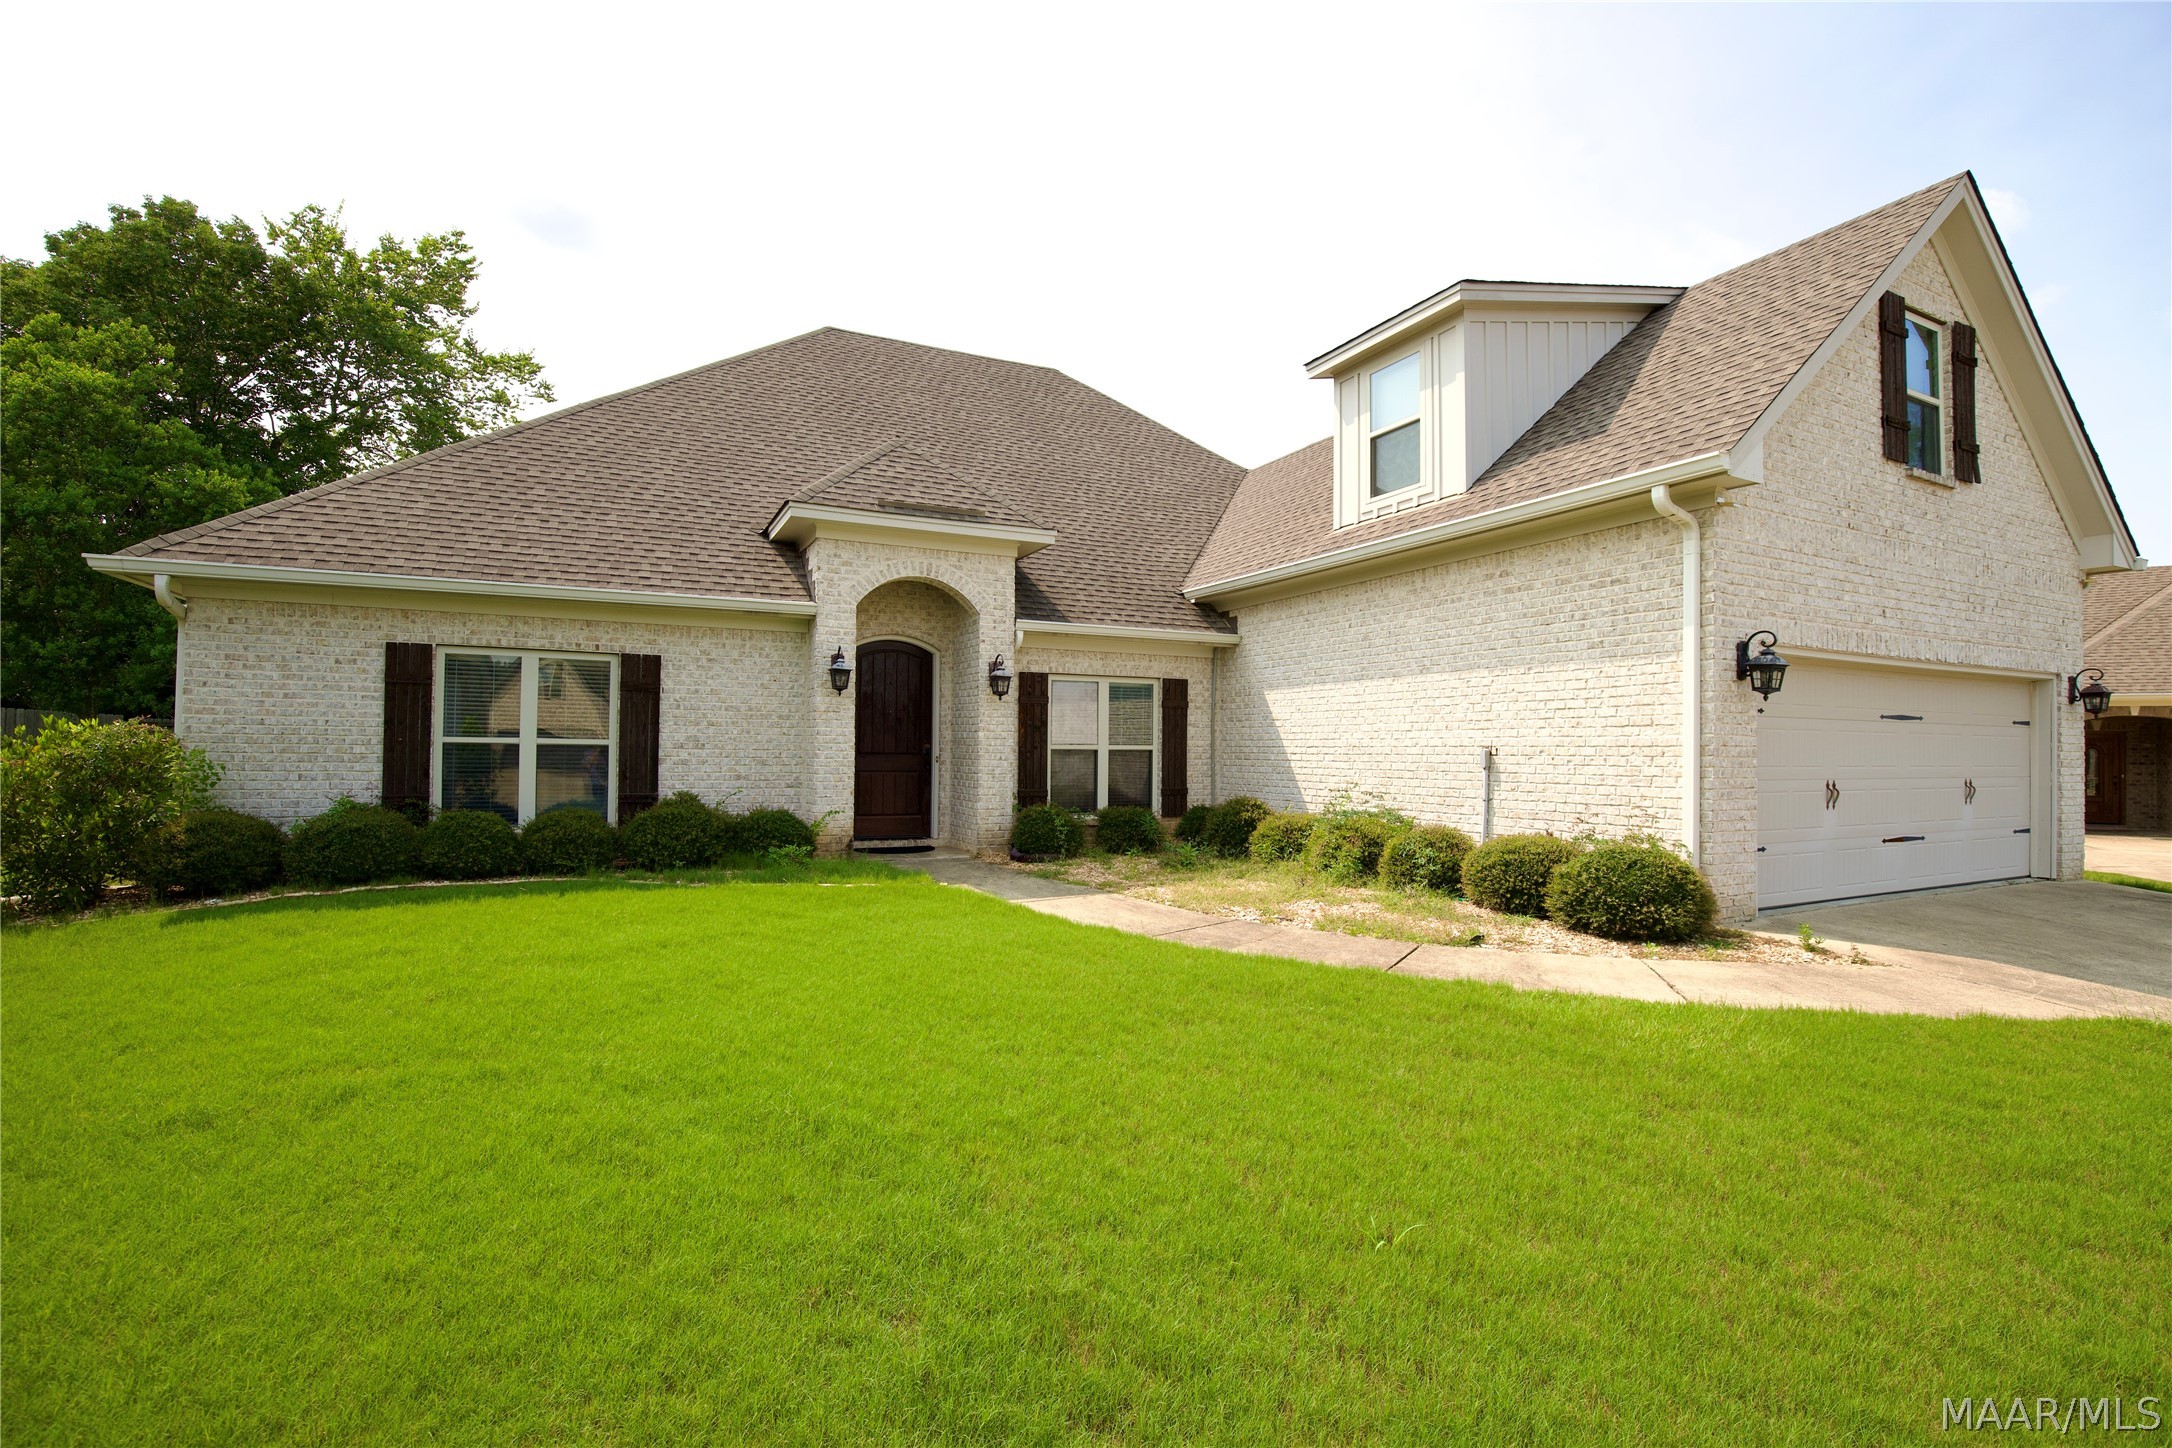
1012 TIMBER GAP Crossing, Montgomery, AL 36117
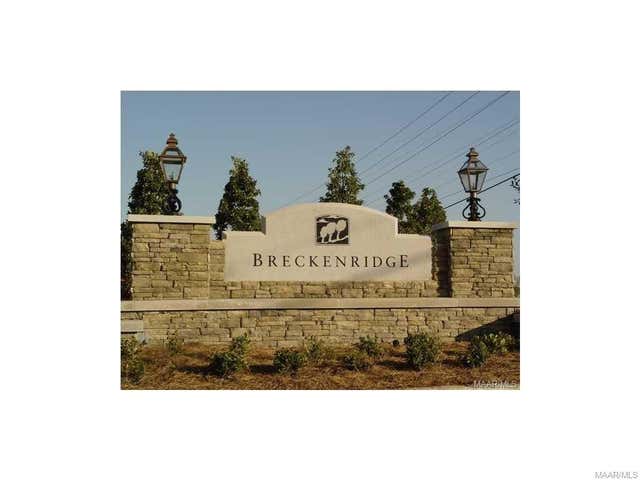
Breckenridge · Montgomery County
Key Facts
Description
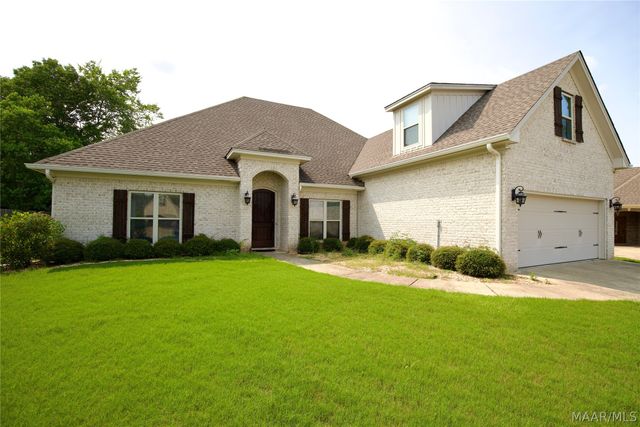
Stunning all-brick 4 bedroom, 3 bath home in sought-after Breckenridge — ready to make your own! Thoughtfully built for comfort and efficiency, this home features high-efficiency spray foam insulation, Low-E windows, and a tankless gas water heater that keep utility costs down year-round. Inside, you'll find rich hardwood flooring throughout the downstairs living areas and hallways, tile in the laundry room and baths, and cozy carpet in every bedroom. The home comes pre-wired for a security system and surround sound, so it's truly move-in ready. Beyond your front door, Breckenridge delivers resort-style living. Residents enjoy a private clubhouse with a spacious gathering room anchored by a stacked-stone fireplace, a full catering kitchen, and 24-hour access to the fitness center. Cool off in the zero-entry swimming pool, relax under the covered cabana, or take in the fully furnished outdoor patios — all just steps from the children's playground and lighted double tennis courts. Best of all, you're within walking distance of Montgomery's newest city schools.
Property Information
Property Type
Residential
Sub-Type
Single Family Residence
Year Built
2015
Living Area
2,855 sq ft
Lot Dimensions
55'
Garage Spaces
2
Days on Market
3
MLS® Listing#
588076
Property Features
Interior
Appliances
Cooling
Heating
Flooring
Fireplace
Pool
Parking
Laundry
Patio
Lot Features
Construction
Foundation
Windows
Security
Community
Utilities
Sewer
Water Source
Schools
- Elementary:
- Blount Elementary School
- Middle:
- Carr Middle School,
- High:
- Park Crossing High School
Financial Details
HOA
$900 / Annually
Parcel Number
09 07 35 0 000 017.107
Directions
From Vaughn road, Turn onto Ray Thorington Road, approx. 1.5 miles turn left into Breckenridge entrance, Old Breckenridge Lane and travel straight towards Clubhouse, and turn left on Thompson Ridge and right on Timber Gap
Affordability Calculator
$84,600
Estimated monthly payment
$2,251/mo
Principal $338,400 · Est. interest $472,098 over 30 yrs
Neighborhood Market Statistics
How this home compares to active listings in Montgomery, AL
- $224,768
- Median Listing Price
- 68
- Median Days on Market
- 1,924
- Median Sq Ft
- $115
- Median Price / Sq Ft
- 916
- Active Listings
- This home’s price is 88% above the area median.
- Its price per sq ft is 29% above the area median.
Market statistics compiled from active EXIT Realty® and MLS listings in Montgomery, AL.
Location

Getting Around
Points of Interest in Montgomery, AL
Showing the Montgomery area map.
Nearby Schools
Grace Pointe Church
School · 0.5 mi away
Carr Middle School
School · 0.7 mi away
Blount Elementary School
Elementary · 0.8 mi away
Avalon Montessori of Montgomery- Ray Thorington
Elementary · 1.4 mi away
Wilson Elementary School
Elementary · 1.5 mi away
Park Crossing High School
Secondary · 2.3 mi away
Halcyon Elementary School
Elementary · 2.7 mi away
Montessori School at Hampstead
Elementary · 2.8 mi away
Georgia Washington Junior High School
Secondary · 3.0 mi away
Docarmo's Taekwondo Center at Pike Road Intermediate School
Secondary · 3.0 mi away
Pike Road Schools
School · 3.3 mi away
Alabama High School Athletic Association
Secondary · 3.6 mi away
Wallace School-Mt Meigs Campus
School · 4.7 mi away
Focus Point Education Academy
School · 4.7 mi away
Montgomery Catholic Preparatory School
Secondary · 4.9 mi away
Brewbaker Primary School
Elementary · 4.9 mi away
Brewbaker Junior High School
Secondary · 4.9 mi away
Brewbaker Middle School
Secondary · 4.9 mi away
Brewbaker Technology Magnet High School
Secondary · 4.9 mi away
Brewbaker Intermediate School
Elementary · 5.0 mi away
Commute Calculator
Nearby Homes

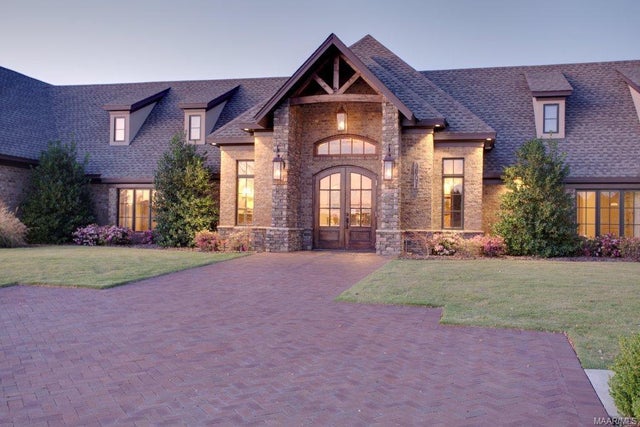


Similar Homes Nearby
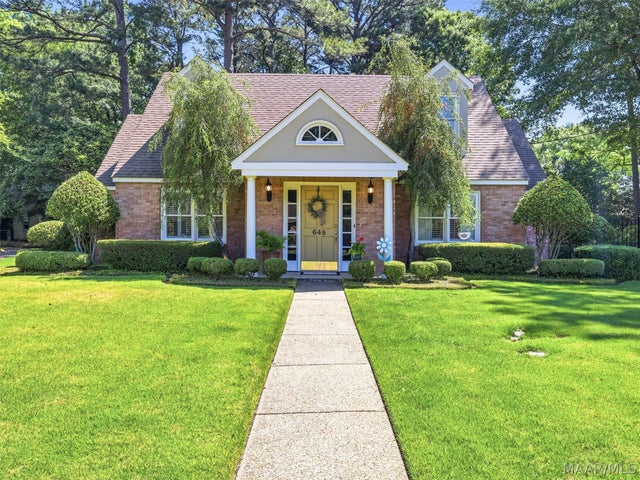
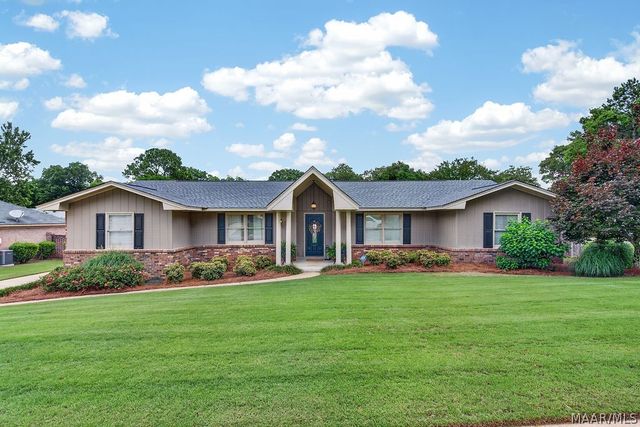
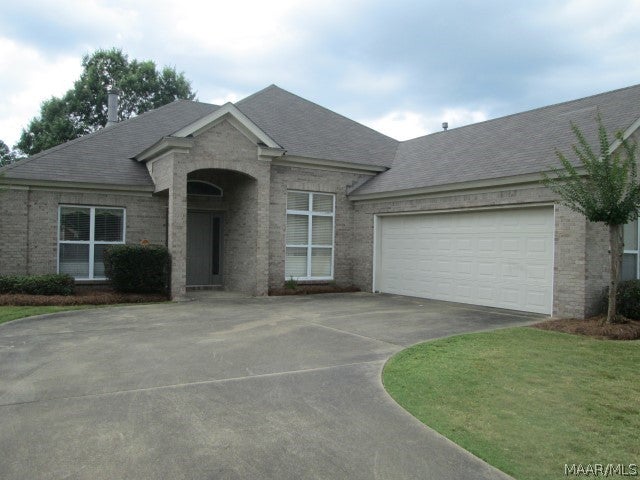


Similar Home Values
Comparable nearby listings and their asking prices.
| Address | Price | Beds | Baths | Sq Ft |
|---|---|---|---|---|
| 648 Mary Ann Drive, Montgomery, AL | $298,995 | 4 | 3 | 2,280 |
| 53 Seaboard Drive, Montgomery, AL | $299,000 | 3 | 2 | 1,618 |
| 125 Fox Hollow Road, Montgomery, AL | $299,000 | 3 | 2 | 2,188 |
| 1217 Autumn Ridge Road, Montgomery, AL | $299,000 | 3 | 2 | 2,024 |
| 713 Evanwood Drive, Montgomery, AL | $299,900 | 4 | 2 | 2,110 |
| 5540 Ash Grove Circle, Montgomery, AL | $299,900 | 4 | 2 | 1,904 |
Moving Cost Estimate
EXIT Agents in Montgomery



Listing Courtesy: J Realty Group, LLC. - 3347879856
Last Updated: 2026-06-25