

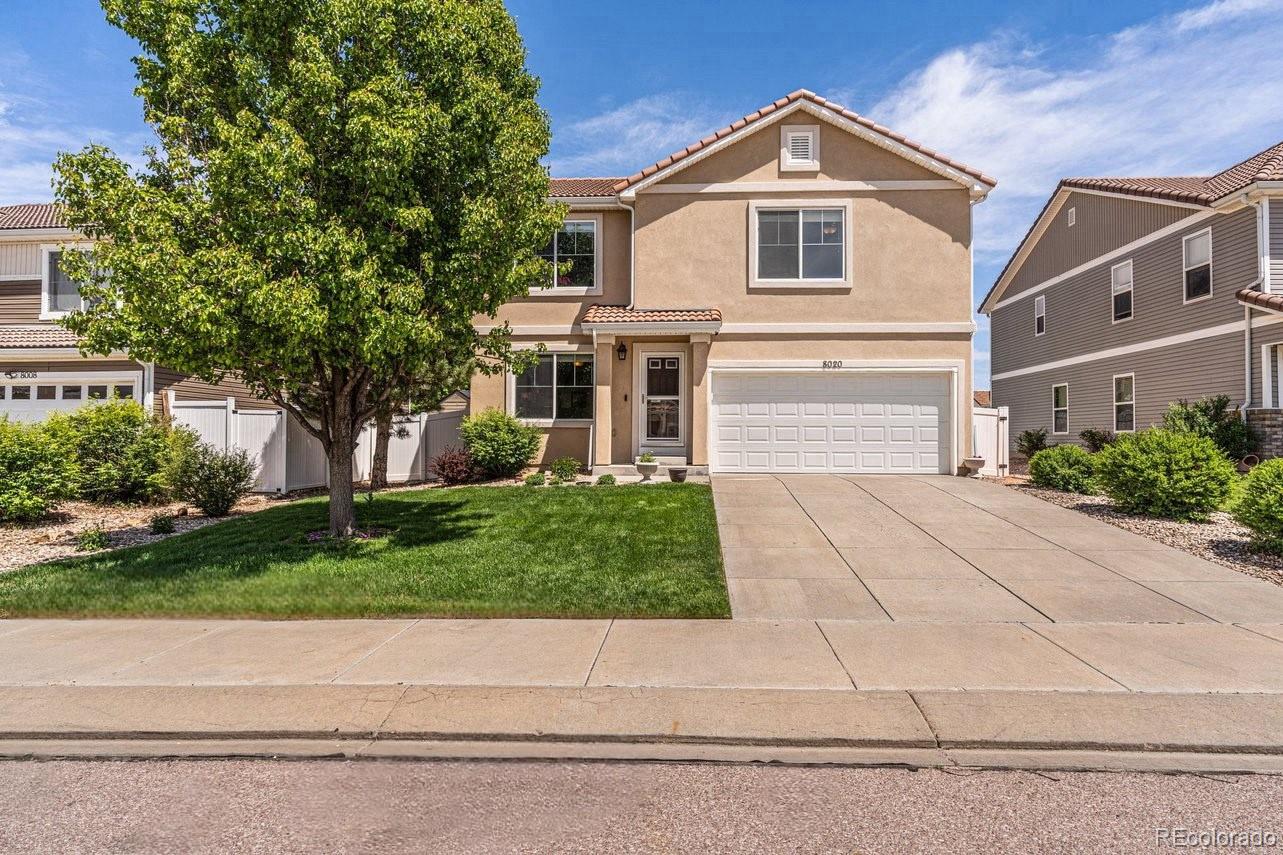
8020 Firecracker Trail, Colorado Springs, CO 80817
Cumberland Green · El Paso County
Key Facts
Description
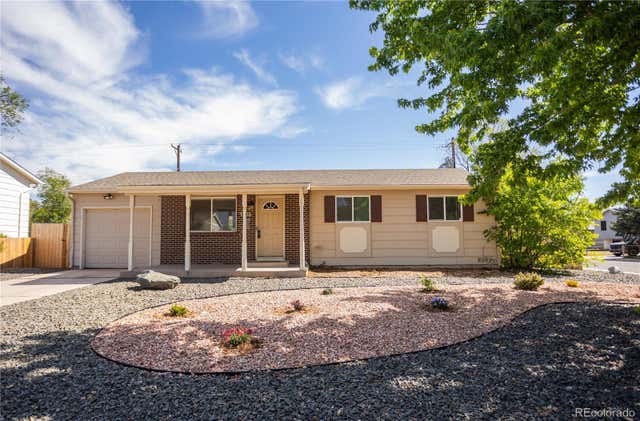
Elevate your lifestyle in this exquisite, upgraded 2-story residence, ideally situated in the highly coveted community of Cumberland Green, where comfort, style, and accessibility converge in perfect harmony. The main level boasts an open-concept floor plan featuring the Living Room that greets you with luxury vinyl plank flooring and 9-foot ceilings with plenty of natural light. The living area flows effortlessly into a walk-out Dining Area featuring bone ceramic tile, and an eat-in Kitchen complete with a center island, a custom rough edge concrete counter that is sure to catch the eye, bar seating, a breakfast bar, and top of the line stainless steel appliances with deep farm sink! The Laundry area with plenty of built in shelving and storage includes the front-loading stainless-steel washer and dryer! A remodeled half bath completes this level. After a long day escape to a generous Primary Suite with plenty of room for a King Size bedroom set, huge walk-in closet and a spacious ensuite bath with large garden soaking tub, dual vanity sinks with plenty of storage and a huge linen closet. Two additional Bedrooms; one including a large walk-in closet and sitting area and a completely remodeled full Bath are just down the hall. The unfinished basement awaits your personal touch, offering endless opportunities to make your mark. The backyard is an oasis with garden area, beautiful trees, shrubs, flowers and a meticulous lawn. Enjoy privacy with the easy to keep clean white vinyl privacy fence and a 26’ X 18’ stamped concrete patio for summer evenings and weekend gatherings. A Rubbermaid storage shed is perfect for keeping your outdoor entertainment and lawn care items. Enjoy mechanical upgrades like the tankless water heater, newer furnace (2023), tiled roof and stucco. Conveniently located near military bases, this residence offers the perfect blend of comfort, style, and accessibility, all without the burden of HOA fees, empowering you to live life to the fullest.
Property Information
Property Type
Residential
Sub-Type
Single Family Residence
Structure Type
House
Year Built
2007
Living Area
2,642 sq ft
Lot Size
0.14 acres
Garage Spaces
2
Parking Spaces
2
Ownership
Individual
Zoning
PUD
Days on Market
20
MLS® Listing#
5919577
Property Features
Interior
Exterior
Appliances
Cooling
Heating
Flooring
Basement
Parking
Patio
Fencing
Lot Features
Construction
Foundation
Roof
Windows
Security
Utilities
Sewer
Water Source
Rooms
- 12 x 7Upper
- 7 x 4Main
- 8 x 5Upper
- Bedroom11 x 11Upper
- Bedroom15 x 11Upper
- Bedroom10 x 11Upper
- Kitchen13 x 14Main
- Laundry9 x 7Main
- Living Room12 x 18Main
- Loft11 x 17Upper
Schools
- Elementary:
- Mountainside
- Middle:
- Fountain
- High:
- Fountain-Fort Carson
Financial Details
HOA
None
Annual Taxes
$2,736
Tax year 2024
Parcel Number
5604203025
Directions
Take Exit 128 for US-85 N toward Fountain. Turn left onto Santa Fe Ave. Turn right onto W Indiana Ave. Turn left onto S Main St. Turn right onto E Ohio Ave. Turn left onto Jimmy Camp Rd. Turn right onto Firecracker Trail.
Affordability Calculator
$91,000
Estimated monthly payment
$2,422/mo
Principal $364,000 · Est. interest $507,812 over 30 yrs
Neighborhood Market Statistics
How this home compares to active listings in Colorado Springs, CO
- $522,603
- Median Listing Price
- 66
- Median Days on Market
- 2,004
- Median Sq Ft
- $246
- Median Price / Sq Ft
- 5,915
- Active Listings
- This home’s price is 13% below the area median.
- Its price per sq ft is 30% below the area median.
Market statistics compiled from active EXIT Realty® and MLS listings in Colorado Springs, CO.
Location

Points of Interest in Colorado Springs, CO
Showing the Colorado Springs area map.
Nearby Schools
Eagleside Elementary School
Elementary · 0.1 mi away
Fountain-Fort Carson High School
Secondary · 1.2 mi away
Jordahl Elementary School
Elementary · 1.4 mi away
Aragon Elementary School
Elementary · 1.4 mi away
Fountain Elementary School
Elementary · 1.4 mi away
Mesa Elementary School
Elementary · 1.4 mi away
Welte Education Center
Secondary · 1.5 mi away
Fountain Middle School
Elementary · 1.5 mi away
School Dist.8 Transportation
School · 2.0 mi away
Happy Hearts Preschool
School · 2.2 mi away
Janitell Junior High School
Secondary · 2.3 mi away
Sunrise Elementary School
Elementary · 2.6 mi away
Mesa Ridge High School
Secondary · 2.7 mi away
James Madison Charter Academy
Elementary · 3.0 mi away
Webster Elementary School
Elementary · 3.0 mi away
Martin Luther King Junior Elementary School
Elementary · 3.2 mi away
Talbott Steam Innovation School
Elementary · 3.7 mi away
Fountain Valley School of Colorado
Secondary · 3.9 mi away
Watson Junior High School
Secondary · 4.0 mi away
Venetucci Elementary School
Elementary · 4.3 mi away
Commute Calculator
Nearby Homes


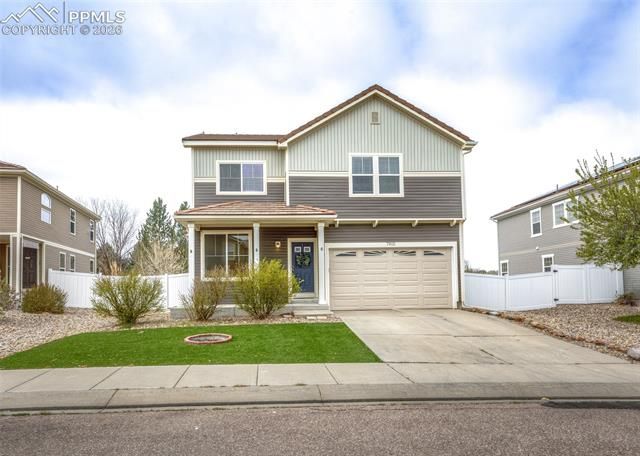
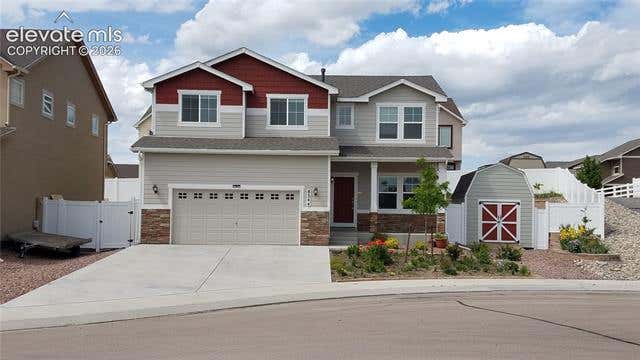
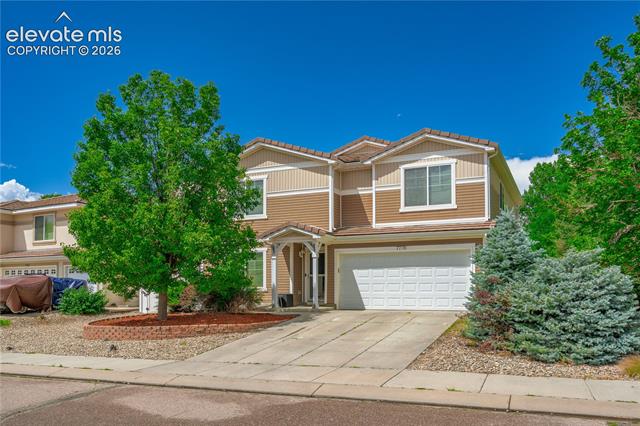
Similar Homes Nearby

Similar Home Values
Comparable nearby listings and their asking prices.
| Address | Price | Beds | Baths | Sq Ft |
|---|---|---|---|---|
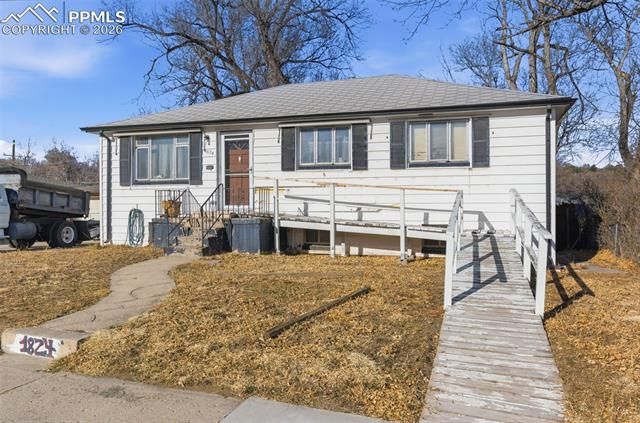
| 1824 W Platte Avenue, Colorado Springs, CO | $318,500 | 3 | 2 | 1,949 |
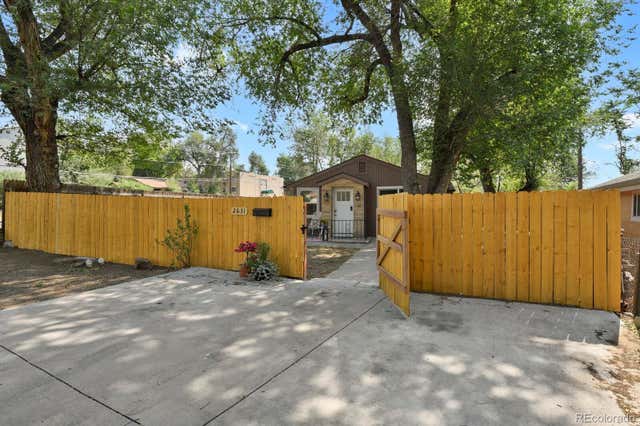
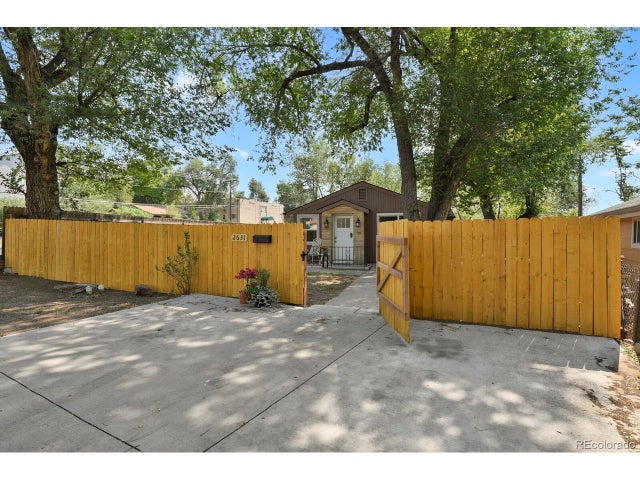
| 2631 E Yampa Street, Colorado Springs, CO | $319,000 | 2 | 1 | 962 |
| 2631 E Yampa St, Colorado Springs, CO | $319,000 | 2 | 1 | 962 |
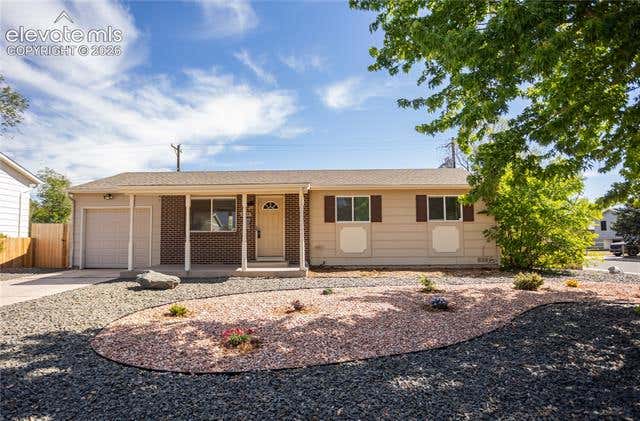
| 2535 Sonoma Drive, Colorado Springs, CO | $319,000 | 3 | 2 | 919 |
| 2535 Sonoma Drive, Colorado Springs, CO | $319,000 | 3 | 2 | 919 |
| 2535 Sonoma Dr, Colorado Springs, CO | $319,000 | 3 | 2 | 919 |
Moving Cost Estimate
EXIT Agents in Colorado Springs


Listing Courtesy: HomeSmart Preferred Realty - cathleencortese@yahoo.com,719-251-9639
This publication is designed to provide information with regard to the subject matter covered. It is displayed with the understanding that the publisher and authors are not engaged in rendering real estate, legal, accounting, tax, or other professional services and that the publisher and authors are not offering such advice in this publication. If real estate, legal, or other expert assistance is required, the services of a competent, professional person should be sought. The information contained in this publication is subject to change without notice. METROLIST, INC., DBA RECOLORADO MAKES NO WARRANTY OF ANY KIND WITH REGARD TO THIS MATERIAL, INCLUDING, BUT NOT LIMITED TO, THE IMPLIED WARRANTIES OF MERCHANTABILITY AND FITNESS FOR A PARTICULAR PURPOSE. METROLIST, INC., DBA RECOLORADO SHALL NOT BE LIABLE FOR ERRORS CONTAINED HEREIN OR FOR ANY DAMAGES IN CONNECTION WITH THE FURNISHING, PERFORMANCE, OR USE OF THIS MATERIAL.
PUBLISHER'S NOTICE: All real estate advertised herein is subject to the Federal Fair Housing Act and the Colorado Fair Housing Act, which Acts make it illegal to make or publish any advertisement that indicates any preference, limitation, or discrimination based on race, color, religion, sex, handicap, familial status, or national origin.
METROLIST, INC., DBA RECOLORADO will not knowingly accept any advertising for real estate that is in violation of the law. All persons are hereby informed that all dwellings advertised are available on an equal opportunity basis.
Licensed in the state of Colorado
Data Terms of Use
The information contained in this publication is subject to change without notice. METROLIST, INC. MAKES NO WARRANTY OF ANY KIND WITH REGARD TO THIS MATERIAL, INCLUDING, BUT NOT LIMITED TO, THE IMPLIED WARRANTIES OF MERCHANTABILITY AND FITNESS FOR A PARTICULAR PURPOSE. METROLIST, INC. SHALL NOT BE LIABLE FOR ERRORS CONTAINED HEREIN OR FOR ANY DAMAGES IN CONNECTION WITH THE FURNISHING, PERFORMANCE, OR USE OF THIS MATERIAL.
 PUBLISHER'S NOTICE: All real estate advertised herein is subject to the Federal Fair Housing Act and the Colorado Fair Housing Act, which Acts make it illegal to make or publish any advertisement that indicates any preference, limitation, or discrimination based on race, color, religion, sex, handicap, familial status, or national origin.
METROLIST, INC. will not knowingly accept any advertising for real estate that is in violation of the law. All persons are hereby informed that all dwellings advertised are available on an equal opportunity basis.
©2017 METROLIST, INC. All Rights Reserved 7100 E. Belleview Ave. #110 Greenwood Village, CO 80111 USA
ALL RIGHTS RESERVED WORLDWIDE. No part of this publication may be reproduced, adapted, translated, stored in a retrieval system or transmitted in any form or by any means, electronic, mechanical, photocopying, recording, or otherwise, without the prior written permission of the publisher. The information contained herein including but not limited to all text, photographs, digital images, virtual tours, may be seeded and monitored for protection and tracking.