

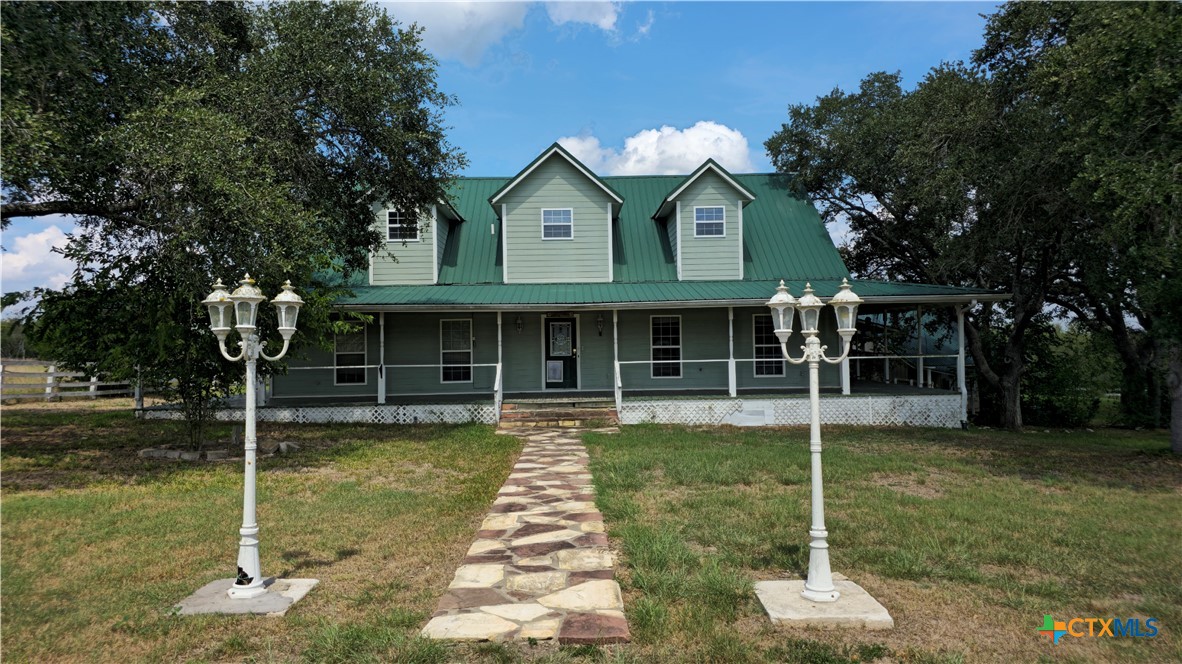
270 Canyon View Drive, Goliad, TX 77963
Canyon Estates Un #1 · Goliad County
Key Facts
Description
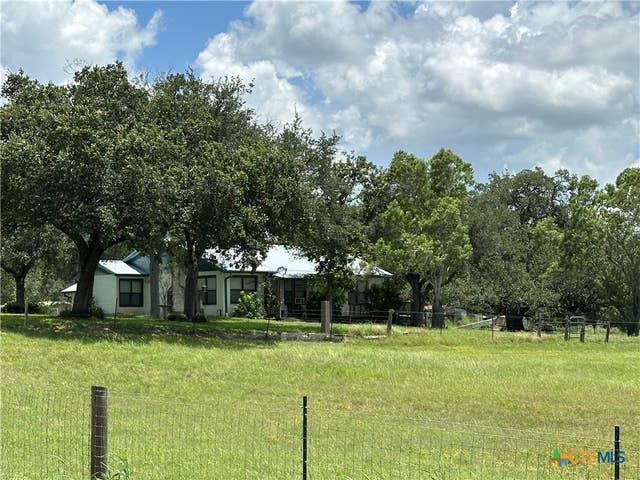
Custom-built home on 9.3 fully fenced acres with over 2,800 SF of living space and approx. 1,500 SF of covered porches and decks. This 3 bed, 2.5 bath home offers two spacious living areas, a downstairs primary suite with a clawfoot tub, and a flexible space for an office, gym, or dressing room. Enjoy outdoor living with a wraparound porch and pool...why not add a hot tub! Enjoy the expansive backyard views. Property includes a 1 car detached garage with a 1 bed/1 bath apartment, a 30x30 workshop with two storage rooms, additional barns, cross-fencing for animals, a well house, basketball court, and more. Features include wood flooring, wood-burning fireplace, metal roof, and multiple outbuildings including a bunkhouse/craft room with A/C and porch. Refrigerator, dishwasher, stove top, and double oven set to convey. A truly unique property with room to live, work, and play!
Property Information
Property Type
Residential
Sub-Type
Single Family Residence
Style
Traditional
Year Built
1997
Living Area
2,894 sq ft
Lot Size
9.32 acres
Garage Spaces
1
Days on Market
296
MLS® Listing#
593144
Property Features
Interior
Appliances
Cooling
Heating
Flooring
Fireplace
Pool
Parking
Laundry
Fencing
Construction
Foundation
Roof
Other Structures
Community
Utilities
Sewer
Water Source
Rooms
- BathroomMain
Financial Details
HOA
None
Annual Taxes
$14,098
Tax year 2025
Parcel Number
1127
Directions
From Goliad head west on US-59 S/E Pearl St toward N Jefferson St. Turn right onto FM 1726/Ward. Turn left onto Canyon View Dr. It'll be the second house on the right.
Affordability Calculator
$67,800
Estimated monthly payment
$1,804/mo
Principal $271,200 · Est. interest $378,348 over 30 yrs
Neighborhood Market Statistics
How this home compares to active listings in Goliad, TX
- $400,000
- Median Listing Price
- 149
- Median Days on Market
- 1,854
- Median Sq Ft
- $148
- Median Price / Sq Ft
- 24
- Active Listings
- This home’s price is 15% below the area median.
- Its price per sq ft is 21% below the area median.
Market statistics compiled from active EXIT Realty® and MLS listings in Goliad, TX.
Location
Map is currently unavailable for this location.
Points of Interest in Goliad, TX
Showing the Goliad area map.
Commute Calculator
Nearby Homes
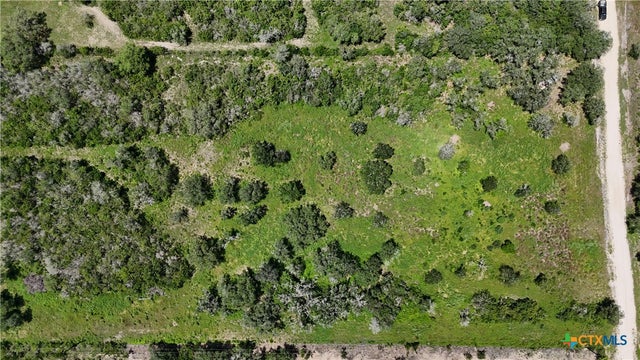
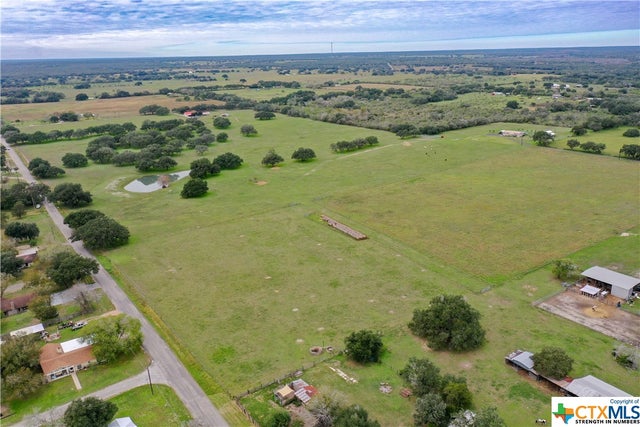
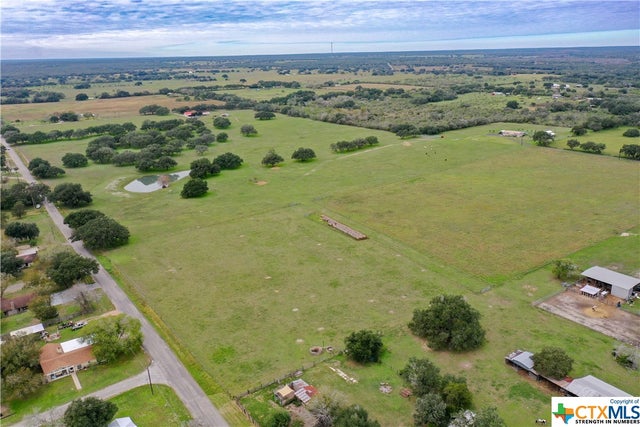

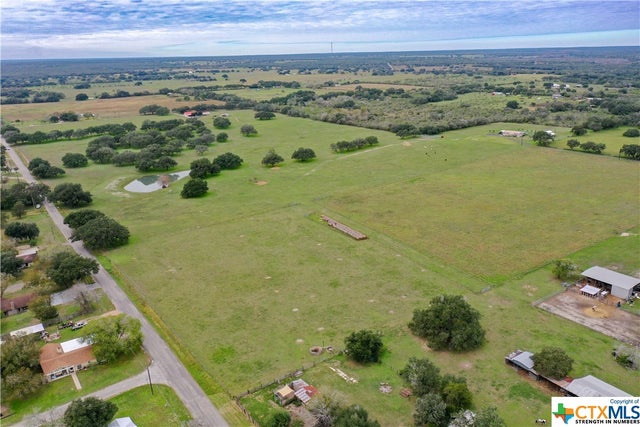
Similar Homes Nearby
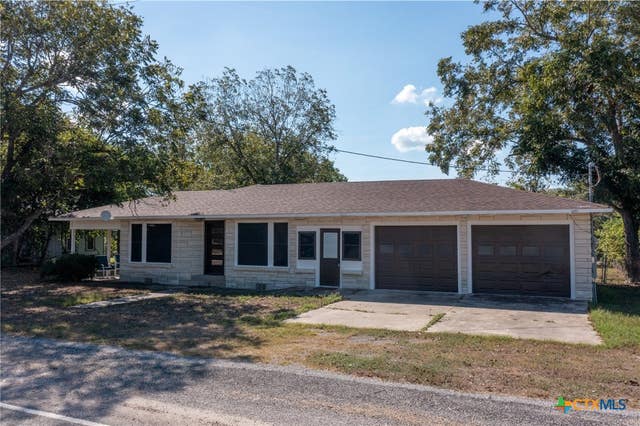
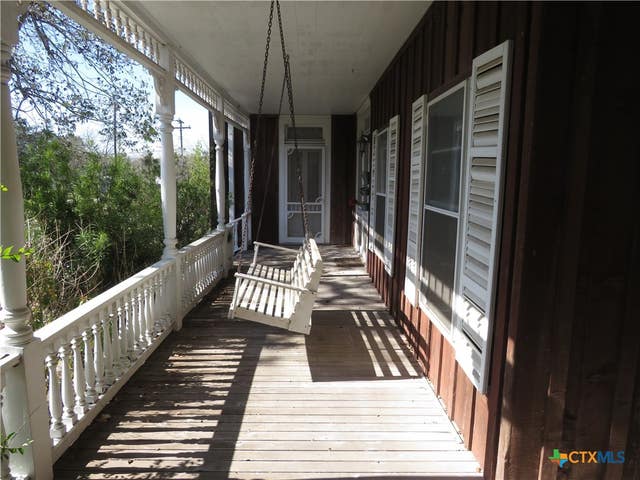

Similar Home Values
Comparable nearby listings and their asking prices.
| Address | Price | Beds | Baths | Sq Ft |
|---|---|---|---|---|
| 153 W Fm 884, Goliad, TX | $248,000 | 3 | 2 | 1,628 |
| 342 W Oak Street, Goliad, TX | $279,900 | 4 | 5 | 3,591 |
| 518 N San Patricio Street, Goliad, TX | $329,900 | 3 | 2 | 2,150 |
| 725 Post Oak Road, Goliad, TX | $375,000 | 3 | 2 | 2,594 |
Moving Cost Estimate
EXIT Agents in Goliad


Listing Courtesy: Coldwell Banker D'Ann Harper - 979-479-4140