

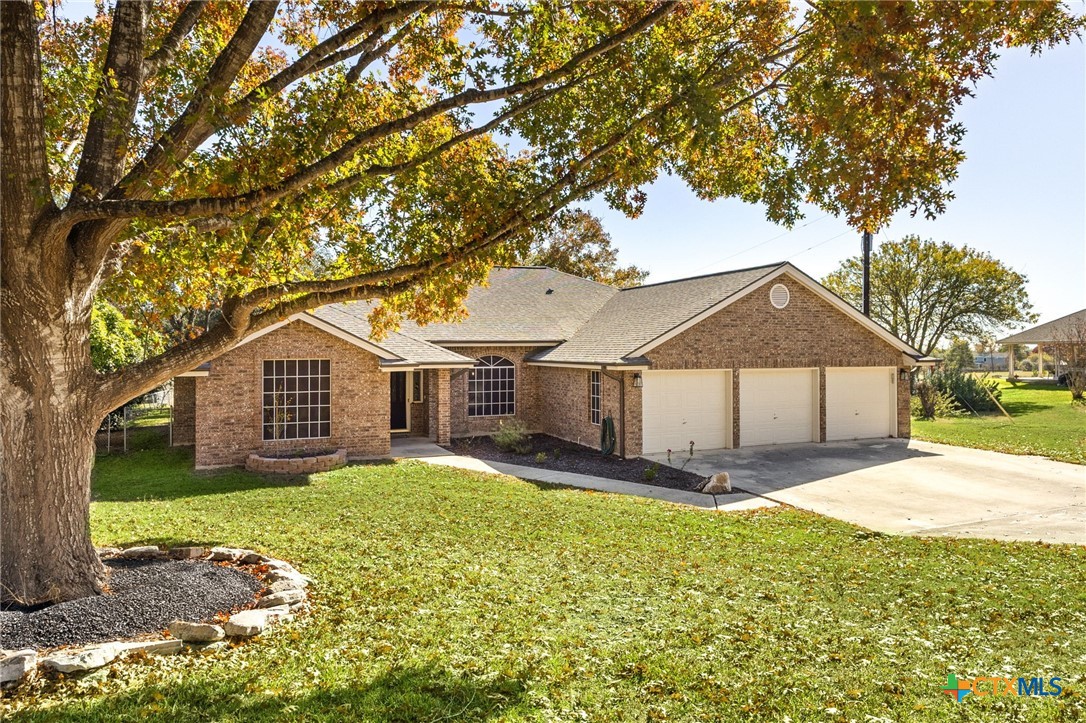
313 Ridge Crest Drive, Seguin, TX 78155
Lake Ridge Estates · Guadalupe County
Key Facts
Description
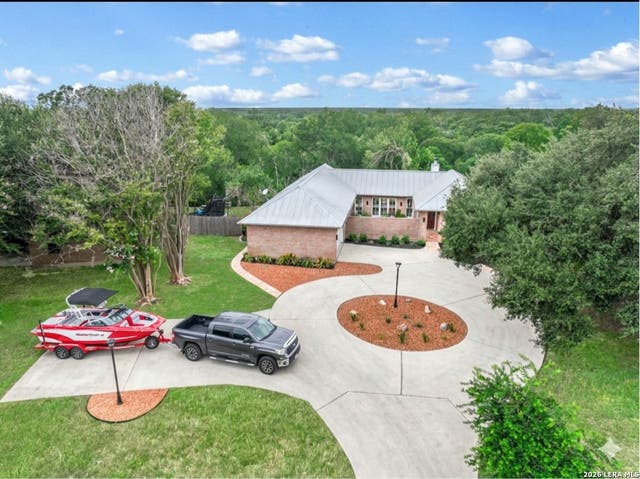
Custom, single-story Michael Flume-built home with exceptional garage and workshop setup: a 3-car attached garage PLUS a detached, matching 2-car garage/workshop, ideal for car enthusiasts, hobbyists, storage, or home-based projects. Three new LiftMaster garage door openers serve all garage spaces. Set on a beautifully wooded and landscaped ~0.61-acre lot, the property offers privacy, mature oak trees, lush carpet grass, and a fully fenced backyard. Outdoor living is anchored by an in-ground saltwater swimming pool with a new heavy-duty safety cover. The home is conveniently located in Lake Ridge with neighborhood boat ramp access to Lake McQueeney, and just minutes from shopping, dining, and the future New Quest development planned along FM 78, offering both convenience and long-term value. Inside, home features 2,807 square feet with 4 bedrooms plus a dedicated office, and 2.5 bathrooms. Interior highlights include crown molding, raised box ceilings, built-in shelving, ceiling fans, and walk-in closets in every bedroom. The kitchen features a center island, expansive counter space, and a walk-in pantry, offering both functionality and ample storage for everyday living and entertaining. Spacious living room with wood-burning fireplace, two dining areas, and a sunroom overlooking the backyard. Flooring is a stylish and practical combination of tile and luxurious epoxy concrete-no carpet! Energy-efficient features include paid-off solar panels and solar screens. Additional updates include a new roof (2025), new pool concrete decking (2023), new vents and ductwork (2023), new flooring (2018), and freshly painted interior and exterior (2022 and 2025). Professionally trimmed oak trees, gutters with leaf guards, a water softener, a concrete wall along the back driveway, septic system pumped in 2025, and French drain integrated in front driveway. Move-in ready!
Property Information
Property Type
Residential
Sub-Type
Single Family Residence
Style
Traditional
Year Built
1992
Living Area
2,807 sq ft
Lot Size
0.61 acres
Days on Market
197
MLS® Listing#
600493
Property Features
Interior
Appliances
Cooling
Heating
Flooring
Fireplace
Pool
Parking
Laundry
Fencing
Construction
Foundation
Other Structures
Utilities
Sewer
Financial Details
HOA
$235 / Annually
Lakeridge Homeowners Association
Annual Taxes
$8,553
Tax year 2025
Parcel Number
30173
Directions
From Seguin: Take Hwy 46 North. Turn Left/West on Rudeloff Rd. At curve, go straight on Ridgecrest Dr. Home will be on the Left.
Affordability Calculator
$121,800
Estimated monthly payment
$3,241/mo
Principal $487,200 · Est. interest $679,687 over 30 yrs
Neighborhood Market Statistics
How this home compares to active listings in Seguin, TX
- $329,456
- Median Listing Price
- 84
- Median Days on Market
- 2,032
- Median Sq Ft
- $163
- Median Price / Sq Ft
- 816
- Active Listings
- This home’s price is 85% above the area median.
- Its price per sq ft is 33% above the area median.
Market statistics compiled from active EXIT Realty® and MLS listings in Seguin, TX.
Location

Points of Interest in Seguin, TX
Showing the Seguin area map.
Nearby Schools
McQueeney Elementary School
Elementary · 1.4 mi away
Rodriguez Elementary
Elementary · 3.0 mi away
Juvenile Detention Center
Secondary · 3.4 mi away
Patlan Elementary
Elementary · 3.8 mi away
Jefferson Elementary School
Elementary · 3.9 mi away
Juan Seguin Early Childhood Center
School · 4.0 mi away
Rising Stars Learning Center
School · 4.0 mi away
Lizzie M Burges Alternative School
Elementary · 4.1 mi away
Head Start of S Central Texas
School · 4.1 mi away
Emanuel's Lutheran Day School
Elementary · 4.3 mi away
Clear Spring Elementary School
Elementary · 4.5 mi away
Weinert Elementary
Elementary · 4.6 mi away
St James Catholic School
School · 4.6 mi away
Friedens Early Learning Academy
School · 4.7 mi away
Navarro Elementary School
Elementary · 4.7 mi away
Navarro Intermediate School
Elementary · 4.8 mi away
Navarro Isd
School · 4.9 mi away
Navarro Junior High
Secondary · 4.9 mi away
Navarro High School
Secondary · 4.9 mi away
Mercer-Blumberg Learning Center
School · 5.0 mi away
Commute Calculator
Nearby Homes

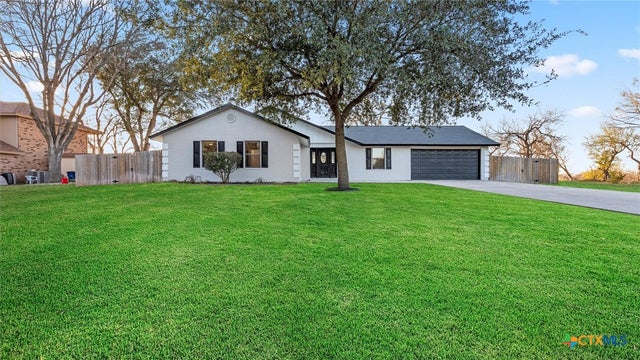
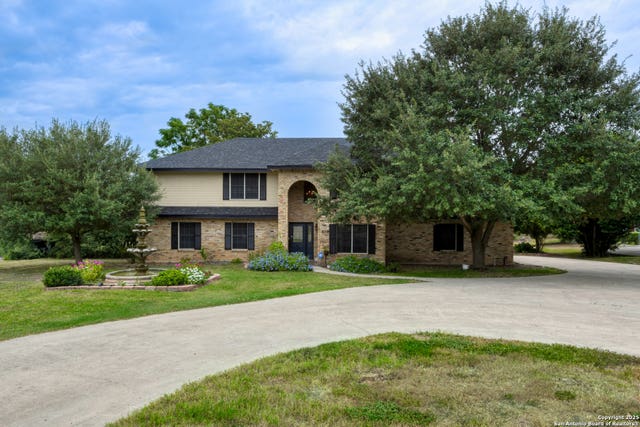
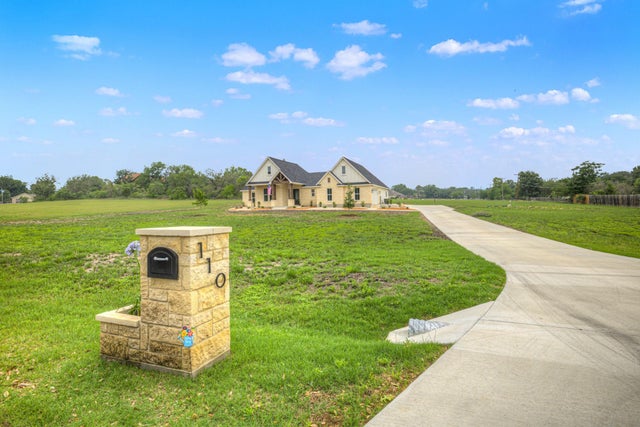
Similar Homes Nearby
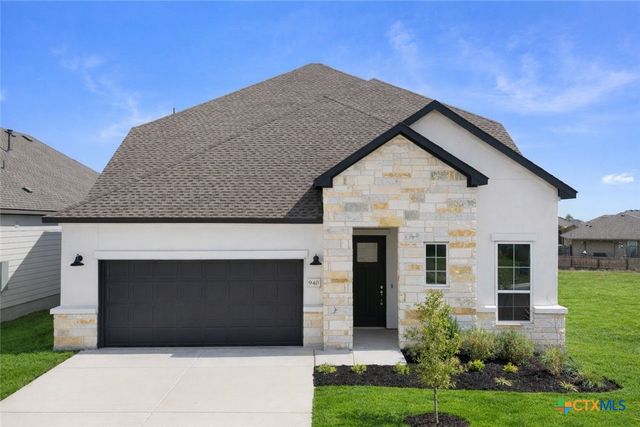
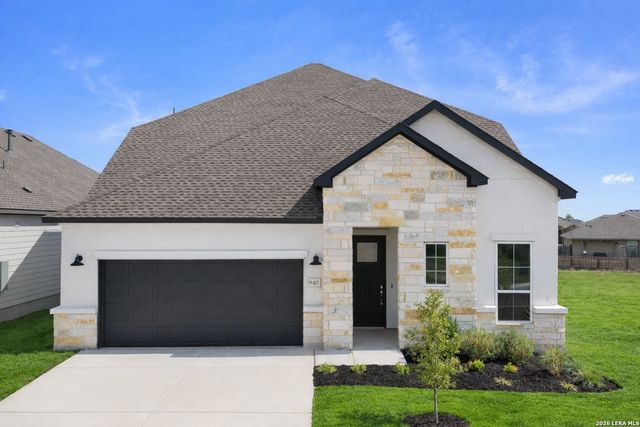
Similar Home Values
Comparable nearby listings and their asking prices.
| Address | Price | Beds | Baths | Sq Ft |
|---|---|---|---|---|
| 940 Nolte, Seguin, TX | $429,000 | 4 | 4 | 3,116 |
| 940 Nolte, Seguin, TX | $429,000 | 4 | 4 | 3,116 |
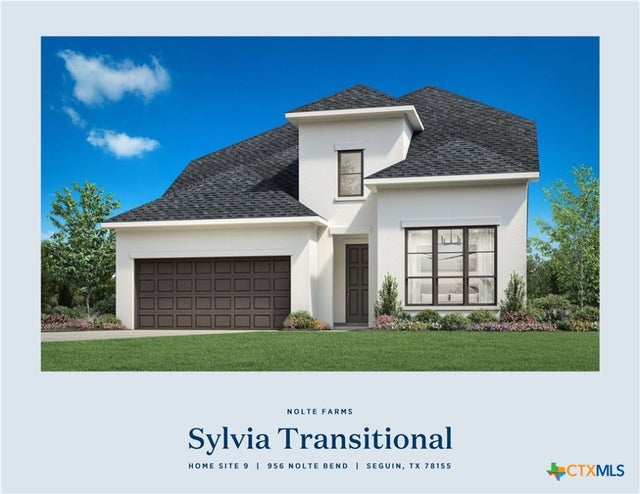
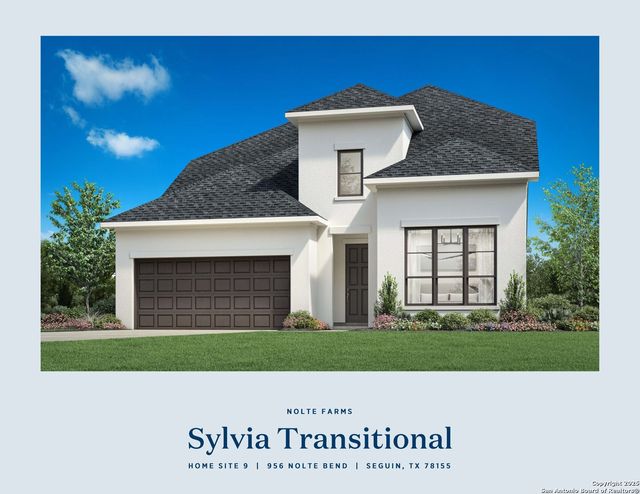
| 956 Nolte Bend, Seguin, TX | $434,000 | 4 | 3 | 2,812 |
| 956 Nolte, Seguin, TX | $434,000 | 4 | 3 | 2,812 |
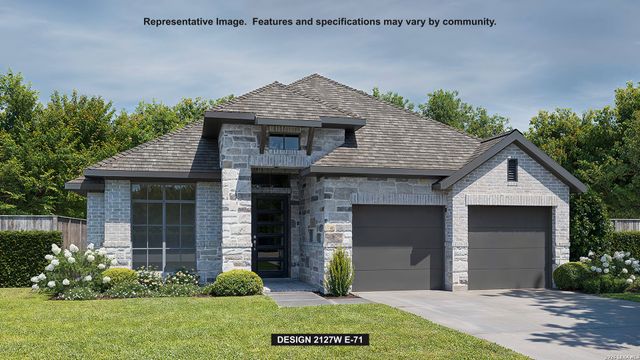
| 2916 Flaxen Way, Seguin, TX | $434,900 | 3 | 2 | 2,127 |
| 2713 SIERRA CHICAS LN, Seguin, TX | $441,789 | 5 | 3 | 2,824 |
Moving Cost Estimate
EXIT Agents in Seguin


Listing Courtesy: Corner Post Real Estate, LLC - (830) 305-0699