

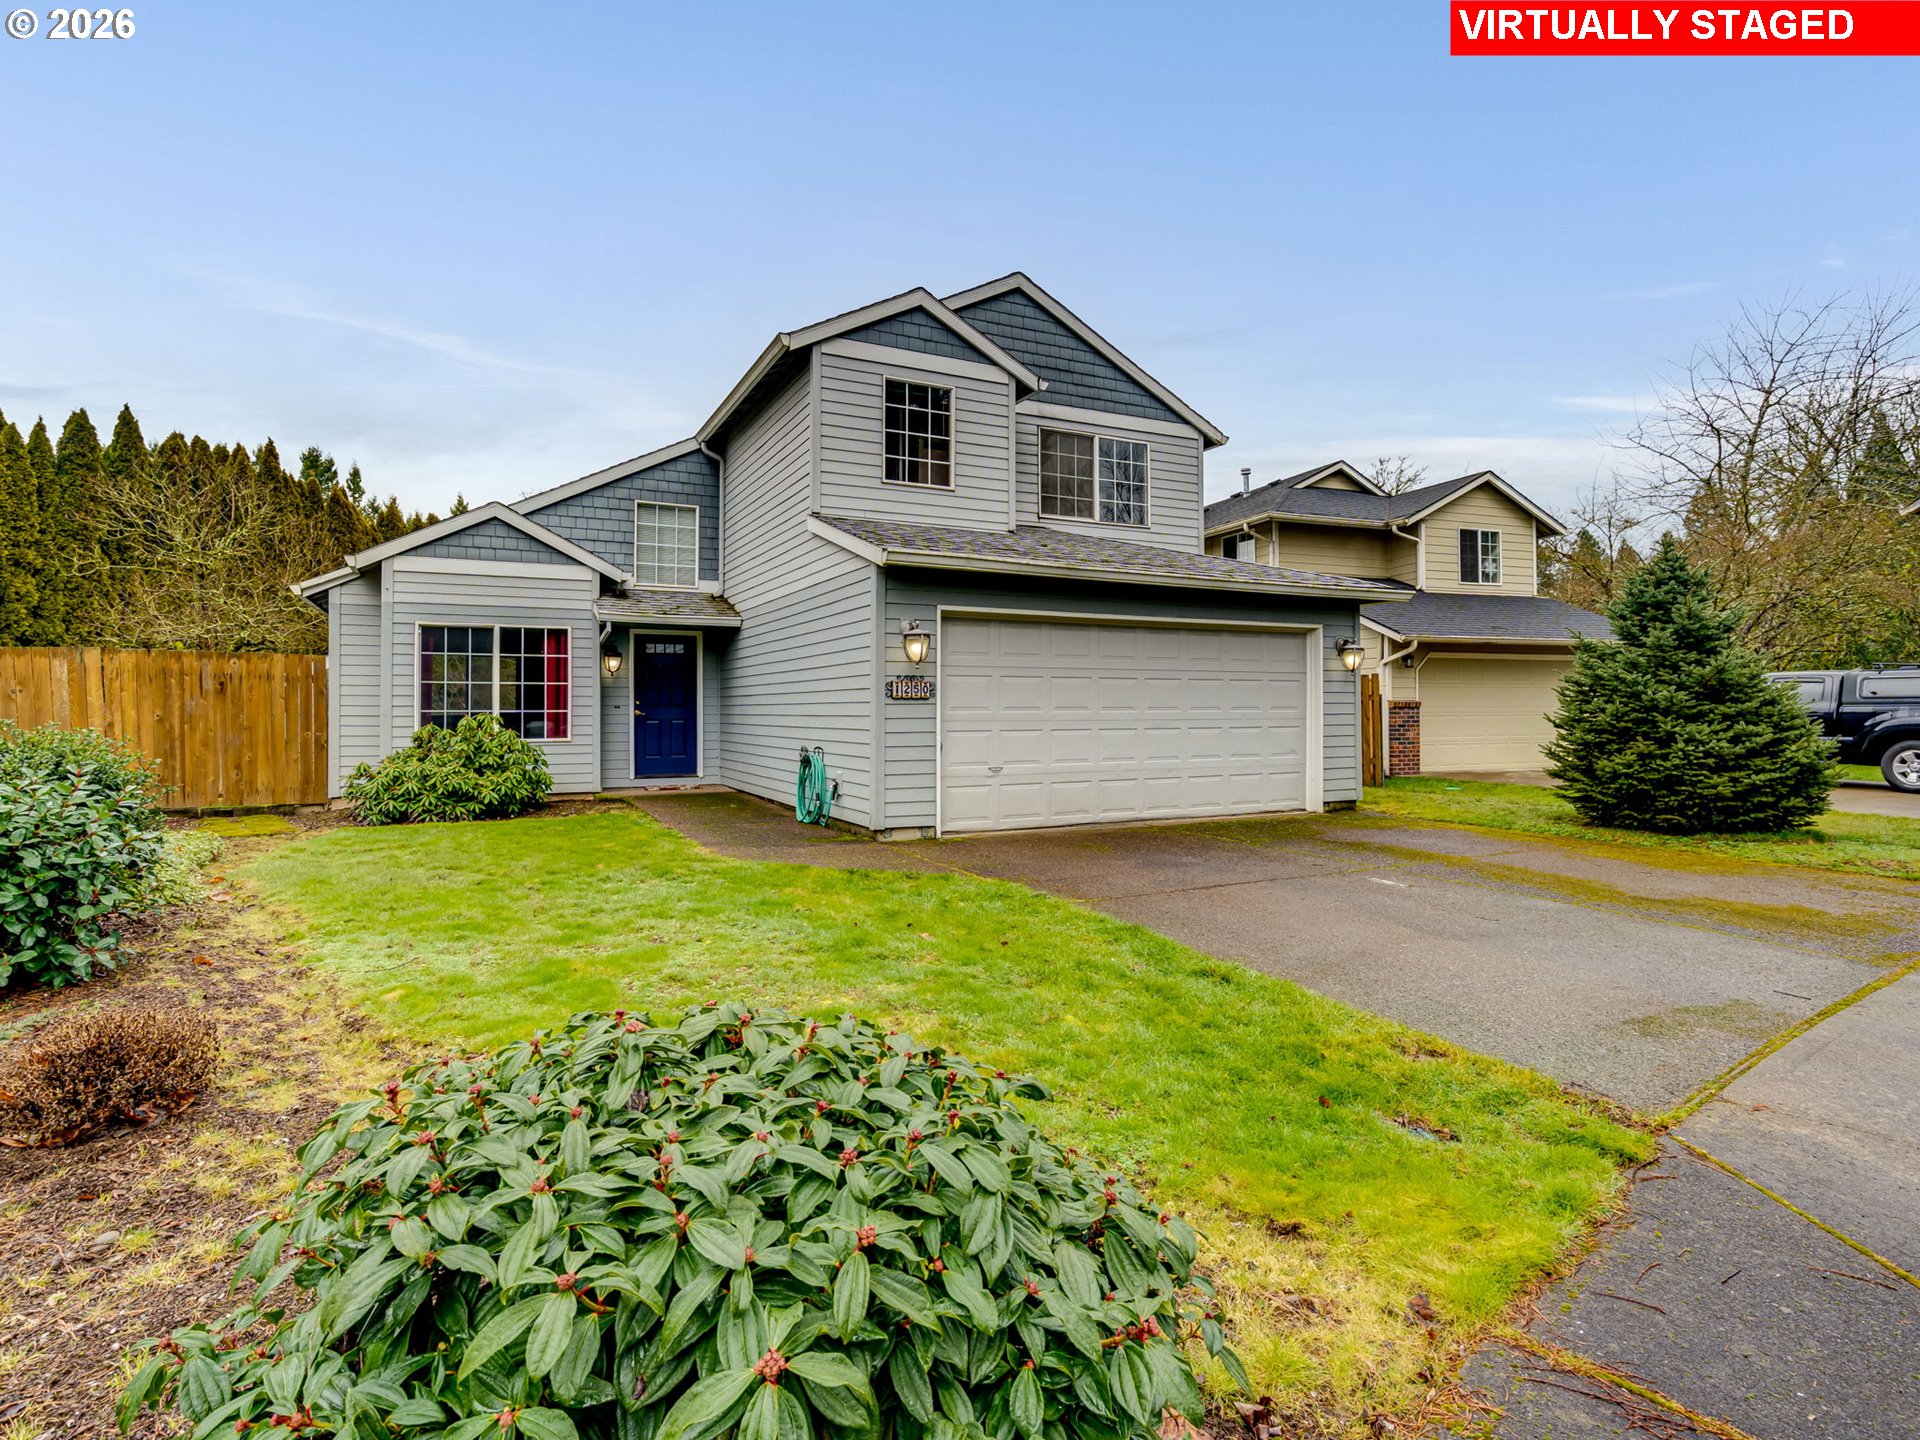
1250 S CEDAR LOOP, Canby, OR 97013
Clackamas County
Key Facts
Description
Welcome to this updated Canby home featuring major system upgrades and a backyard perfect for relaxing and entertaining.This 3-bedroom, 2.5-bath home offers 1,528 square feet of comfortable living space conveniently located near schools, shopping, dining, and everyday amenities.Inside, the living and dining areas feature vaulted ceilings that create an open, airy feel filled with natural light. The main level also showcases warm Brazilian cherry engineered flooring, making the space welcoming for everyday living and gatherings alike.Many of the major updates buyers care most about have already been completed, including a new furnace, water heater, and air conditioning system installed in 2022, along with a new refrigerator and dishwasher. In 2024, the upstairs bathroom was refreshed with a new Kohler shower insert, along with updated ceiling fans and vinyl flooring in one bathroom and the laundry room.Additional improvements completed in December 2025 include a new stove and microwave, all new toilets and thermostats, updated light fixtures in the kitchen, family room, and primary bedroom, and replacement of the primary closet window. Brand-new carpet was installed in January 2026 on the stairs and throughout the second floor, adding a fresh finish to the upper level. The roof and exterior paint were also completed in 2021, addressing key maintenance items.Step outside to enjoy a fully fenced backyard with a privacy hedge, creating a comfortable outdoor space for both relaxing and entertaining. The patio is perfect for summer barbecues or quiet evenings, and the included kids’ playset offers added fun for households needing play space.HOA dues are $46 per month and include maintenance of the loop and common areas, helping keep the neighborhood clean and welcoming.With many big-ticket improvements already handled, this home offers a great opportunity for buyers to add their own cosmetic touches while enjoying important upgrades already in place. Tour it today!
Property Information
Property Type
Residential
Sub-Type
Single Family Residence
Style
Stories2 / Traditional
Year Built
1993
Stories
2
Living Area
1,528 sq ft
Lot Size
0.19 acres
Lot Dimensions
Irregular
Garage Spaces
2
Parking Spaces
2
Days on Market
22
MLS® Listing#
602899006
Property Features
Interior
Appliances
Cooling
Heating
Flooring
Fireplace
Basement
Parking
Patio
Fencing
Lot Features
Foundation
Roof
Sewer
Water Source
Schools
- Elementary:
- Eccles
- Middle:
- Baker Prairie
- High:
- Canby
Financial Details
HOA
$46 / Monthly
Annual Taxes
$4,762
Tax year 2025
Parcel Number
01551314
Directions
South on 99E, S on S Elm, R on SE 13th, Cedar Loop on Right
Affordability Calculator
$106,000
Estimated monthly payment
$2,821/mo
Principal $424,000 · Est. interest $591,518 over 30 yrs
Neighborhood Market Statistics
How this home compares to active listings in Canby, OR
- $667,857
- Median Listing Price
- 165
- Median Days on Market
- 2,045
- Median Sq Ft
- $303
- Median Price / Sq Ft
- 61
- Active Listings
- This home’s price is 21% below the area median.
- Its price per sq ft is 14% above the area median.
Market statistics compiled from active EXIT Realty® and MLS listings in Canby, OR.
Location

Points of Interest in Canby, OR
Showing the Canby area map.
Nearby Schools
Canby High School
Secondary · 0.3 mi away
Lee Elementary School
Elementary · 0.6 mi away
Canby School District
School · 0.6 mi away
Ackerman Center
Elementary · 0.6 mi away
Howard Eccles Elementary School
Elementary · 0.8 mi away
Knight Elementary School
Elementary · 0.9 mi away
Trost Elementary School
Elementary · 1.1 mi away
Baker Prairie Middle School
Secondary · 1.3 mi away
Canby Foursquare Church
School · 2.5 mi away
Christ Lutheran Church
Elementary · 3.1 mi away
Wilsonville High School
Secondary · 4.5 mi away
Boeckman Creek Primary School
Elementary · 4.5 mi away
Meridian Creek Middle School
Secondary · 4.8 mi away
First Friends Children's Ctr
School · 4.9 mi away
Champions at Frog Pond Primary School
Elementary · 5.2 mi away
Northwest Montessori School
Elementary · 5.3 mi away
Pacific Northwest Academy (Pna)
School · 5.4 mi away
North Marion Intermediate School
Elementary · 5.6 mi away
Center for Research in Environmental Sciences & Tech
School · 5.7 mi away
North Marion Primary School
Elementary · 5.7 mi away
Commute Calculator
Nearby Homes


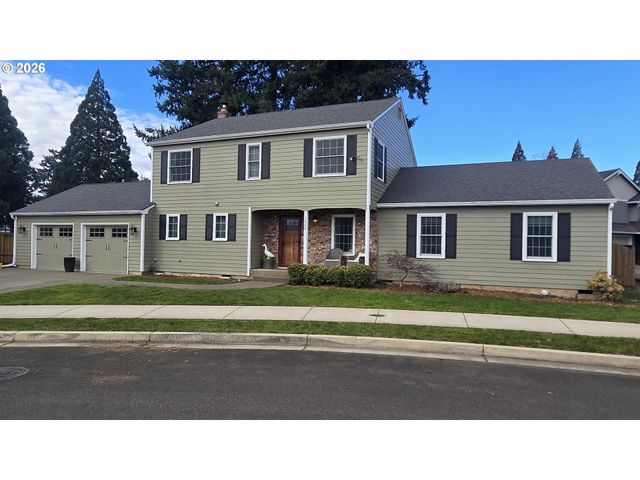
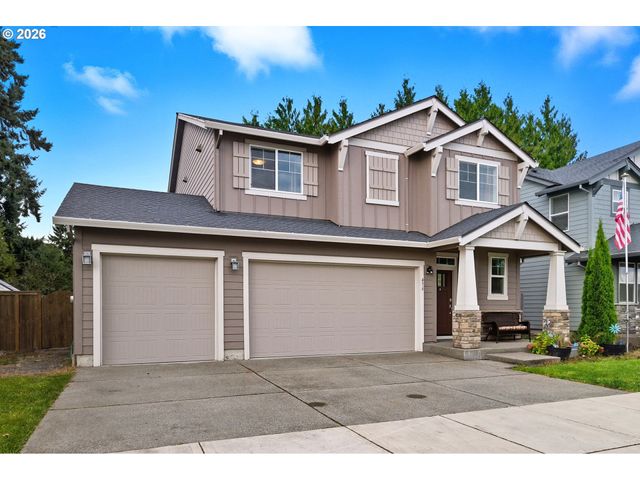
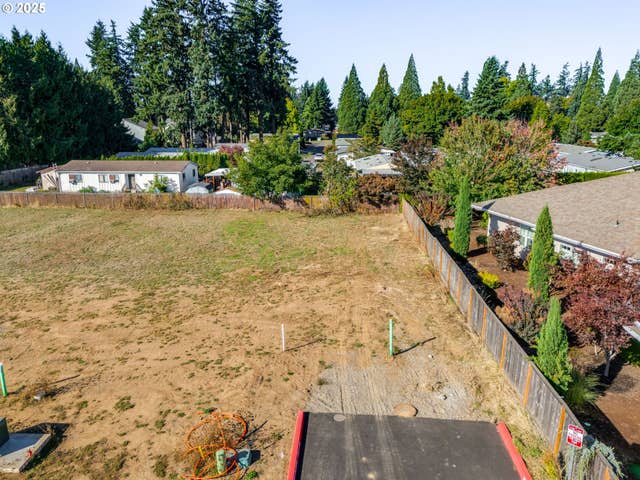
Similar Homes Nearby




Similar Home Values
Comparable nearby listings and their asking prices.
| Address | Price | Beds | Baths | Sq Ft |
|---|---|---|---|---|
| 481 S PINE ST, Canby, OR | $425,000 | 4 | 1 | 1,920 |
| 108 W 1ST ST, Canby, OR | $425,000 | 3 | 1 | 1,280 |
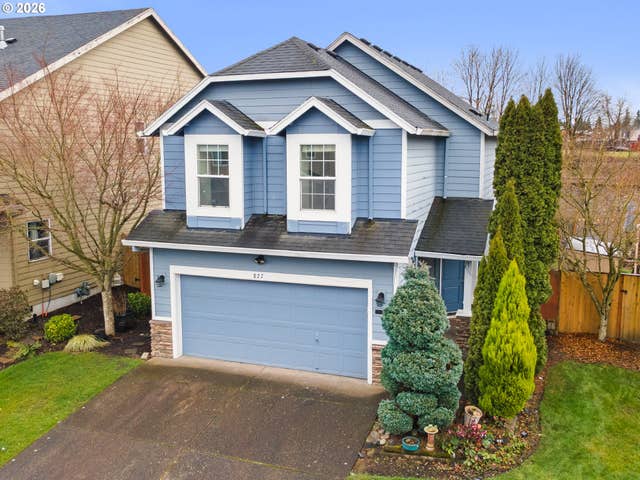
| 827 NW 1ST AVE, Canby, OR | $449,900 | 4 | 3 | 1,670 |
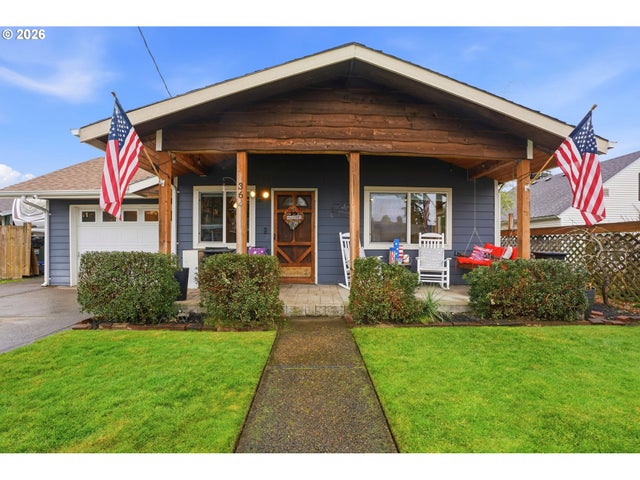
| 364 NE 9TH AVE, Canby, OR | $489,000 | 3 | 2 | 1,488 |
| 574 S Ivy ST, Canby, OR | $544,900 | 3 | 1 | 2,932 |
| 1422 NE 18TH PL, Canby, OR | $559,900 | 4 | 3 | 1,910 |
Moving Cost Estimate
EXIT Agents in Canby


Listing Courtesy: Realty One Group Prestige - 5032050614
Presented by: Timothy Corken
Last Updated: 2026-02-05