

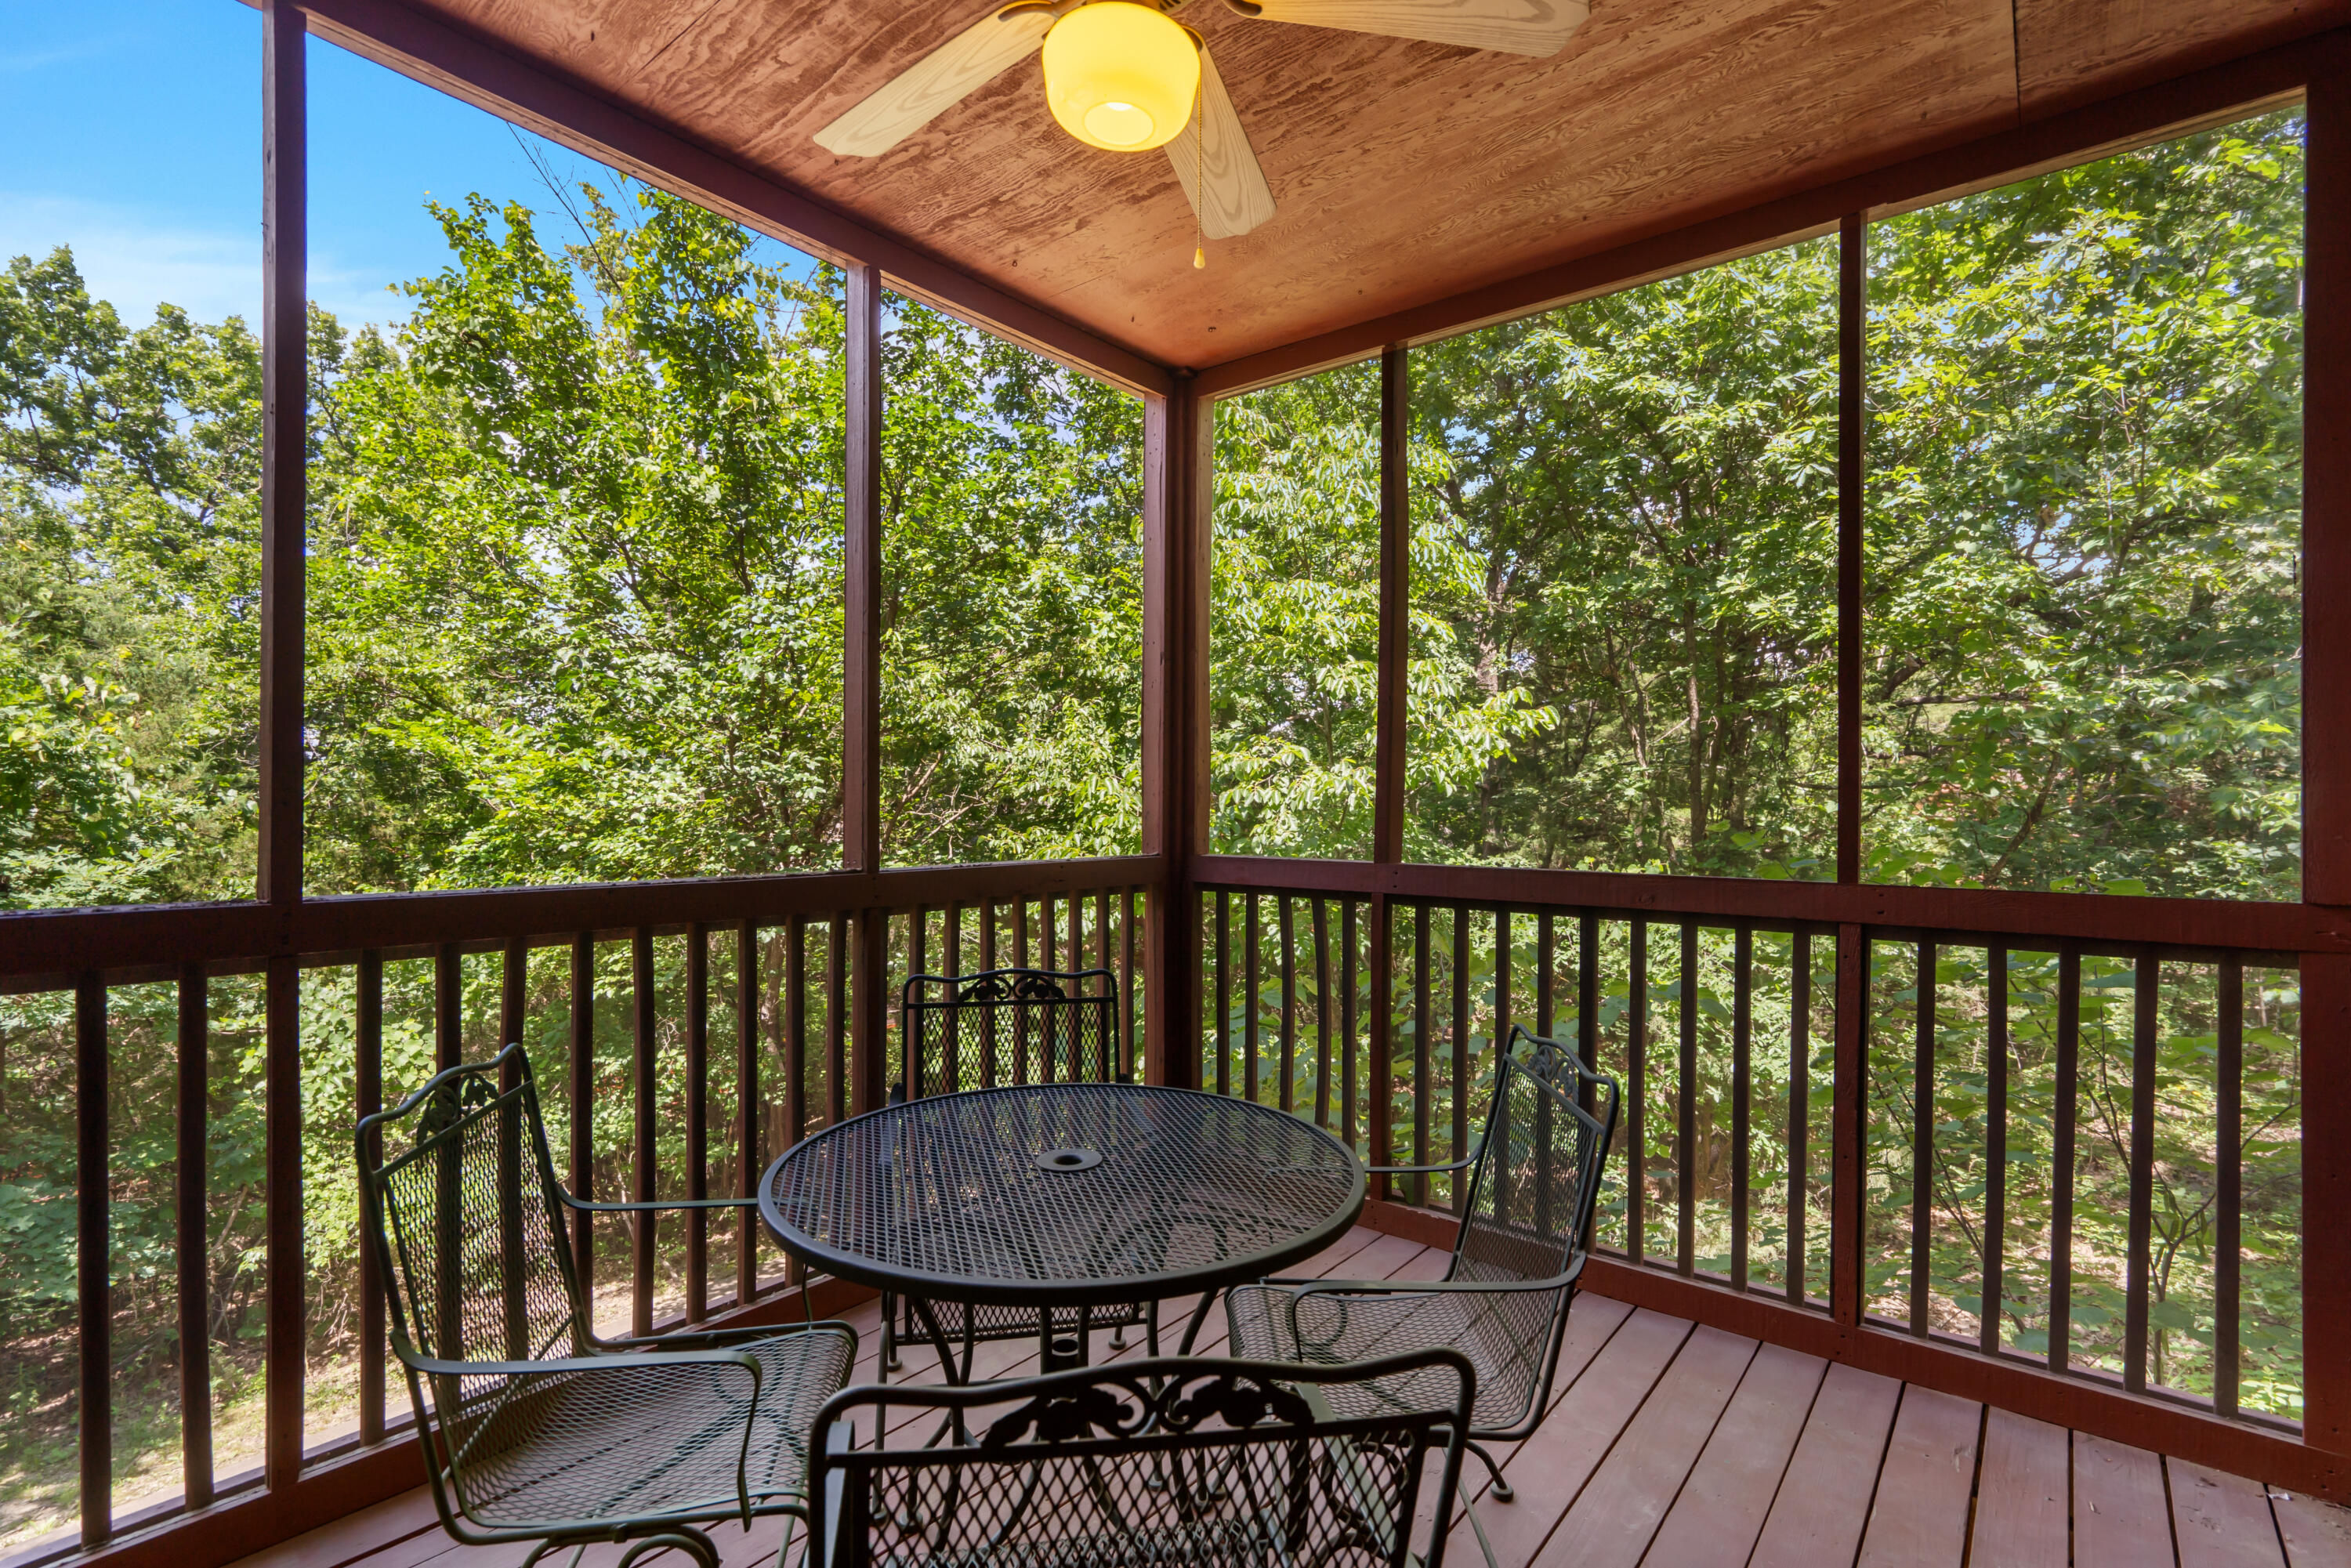
238 Oakridge Road, Branson, MO 65616
The Cabins at Grand Mountain · Taney County
Key Facts
Description
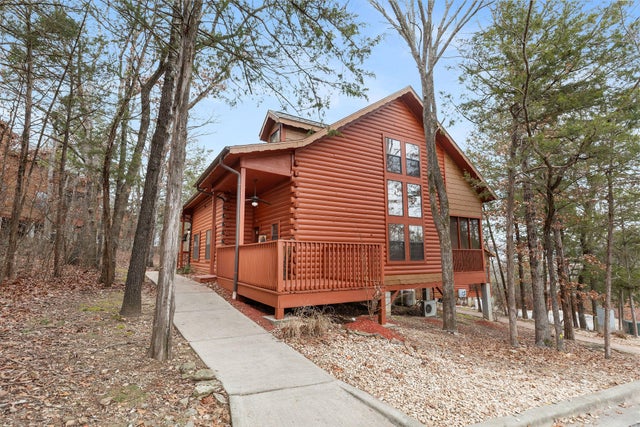
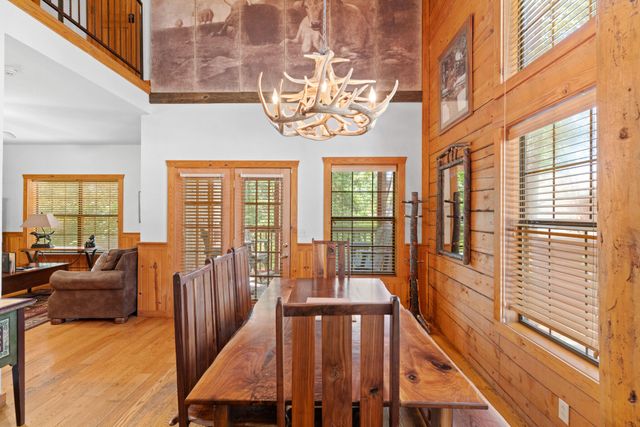
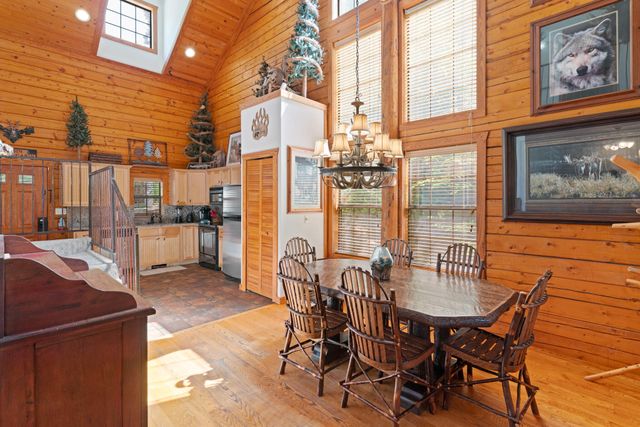
FURNISHED WALK IN with NEW CARPET, newer fridge, HVAC, AND Water Heater; peace of mind should ring in your head. This IS THE ONE and at this price, WOW!! This duplex style cabin has the lawn cared for, the exterior maintained for you. Does it get any better. YES, the adjoining neighbor currently lives their full time and is ready to have YOU as their neighbor. Wouldn't you love to own a log cabin and not be the one taking care of it? If this sounds like you, keep reading because they are ready to ENTERTAIN YOUR OFFER!Soaring ceilings and stunning wood walls make this cabin a show stopper! From the height, to the texture, the logs really make the home feel warm and cozy.The 3 bedrooms (one is loft style) and 2 baths are perfect for your guests to come and enjoy Branson's shopping and entertainment with you. This property is a true walk-in with no steps, boasting excellent curb appeal, perfect for your second home. You can also put it onto a rental program and gain some rental income.NO BETTER LOCATION than smack dab in the middle of town. Located beside the Tanger Outlet Mall and just minutes from Branson's top attractions, restaurants, and theaters--this is an exceptional opportunity to own a turn-key vacation rental in one of Branson's most desirable locations. Built in 2004 and meticulously maintained, this cabin is ready to welcome you--and your guests--home.
Property Information
Property Type
Residential
Sub-Type
Condominium
Style
Log / Cabin
Year Built
2004
Living Area
1,356 sq ft
MLS® Listing#
60313534
Property Features
Interior
Appliances
Cooling
Heating
Flooring
Fireplace
Patio
Lot Features
Windows
Utilities
Sewer
Water Source
Schools
- Elementary:
- Branson Cedar Ridge
- Middle:
- Branson
- High:
- Branson
Financial Details
Annual Taxes
$2,579
Tax year 2025
Parcel Number
18-1.0-01-002-002-006.056
Directions
Hwy 76 to Wildwood. Take Wildwood to Oak Ridge Road. Take Oakridge Rd up the hill to the cabin on your left.
Affordability Calculator
$65,000
Estimated monthly payment
$1,730/mo
Principal $260,000 · Est. interest $362,723 over 30 yrs
Neighborhood Market Statistics
How this home compares to active listings in Branson, MO
- $305,637
- Median Listing Price
- 104
- Median Days on Market
- 1,248
- Median Sq Ft
- $210
- Median Price / Sq Ft
- 835
- Active Listings
- This home’s price is 6% above the area median.
- Its price per sq ft is 14% above the area median.
Market statistics compiled from active EXIT Realty® and MLS listings in Branson, MO.
Location

Points of Interest in Branson, MO
Showing the Branson area map.
Nearby Schools
Branson Early Head Start
School · 1.5 mi away
Cedar Ridge Primary
Elementary · 2.0 mi away
Cedar Ridge Elementary
Elementary · 2.0 mi away
Gateway Church Austin
School · 2.4 mi away
Trinity Christian Academy
School · 3.4 mi away
Branson Junior High
Secondary · 3.5 mi away
Appleseed Christian Academy
School · 4.1 mi away
Branson Public Schools
School · 4.5 mi away
Branson High School
Secondary · 4.5 mi away
Hollister Early Childhood Center
School · 4.5 mi away
Hollister Elementary School
Elementary · 4.5 mi away
Hollister Middle School
Secondary · 4.6 mi away
Branson Schools
School · 4.6 mi away
Buchanan Intermediate
Secondary · 4.7 mi away
Hollister High School
Secondary · 4.7 mi away
Buchanan Elementary School
Elementary · 4.8 mi away
Kirbyville Elementary School
Elementary · 6.2 mi away
Kirbyville Middle School
Secondary · 7.8 mi away
Reeds Spring High School
Secondary · 8.3 mi away
The Reeds Spring School District
School · 8.3 mi away
Commute Calculator
Nearby Homes
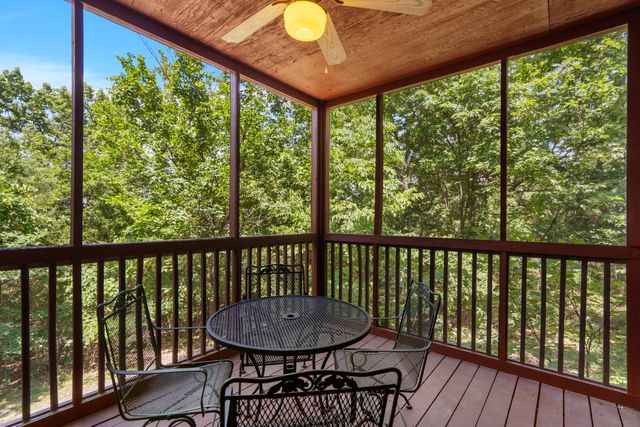
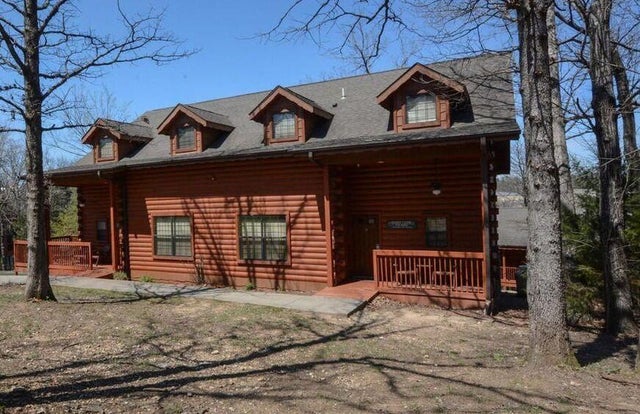
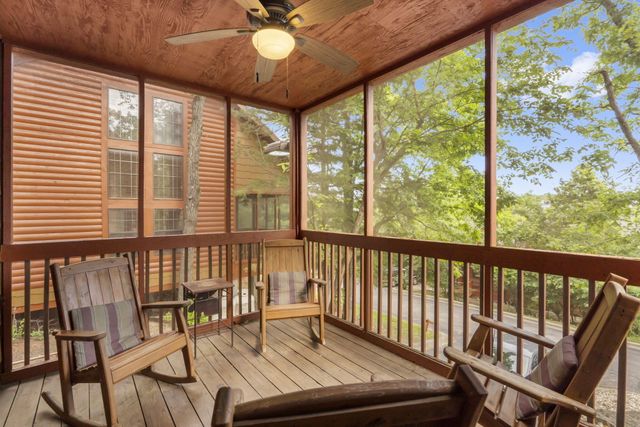
Similar Homes Nearby

Similar Home Values
Comparable nearby listings and their asking prices.
| Address | Price | Beds | Baths | Sq Ft |
|---|---|---|---|---|
| 124 Grandview Drive 3, Branson, MO | $229,000 | 2 | 2 | 1,195 |
| 192 W Rockford Drive 4, Branson, MO | $229,000 | 2 | 2 | 1,232 |
| 5 Woodpecker Lane 2, Branson, MO | $229,000 | 2 | 2 | 864 |
| 110 W Rockford Drive A6, Branson, MO | $229,000 | 2 | 2 | 1,271 |
| 18 Bradford Place 524, Branson, MO | $229,000 | 2 | 2 | 1,362 |
| 112 Overlook Drive 3, Branson, MO | $229,900 | 2 | 2 | 1,164 |
Moving Cost Estimate
EXIT Agents in Branson


Listing Courtesy: Branson USA Realty, LLC - 4173348962
Presented by: Sheila Hebing
1999138527