

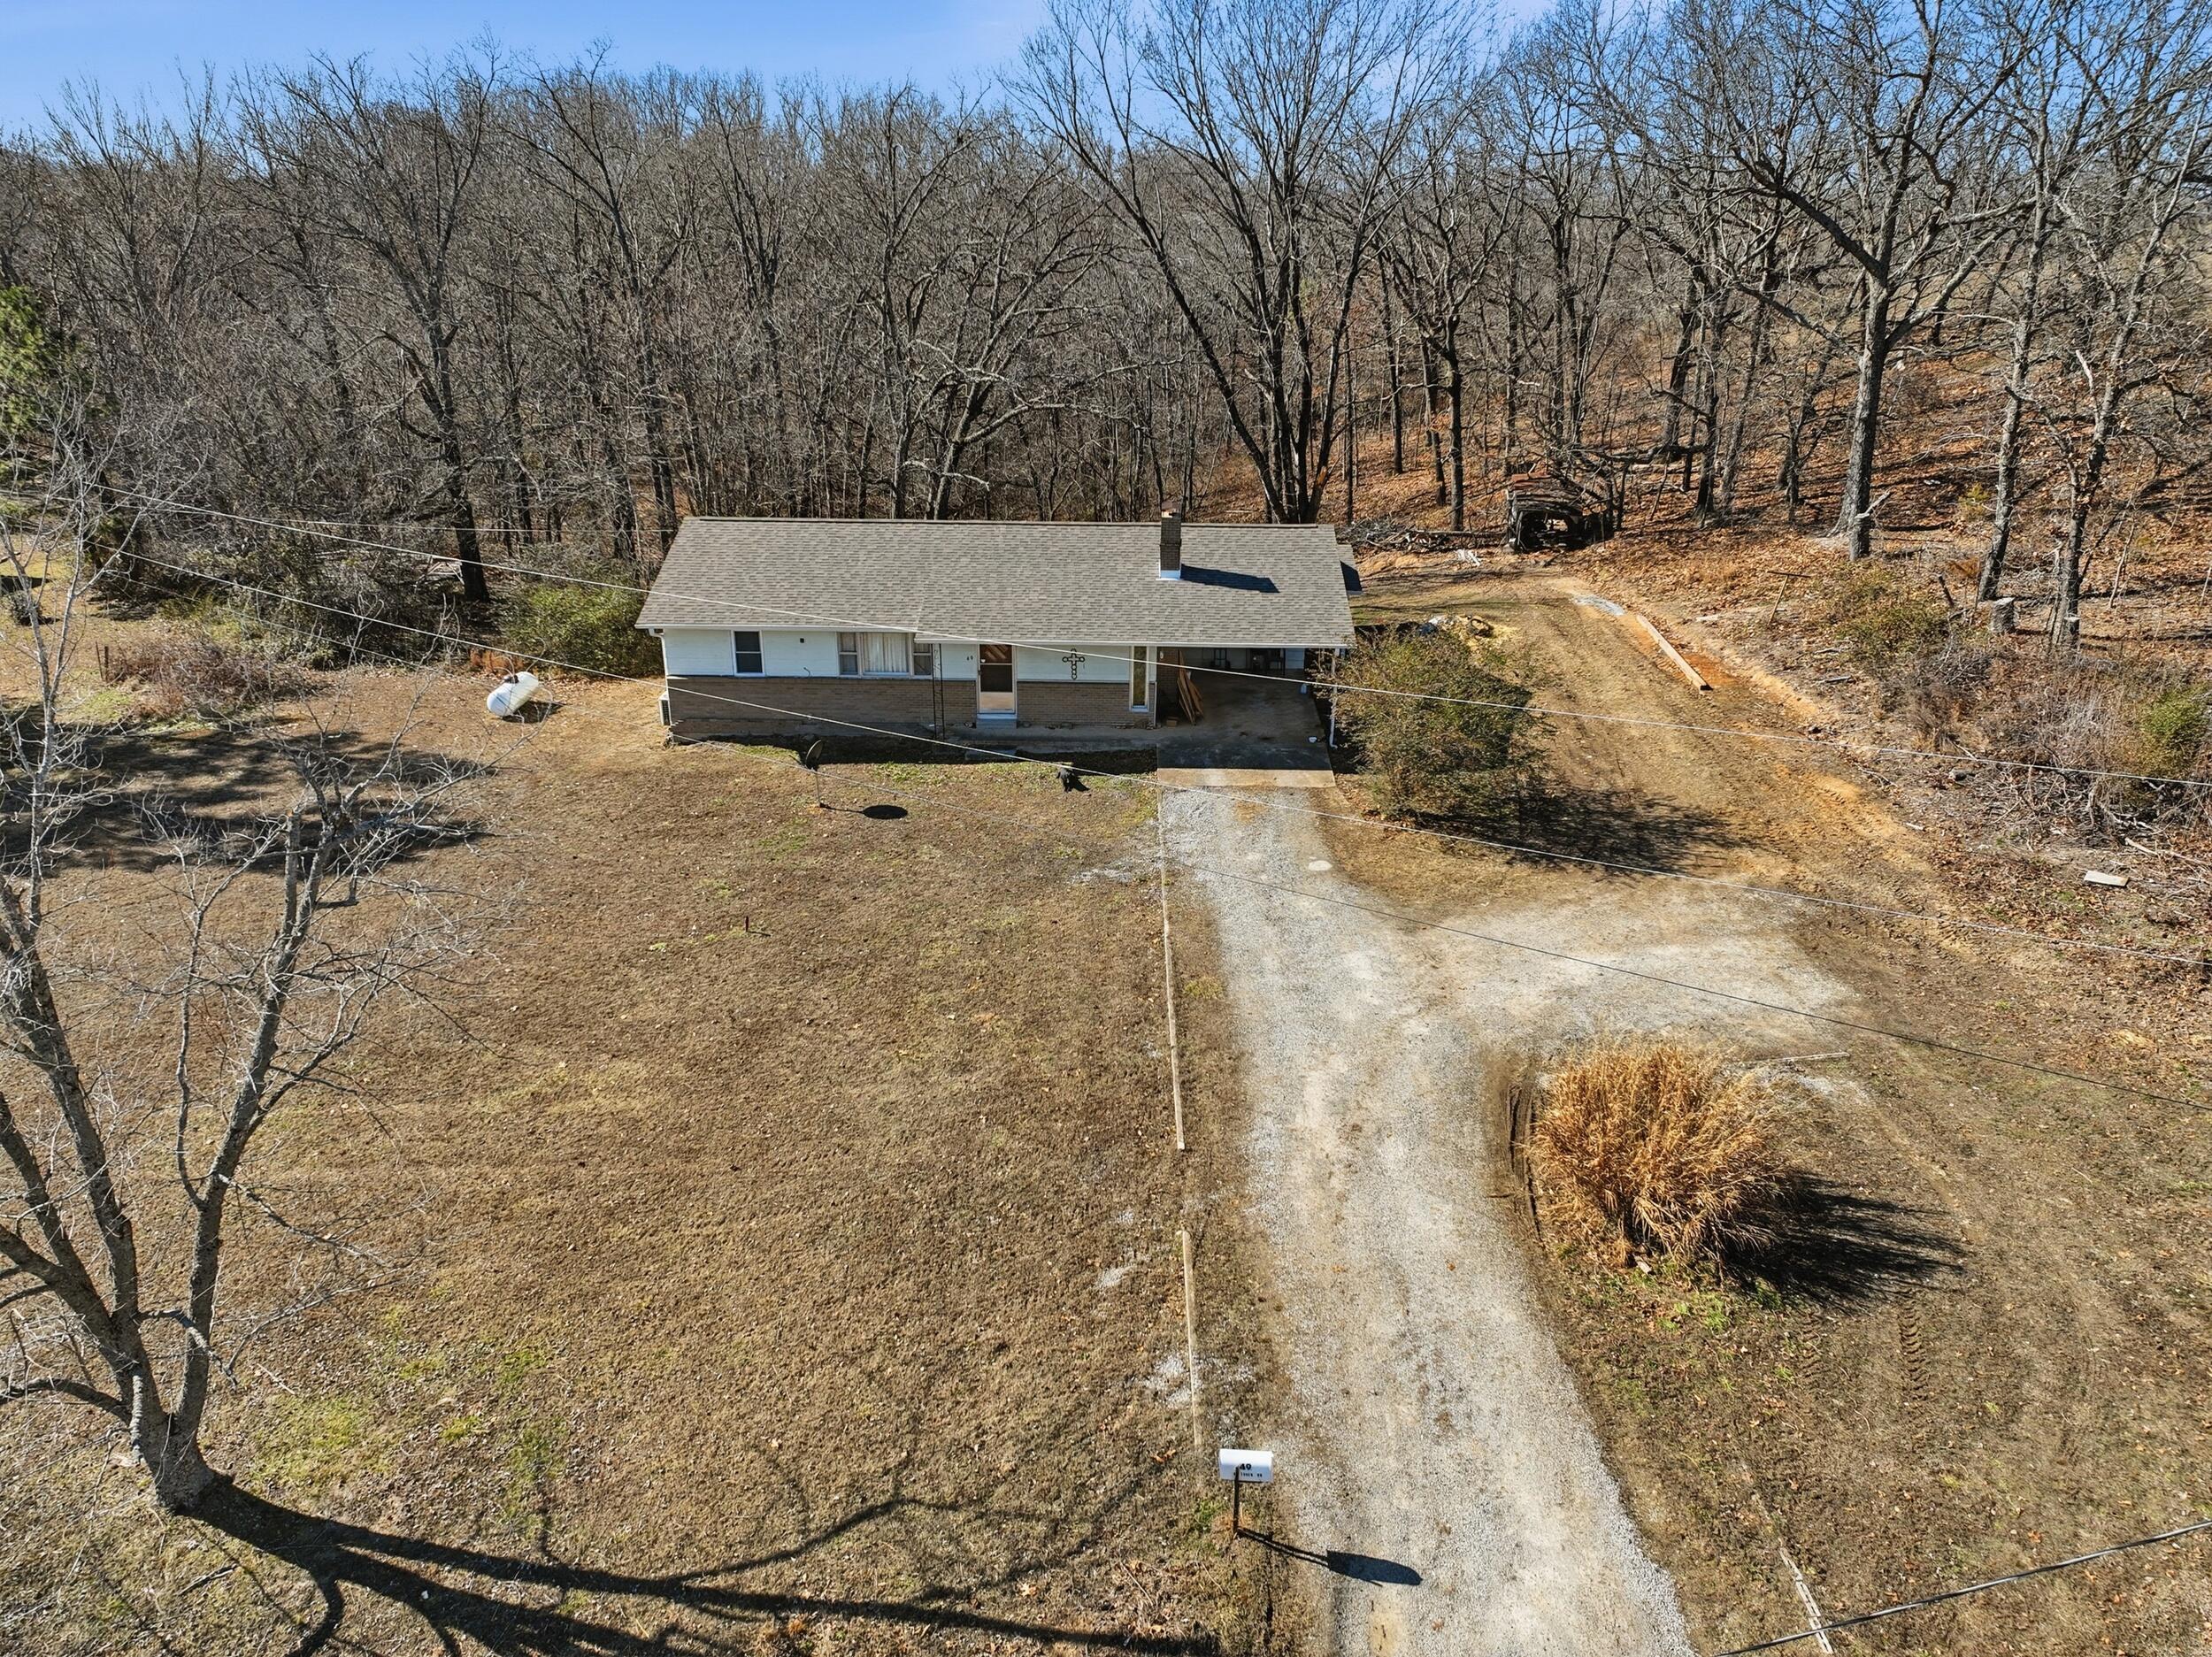
49 E Tower Drive, Gainesville, MO 65655
N/A · Ozark County
Key Facts
Description
Welcome to this inviting three‑bedroom, two‑bath brick home nestled on 3.6 serene acres just outside the Gainesville city limits--offering the perfect balance of privacy, space, and convenience. Solidly built and well‑maintained, this property features a classic brick exterior, a convenient carport, and a full basement that provides excellent storage, hobby space, or room to expand. The acreage gives you plenty of room to garden, raise a few animals, or simply enjoy the peaceful Ozarks setting with no city restrictions.This location is ideal for anyone seeking quiet country living without sacrificing access to essential amenities. You're approximately 30 minutes from Mountain Home, Arkansas, and Ava, Missouri--making everyday errands, dining, and recreation an easy drive. For broader shopping, medical services, and additional conveniences, West Plains, Missouri is only about 45 minutes away. Whether you're looking for a full‑time residence or a getaway with room to breathe, this property delivers comfort, charm, and a lifestyle that's hard to beat in the Ozarks.
Property Information
Property Type
Residential
Sub-Type
Single Family Residence
Style
Traditional
Year Built
1971
Living Area
2,240 sq ft
Lot Size
3.60 acres
Garage Spaces
1
MLS® Listing#
60315548
Property Features
Interior
Exterior
Appliances
Cooling
Heating
Fireplace
Basement
Parking
Laundry
Patio
Lot Features
Construction
Windows
Security
Utilities
Sewer
Water Source
Rooms
- 15 x 13.1
- 24.6 x 26.8
- 7.5 x 11.3
- 5.5 x 11.7
- Bedroom 110.11 x 11.3
- Bedroom 210.7 x 11.3
- Bedroom 39.8 x 11.3
- Dining Room12.1 x 11.3
- Kitchen9.9 x 11.3
- Laundry13.6 x 9.6
- Living Room10.4 x 15.4
- Utility Room15.6 x 13
Schools
- Elementary:
- Gainesville
- Middle:
- Gainesville
- High:
- Gainesville
Financial Details
Annual Taxes
$455
Tax year 2024
Parcel Number
15-0.2-09-000-000-021.000
Directions
From Gainesville Square- Left onto US 160 for 2.1 miTurn right onto Co Rd 513377 ftTurn rightDestination will be on the left, look for signs.
Affordability Calculator
$35,000
Estimated monthly payment
$931/mo
Principal $140,000 · Est. interest $195,312 over 30 yrs
Neighborhood Market Statistics
How this home compares to active listings in Gainesville, MO
- 80
- Median Days on Market
- 1,162
- Median Sq Ft
- $159
- Median Price / Sq Ft
- 24
- Active Listings
- Its price per sq ft is 51% below the area median.
Market statistics compiled from active EXIT Realty® and MLS listings in Gainesville, MO.
Location

Points of Interest in Gainesville, MO
Showing the Gainesville area map.
Nearby Schools
Gainesville Elementary
Elementary · 0.8 mi away
Gainesville High
Secondary · 0.9 mi away
Bakersfield High School
Secondary · 14.4 mi away
Bakersfield R IV School District
School · 14.4 mi away
Dora High
Secondary · 15.7 mi away
Dora R-III School District
School · 15.7 mi away
Nelson-Wilks-Herron Elementary
Elementary · 17.3 mi away
Hackler Intermediate School
Elementary · 18.2 mi away
Grandma's House Cac
School · 18.4 mi away
Mountain Home Public Schools
School · 18.4 mi away
Mountain Home High School
Secondary · 18.4 mi away
Baxter County Alternative School
School · 18.5 mi away
Mountain Home Junior High School
Secondary · 18.6 mi away
Mountain Home Montessori School
Elementary · 18.7 mi away
Montessori Children's House
Elementary · 18.7 mi away
Pinkston Middle School
Secondary · 19.0 mi away
Mountain Home Christian Academy
School · 19.1 mi away
Amanda Gist Elementary School
Elementary · 23.0 mi away
Cotter High School
Secondary · 23.1 mi away
South Fork Elementary
Elementary · 24.0 mi away
Commute Calculator
Nearby Homes

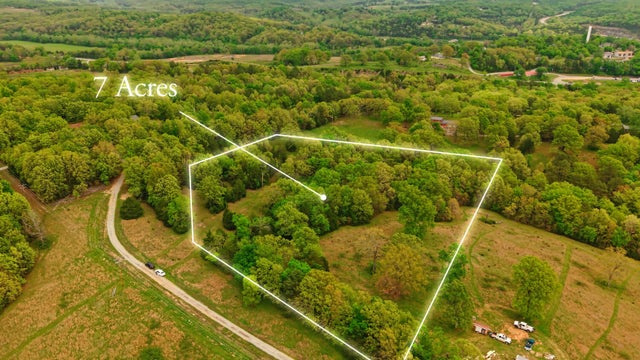
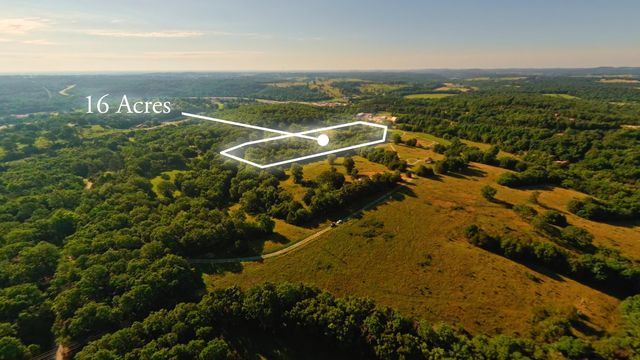
Similar Homes Nearby

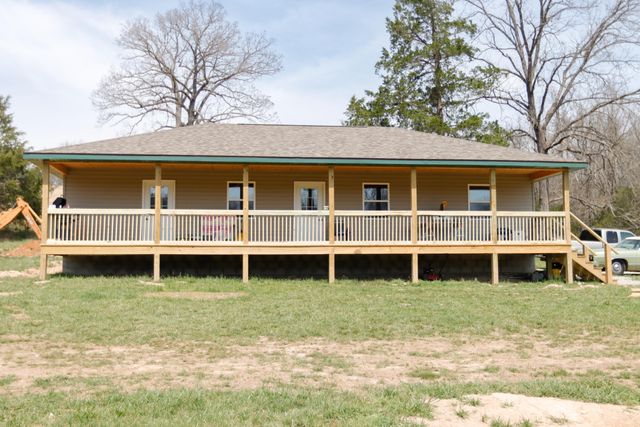
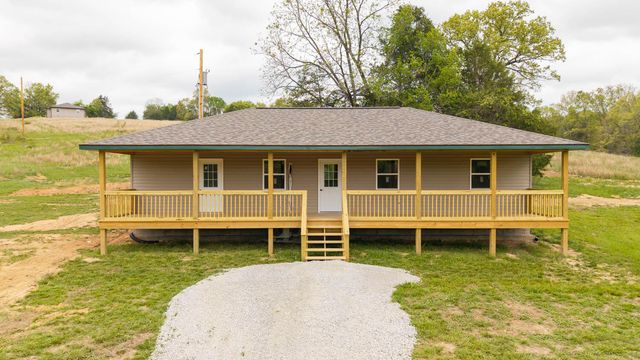
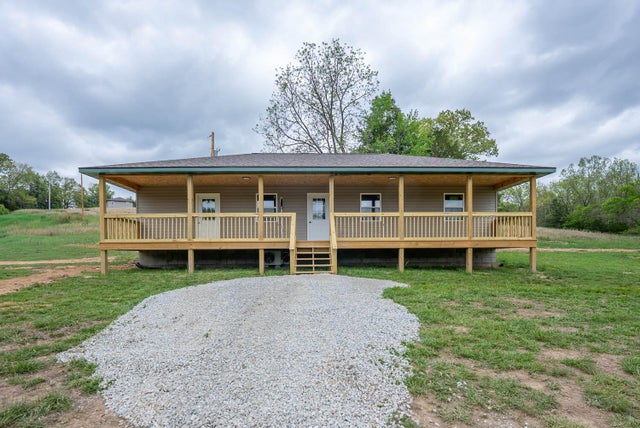
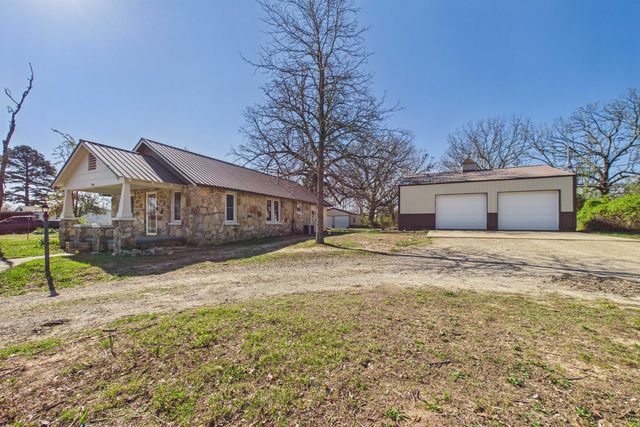
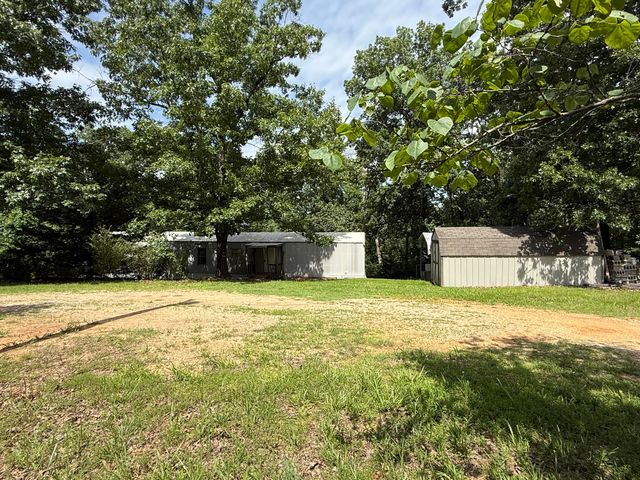
Similar Home Values
Comparable nearby listings and their asking prices.
| Address | Price | Beds | Baths | Sq Ft |
|---|---|---|---|---|
| 16148 U.S. 160, Gainesville, MO | $154,900 | 3 | 2 | 1,204 |
| 487 Fox Den Drive, Gainesville, MO | $159,000 | 2 | 1 | 1,000 |
| 485 Foxden Drive, Gainesville, MO | $159,000 | 2 | 1 | 1,000 |
| 483 Foxden Drive, Gainesville, MO | $159,000 | 2 | 1 | 1,000 |
| 1348 County Road 806, Gainesville, MO | $159,900 | 3 | 2 | 1,023 |
| 3365 County Road 153, Gainesville, MO | $160,000 | 3 | 2 | 1,092 |
Moving Cost Estimate
EXIT Agents in Gainesville


Listing Courtesy: United Country Missouri Ozarks Realty Inc. - 4172561000
Presented by: Debra Schilling Smith