

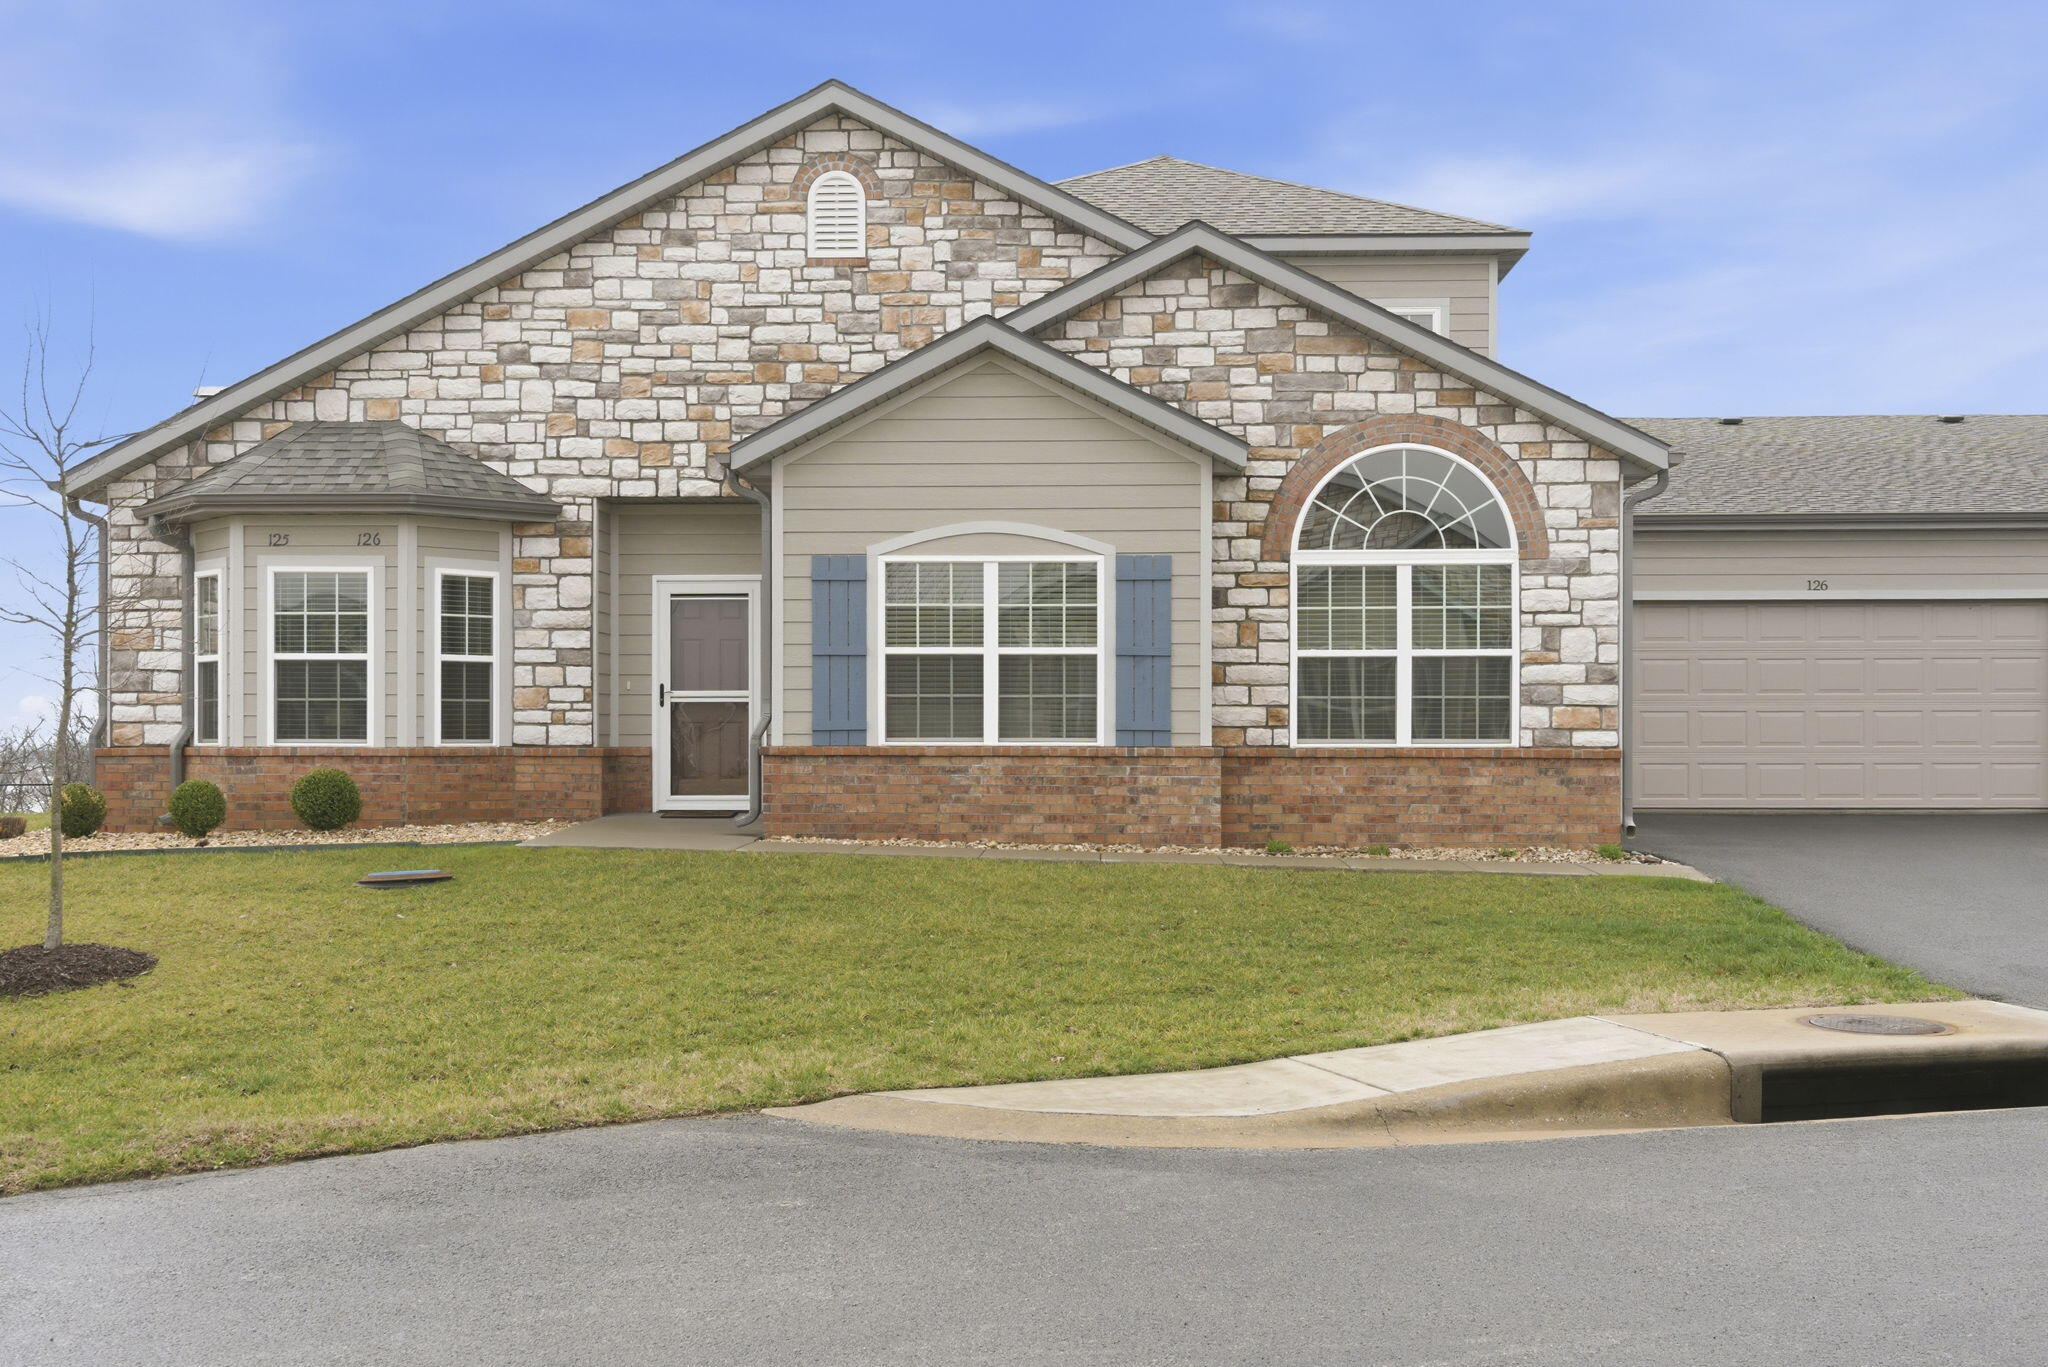
126 Rue De Villas Circle, Branson, MO 65616
Villas at Branson Hills Condos · Taney County
Key Facts
Description
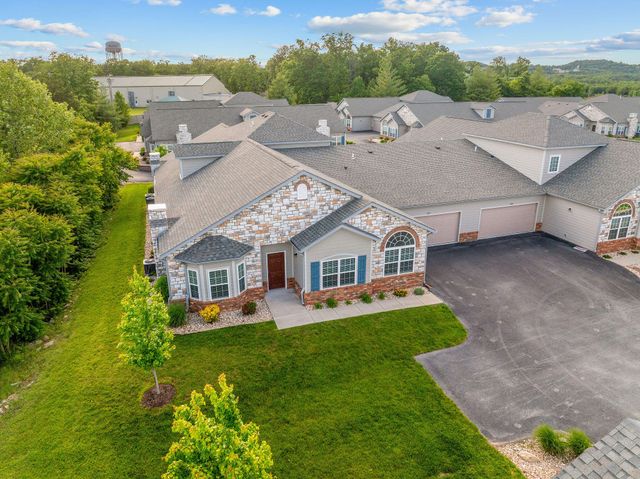
Experience the VILLA LIFE! , low-maintenance living in this beautifully appointed 4-bedroom, 3-bath villa offering just over 3,000 square feet, built in 2021 and thoughtfully designed for both comfort and elegance. Perfectly located in Branson, you'll enjoy the convenience of nearby shopping, the Rec Plex, and the aquatic center while living in a welcoming community with a private pool and clubhouse, ideal for entertaining friends and hosting family gatherings.Step inside to discover true walk-in level living with an open, spacious layout and exceptional upgrades throughout. The main level features three bedrooms and two baths, including a serene primary suite designed for relaxation. Just off the primary bedroom, a charming sunroom creates the perfect setting for peaceful mornings with coffee or quiet evenings overlooking the surrounding green space.Upstairs, a private bonus suite with its own full bath offers the perfect retreat for guests, extended family, or a flexible space for a home office, media room, or hobby area.Outside, enjoy a beautiful green space just steps away, providing a wonderful setting for pets, fresh air, and a sense of privacy rarely found in maintenance-free communities.Blending modern construction, upscale finishes, a spacious design, and an exceptional location, this Branson villa offers a lifestyle of ease, comfort, and understated luxury
Property Information
Property Type
Residential
Sub-Type
Condominium
Structure Type
Townhouse
Year Built
2021
Living Area
3,085 sq ft
Garage Spaces
2
MLS® Listing#
60317363
Property Features
Interior
Appliances
Cooling
Heating
Flooring
Fireplace
Pool
Parking
Laundry
Lot Features
Construction
Foundation
Roof
Windows
Security
Sewer
Water Source
Schools
- Elementary:
- Branson Buchanan
- Middle:
- Branson
- High:
- Branson
Financial Details
HOA
$330 / Monthly
Annual Taxes
$2,787
Tax year 2025
Parcel Number
08-4.0-20-000-000-064.250
Directions
Branson Hills North to the Villas Left on Rue De Ville
Affordability Calculator
$93,000
Estimated monthly payment
$2,475/mo
Principal $372,000 · Est. interest $518,973 over 30 yrs
Neighborhood Market Statistics
How this home compares to active listings in Branson, MO
- $305,707
- Median Listing Price
- 102
- Median Days on Market
- 1,250
- Median Sq Ft
- $211
- Median Price / Sq Ft
- 830
- Active Listings
- This home’s price is 52% above the area median.
- Its price per sq ft is 29% below the area median.
Market statistics compiled from active EXIT Realty® and MLS listings in Branson, MO.
Location

Points of Interest in Branson, MO
Showing the Branson area map.
Nearby Schools
Gateway Church Austin
School · 0.8 mi away
Branson Junior High
Secondary · 1.0 mi away
Cedar Ridge Elementary
Elementary · 1.1 mi away
Cedar Ridge Primary
Elementary · 1.1 mi away
Branson Public Schools
School · 1.4 mi away
Branson High School
Secondary · 1.7 mi away
Buchanan Intermediate
Secondary · 1.9 mi away
Branson Schools
School · 2.0 mi away
Buchanan Elementary School
Elementary · 2.1 mi away
Trinity Christian Academy
School · 3.4 mi away
Appleseed Christian Academy
School · 3.9 mi away
Hollister Early Childhood Center
School · 4.1 mi away
Hollister Elementary School
Elementary · 4.1 mi away
Hollister Middle School
Secondary · 4.2 mi away
Hollister High School
Secondary · 4.3 mi away
Branson Early Head Start
School · 4.4 mi away
Kirbyville Elementary School
Elementary · 5.2 mi away
Kirbyville Middle School
Secondary · 6.3 mi away
Forsyth R-III School District
Secondary · 6.7 mi away
Reeds Spring High School
Secondary · 9.0 mi away
Commute Calculator
Nearby Homes

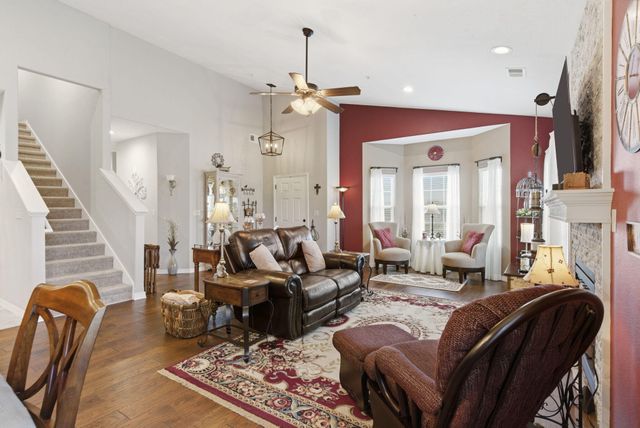
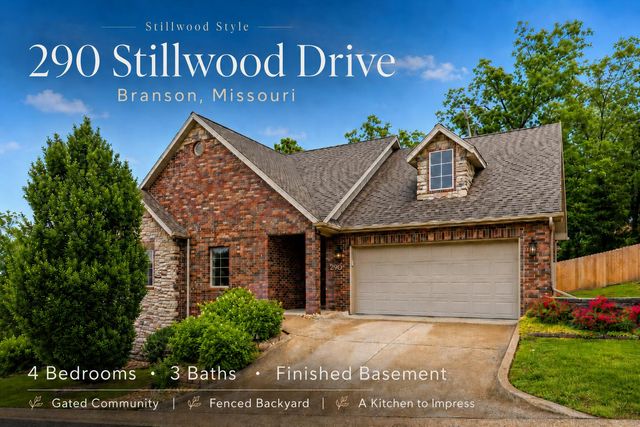
Similar Homes Nearby
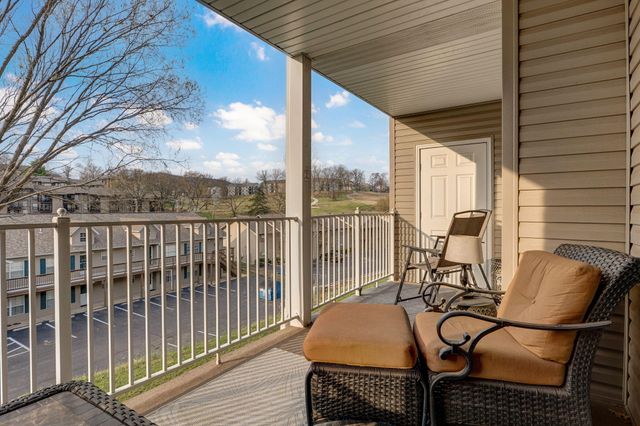
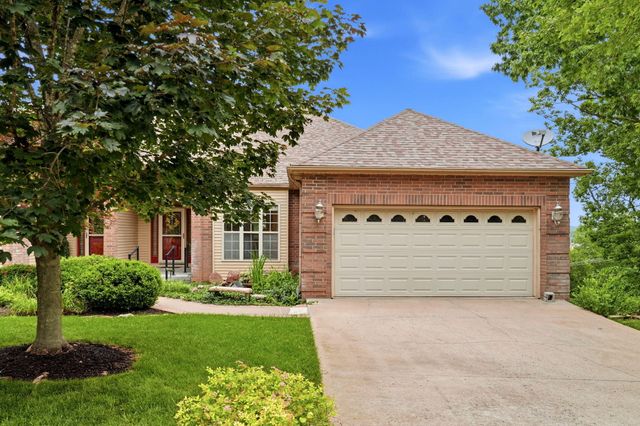
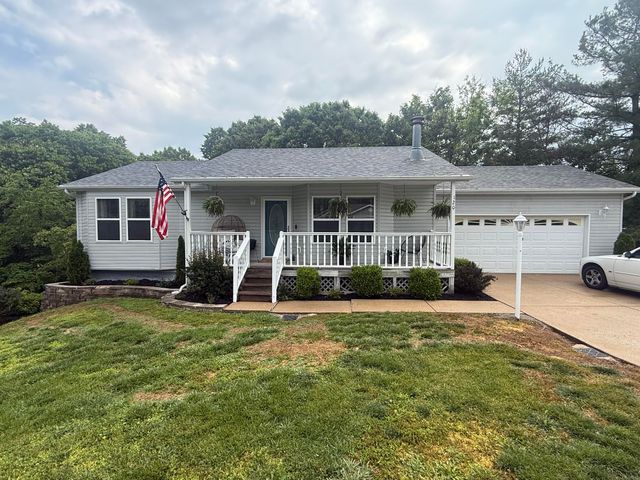
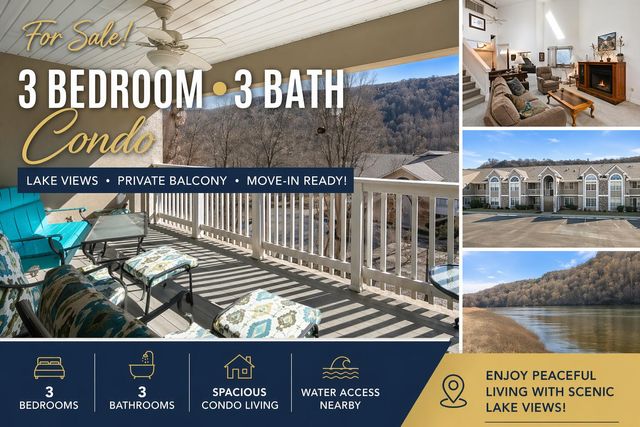
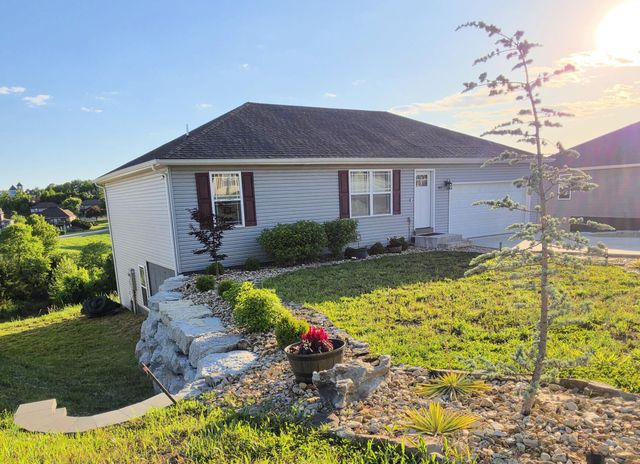
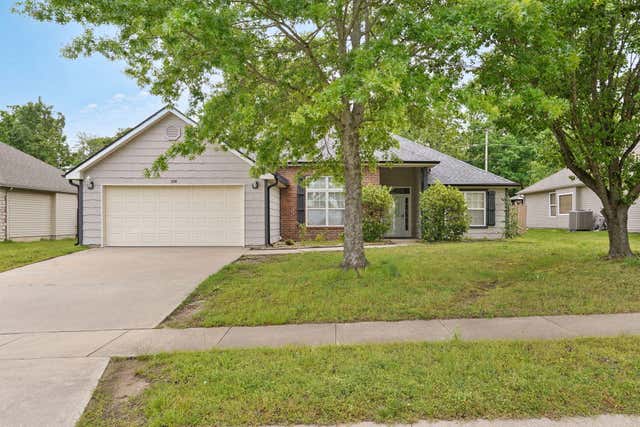
Similar Home Values
Comparable nearby listings and their asking prices.
| Address | Price | Beds | Baths | Sq Ft |
|---|---|---|---|---|
| 32 Golfshores Drive Apt 3, Branson, MO | $327,800 | 4 | 4 | 1,556 |
| 1761 Cedar Ridge Way, Branson West, MO | $328,000 | 3 | 3 | 3,037 |
| 120 Sunny Lane, Branson West, MO | $329,000 | 3 | 2 | 2,164 |
| 318 Wimbledon Drive 11, Branson, MO | $329,900 | 3 | 3 | 2,120 |
| 145 Christian Way, Branson, MO | $329,900 | 4 | 3 | 1,989 |
| 108 Sapling Drive, Branson, MO | $329,900 | 3 | 2 | 1,750 |
Moving Cost Estimate
EXIT Agents in Branson


Listing Courtesy: EXP Realty, LLC. - 8169825990
Presented by: Brian B Besser PC