

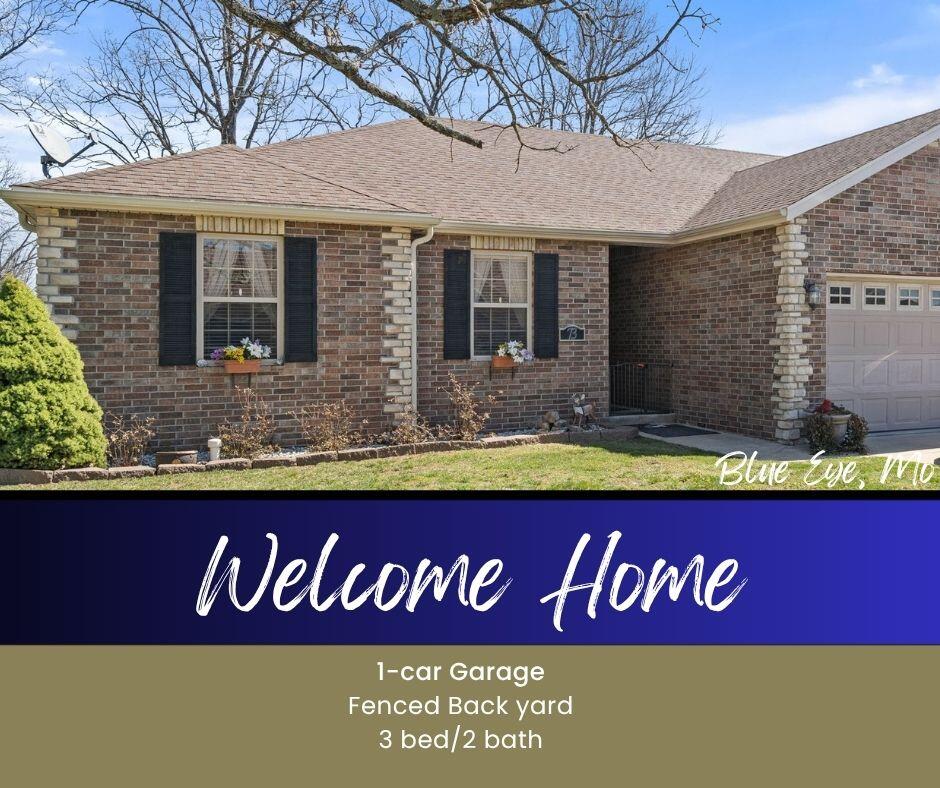
73 Fellowship Lane, Blue Eye, MO 65611
Morningside Development · Stone County
Key Facts
Description
Welcome to Brushy Creek, where comfort meets nature in this thoughtfully designed patio home at 73 Fellowship.This efficient, single-level home offers 3 generously sized bedrooms and 2 bathrooms, perfect for full-time living, a second home, or hosting family and guests. The open-concept layout creates an easy flow, with a bright kitchen featuring crisp white cabinetry, newer appliances, and a striking black farmhouse sink as its centerpiece. The laundry is conveniently located just off the kitchen for everyday ease.Step outside and enjoy both a covered front porch and a covered back patio--ideal for relaxing and taking in the peaceful, natural surroundings. The fenced yard is pet-friendly, while mature trees and blooming azaleas provide beautiful, low-maintenance landscaping.Built for simplicity and durability, the home features brick on the front and vinyl siding on the sides, offering both curb appeal and easy upkeep. A one-car garage adds valuable storage and convenience.Located in the scenic rolling hills of Brushy Creek, you'll enjoy nearby walking trails and a quiet setting, while still being just:30 minutes to Branson and Silver Dollar CityMinutes from Top of the Rock and Dogwood Canyon -Approximately 5 miles to Table Rock Lake access and public boat launchIf you're looking for low-maintenance living surrounded by nature, this home offers the perfect balance of comfort, convenience, and lifestyle.
Property Information
Property Type
Residential Income
Sub-Type
Duplex
Style
Patio Home
Year Built
2008
Living Area
1,798 sq ft
Lot Size
0.13 acres
Lot Dimensions
58x100
Garage Spaces
1
MLS® Listing#
60318851
Property Features
Interior
Exterior
Appliances
Cooling
Heating
Flooring
Fireplace
Parking
Laundry
Patio
Fencing
Lot Features
Construction
Foundation
Roof
Windows
Security
Sewer
Water Source
Schools
- Elementary:
- Blue Eye
- Middle:
- Blue Eye
- High:
- Blue Eye
Financial Details
HOA
$100 / Monthly
Annual Taxes
$872
Tax year 2025
Parcel Number
17-6.0-13-000-000-001.029
Directions
Hwy 86 West, Left onto Morningside Blvd, take about 2 miles back, left onto Fellowship, house is on the Right side, 3rd on left.
Affordability Calculator
$46,900
Estimated monthly payment
$1,248/mo
Principal $187,600 · Est. interest $261,719 over 30 yrs
Neighborhood Market Statistics
How this home compares to active listings in Blue Eye, MO
- $420,000
- Median Listing Price
- 60
- Median Days on Market
- 2,318
- Median Sq Ft
- $183
- Median Price / Sq Ft
- 193
- Active Listings
- This home’s price is 44% below the area median.
- Its price per sq ft is 29% below the area median.
Market statistics compiled from active EXIT Realty® and MLS listings in Blue Eye, MO.
Location

Points of Interest in Blue Eye, MO
Showing the Blue Eye area map.
Nearby Schools
Blue Eye High School
Secondary · 1.3 mi away
Blue Eye Middle School
Secondary · 1.5 mi away
Branson Early Head Start
School · 8.8 mi away
Omaha Public Schools
Elementary · 11.3 mi away
Trinity Christian Academy
School · 11.6 mi away
Appleseed Christian Academy
School · 12.0 mi away
Cedar Ridge Primary
Elementary · 12.1 mi away
Cedar Ridge Elementary
Elementary · 12.1 mi away
Hollister Early Childhood Center
School · 12.3 mi away
Hollister Elementary School
Elementary · 12.3 mi away
Hollister Middle School
Secondary · 12.3 mi away
Gateway Church Austin
School · 12.5 mi away
Hollister High School
Secondary · 12.5 mi away
Branson Junior High
Secondary · 13.3 mi away
Green Forest Elementary School
Elementary · 13.5 mi away
Green Forest Intermediate School
Secondary · 13.5 mi away
Green Forest High School
Secondary · 13.6 mi away
Green Forest School District
School · 13.7 mi away
Kirbyville Elementary School
Elementary · 13.8 mi away
Reeds Spring High School
Secondary · 13.9 mi away
Commute Calculator
Nearby Homes
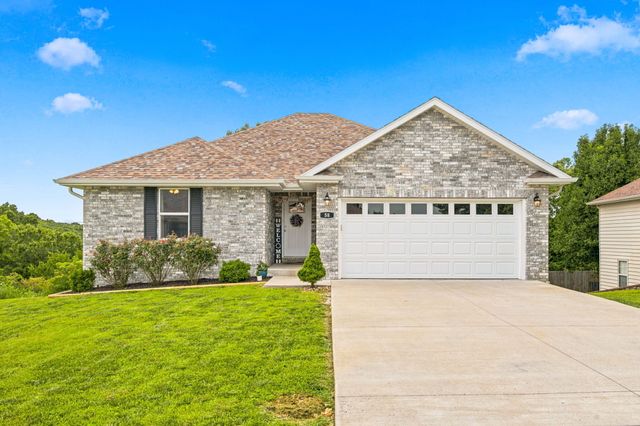
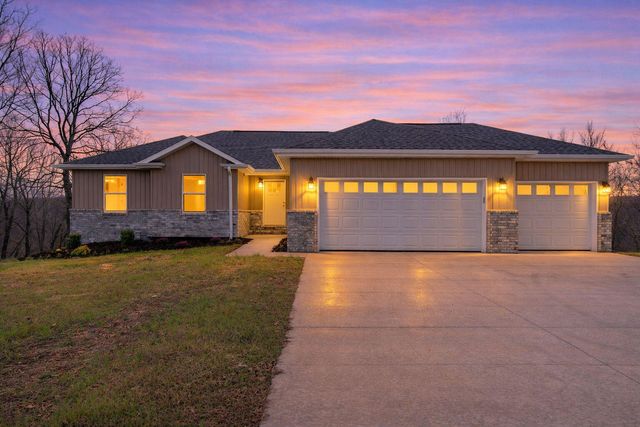
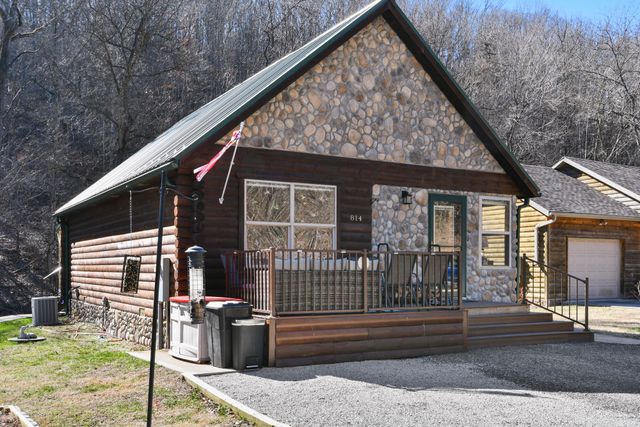
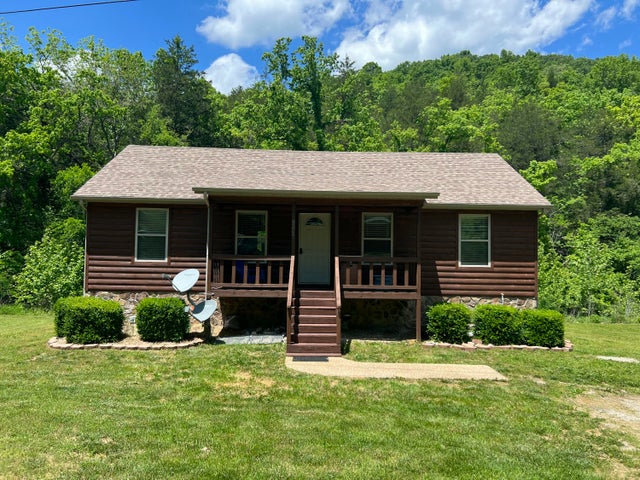
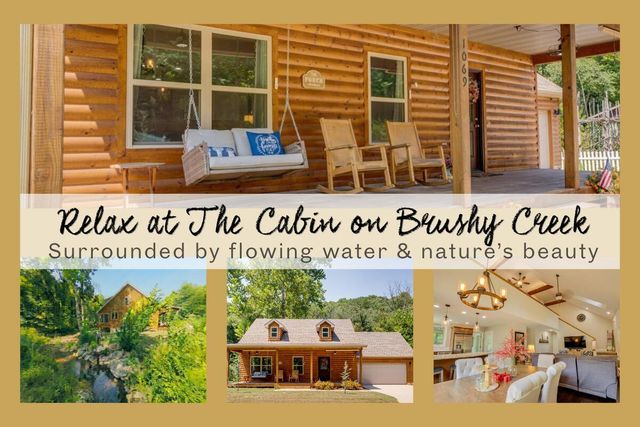
Similar Homes Nearby
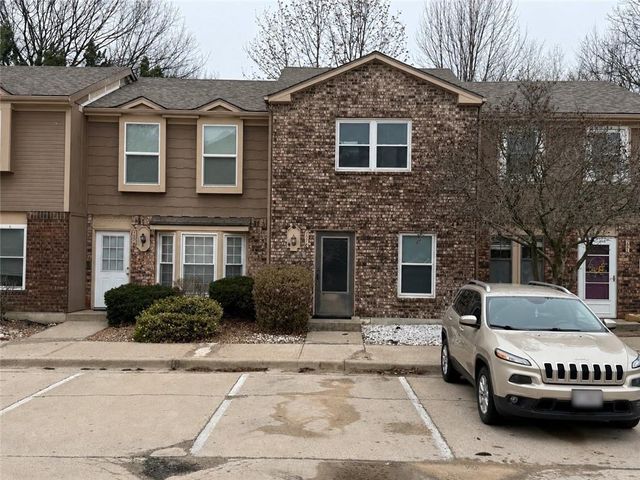

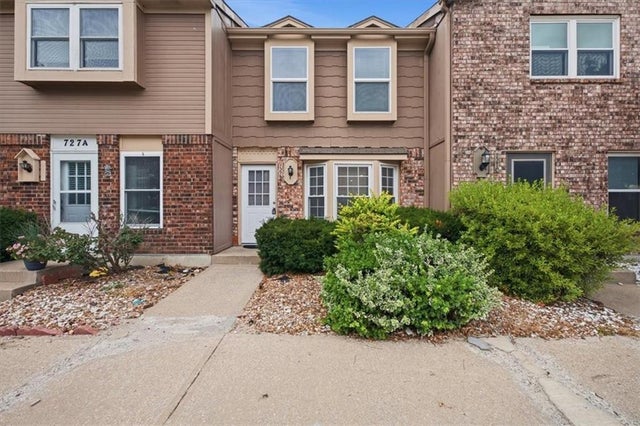
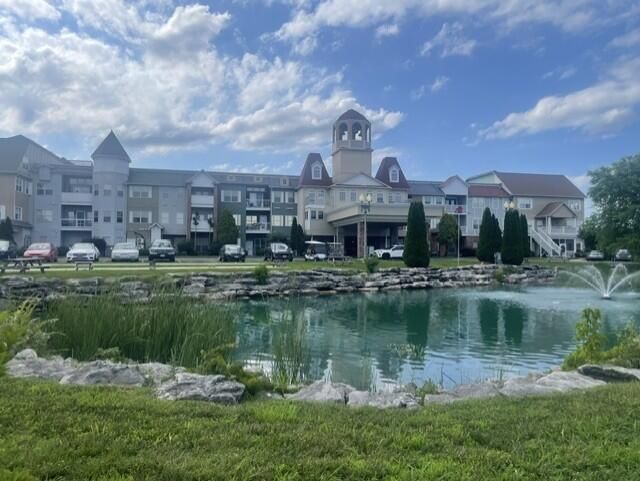
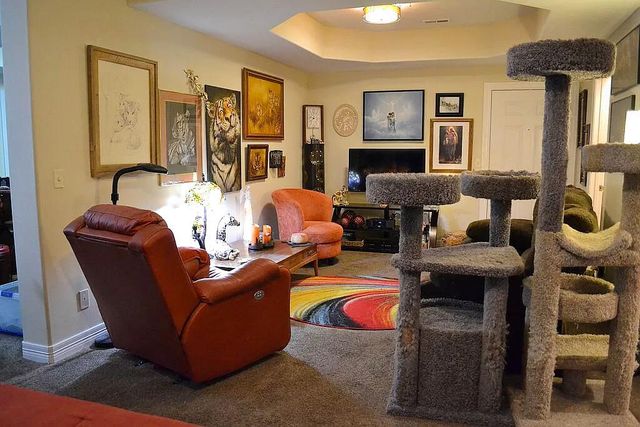

Similar Home Values
Comparable nearby listings and their asking prices.
| Address | Price | Beds | Baths | Sq Ft |
|---|---|---|---|---|
| 727 SW Liggett Road C, Blue Springs, MO | $165,000 | 2 | 2 | 960 |
| 725 SW Liggett Road A, Blue Springs, MO | $165,000 | 2 | 2 | 960 |
| 727 SW Liggett Road B, Blue Springs, MO | $166,900 | 2 | 2 | 960 |
| 180 Grace Chapel Road Unit 242, Blue Eye, MO | $169,000 | 2 | 2 | 1,079 |
| 180 Grace Chapel Road Unit 221, Blue Eye, MO | $177,777 | 2 | 2 | 1,370 |
| 1305 NW Village Drive C, Blue Springs, MO | $185,000 | 2 | 2 | 1,167 |
Moving Cost Estimate
EXIT Agents in Blue Eye


Listing Courtesy: Keller Williams Tri-Lakes - 4173364999
Presented by: Carolyn Boss