

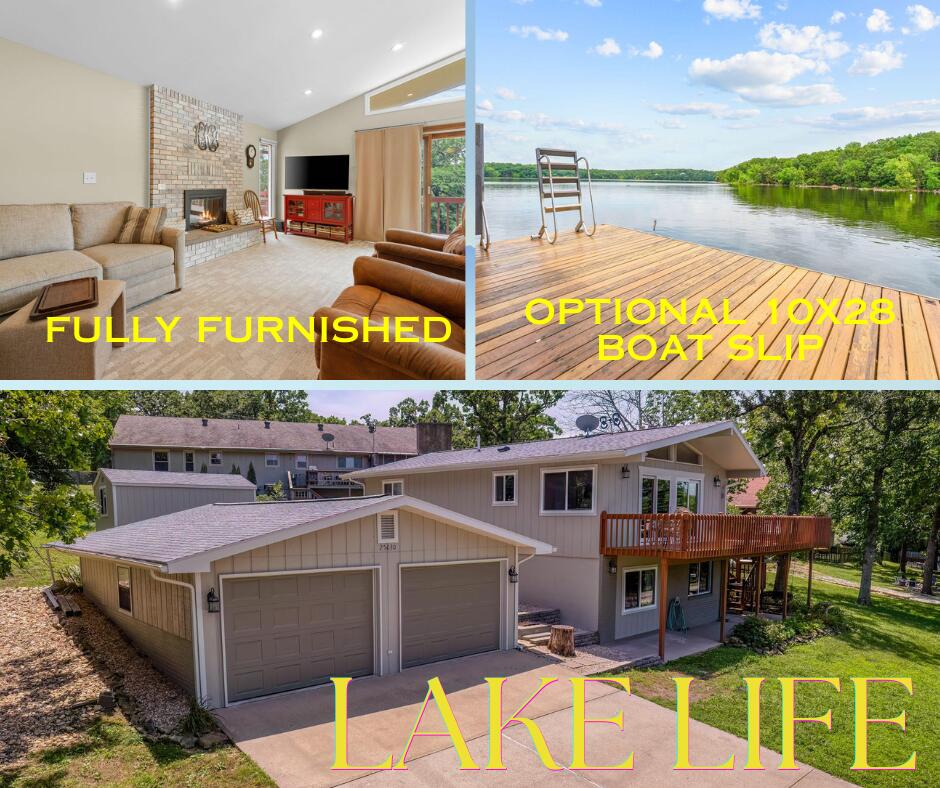
25630 Foxwood Circle, Shell Knob, MO 65747
Foxwoods · Barry County
Key Facts
Description
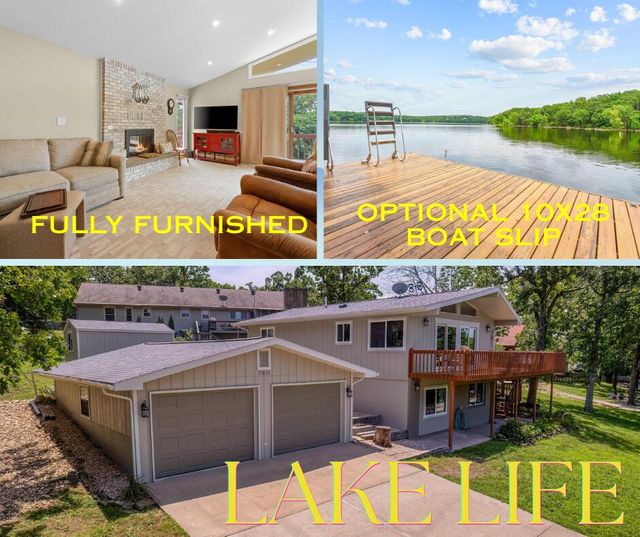
Immaculate, Fully-Furnished Winter Lake View Home with 28-Foot Boat Slip in Neighborhood Dock!This beautifully maintained 4-bedroom (1 non-conforming), 2.5-bath home offers the perfect combination of comfort, style, and convenience. Featuring a spacious wrap-around deck ideal for summer entertaining, and two cozy wood-burning fireplaces to create warm winter ambiance, this home is designed for year-round enjoyment.The vaulted ceilings and generous windows fill the interior with natural light, while the kitchen includes a charming eat-in area perfect for casual dining. With two bedrooms on the main floor and two more upstairs, the layout offers flexible living options and privacy for all. The updated downstairs bathroom and large utility room--complete with an ice maker--add extra functionality, and two separate living areas provide ample space for gatherings or relaxation.The detached garage is extra deep and will accommodate large boats/boat trailers, etc. and a lot of lake toys! Street legal golf cart is included with the sale!Located just a short walk from the 28-foot boat slip (available for an additional fee), the property also comes with a street-legal golf cart for easy access to the water. This turnkey home is being sold fully furnished, down to the dishes, linens, and decor--simply move in and start enjoying the lake lifestyle. Home will be completely repainted in April 2026. Whether you're looking for a vacation retreat, a family-friendly getaway, or a full-time residence with resort-style amenities, this home has it all. This beauty was freshly painted summer 2026!
Property Information
Property Type
Residential
Sub-Type
Single Family Residence
Year Built
1980
Living Area
1,700 sq ft
Lot Size
0.22 acres
Garage Spaces
2
MLS® Listing#
60319962
Property Features
Interior
Exterior
Appliances
Cooling
Heating
Flooring
Fireplace
Basement
Parking
Laundry
Patio
Lot Features
Roof
Windows
Security
Other Structures
Sewer
Water Source
Schools
- Elementary:
- Shell Knob
- Middle:
- Cassville
- High:
- Cassville
Financial Details
HOA
$350 / Annually
Annual Taxes
$1,089
Tax year 2025
Parcel Number
30-1.0-01-000-000-0040.000
Directions
S. on 39, Right on Wispy Trail into Foxwood Subdivision, Right on Foxwood Cir.,go around circle...home on left.
Affordability Calculator
$77,800
Estimated monthly payment
$2,070/mo
Principal $311,200 · Est. interest $434,152 over 30 yrs
Neighborhood Market Statistics
How this home compares to active listings in Shell Knob, MO
- $370,455
- Median Listing Price
- 77
- Median Days on Market
- 1,842
- Median Sq Ft
- $208
- Median Price / Sq Ft
- 105
- Active Listings
- This home’s price is 5% above the area median.
- Its price per sq ft is 10% above the area median.
Market statistics compiled from active EXIT Realty® and MLS listings in Shell Knob, MO.
Location

Points of Interest in Shell Knob, MO
Showing the Shell Knob area map.
Nearby Schools
Blue Eye Middle School
Secondary · 11.3 mi away
Blue Eye High School
Secondary · 11.9 mi away
Berryville School District
School · 12.6 mi away
Berryville High School
Secondary · 12.6 mi away
Berryville Intermediate School
Elementary · 12.8 mi away
Berryville Elementary School
Elementary · 12.8 mi away
Berryville Elementary School
Elementary · 12.8 mi away
Berryville Middle School
Secondary · 13.0 mi away
Berryville School District
School · 13.0 mi away
Clear Spring School
School · 13.5 mi away
Eureka Springs High School
Secondary · 14.0 mi away
Eureka Springs Public School
School · 14.4 mi away
Eureka Springs Middle School
Secondary · 14.5 mi away
Eureka Springs Elementary School
Elementary · 14.5 mi away
Natural State Montessori
Elementary · 14.9 mi away
Reeds Spring High School
Secondary · 16.1 mi away
The Reeds Spring School District
School · 16.1 mi away
Reeds Spring Elementary School
Elementary · 16.1 mi away
Reeds Spring Schools
School · 16.2 mi away
Reeds Spring Intermediate School
Secondary · 16.3 mi away
Commute Calculator
Nearby Homes
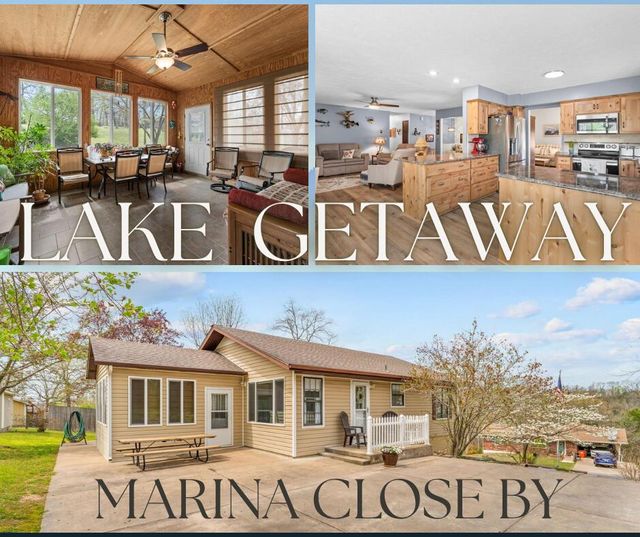
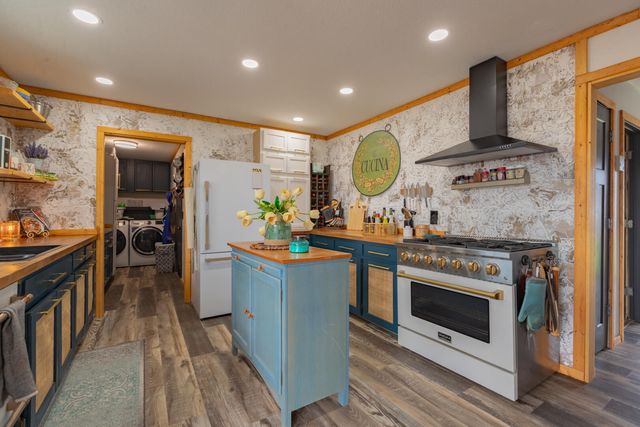
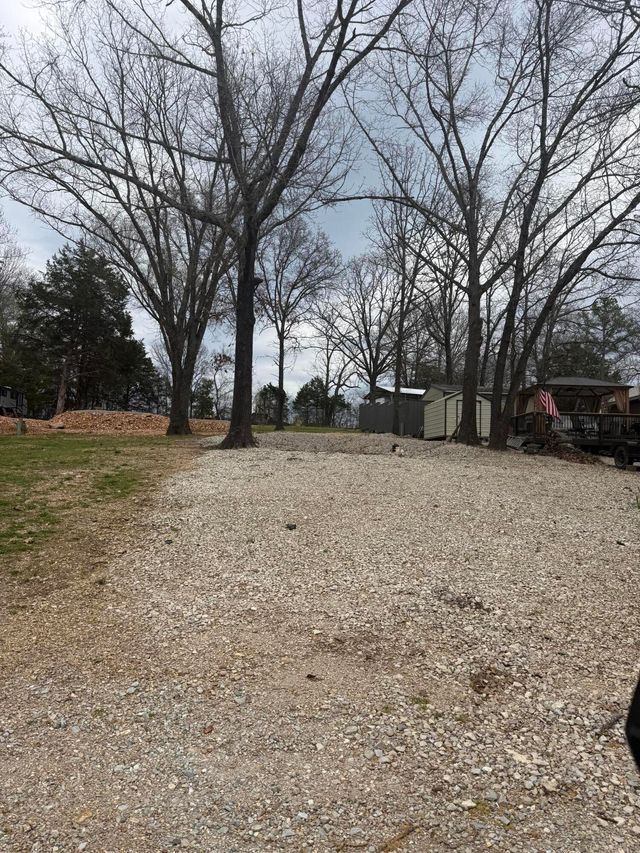
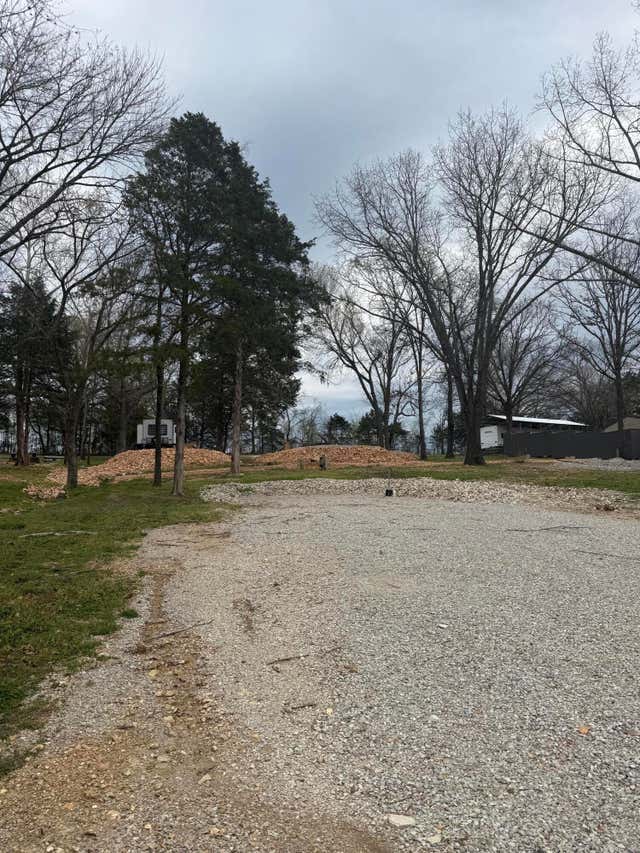
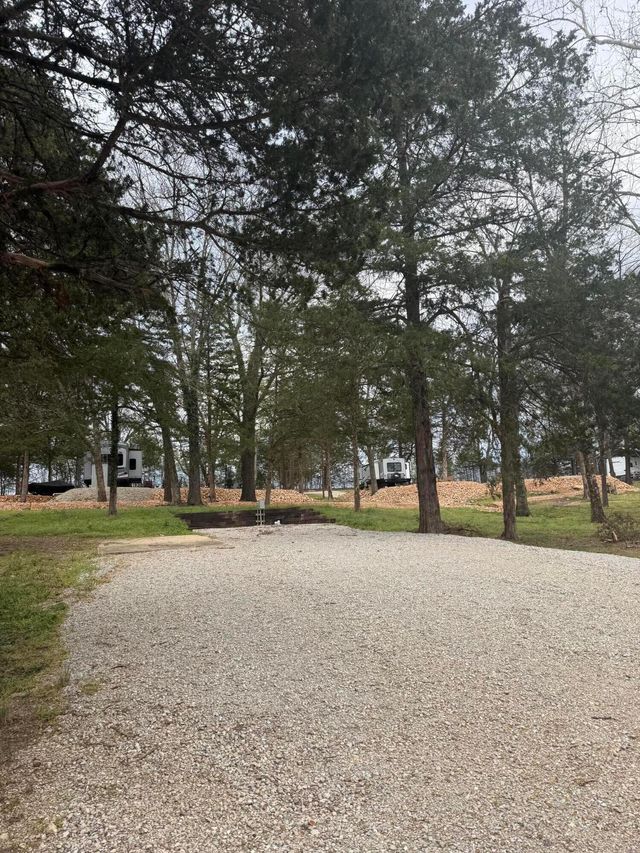
Similar Homes Nearby
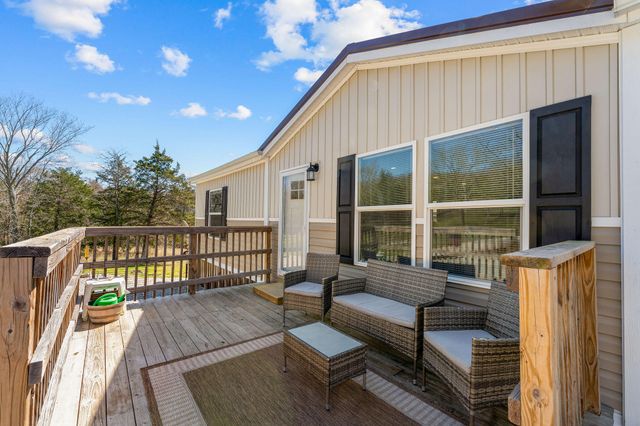
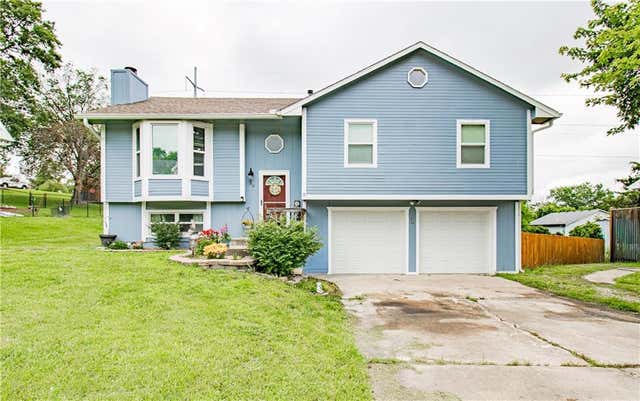
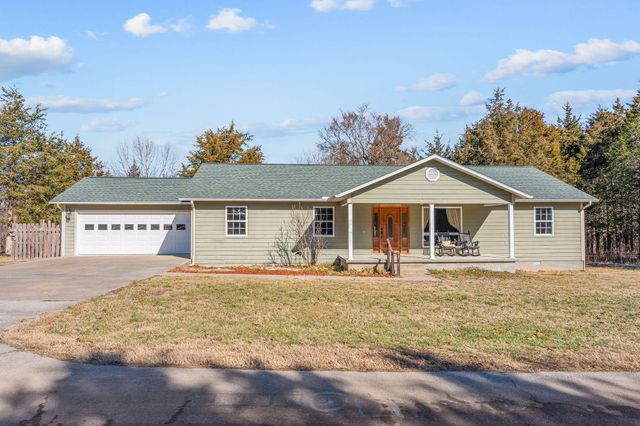

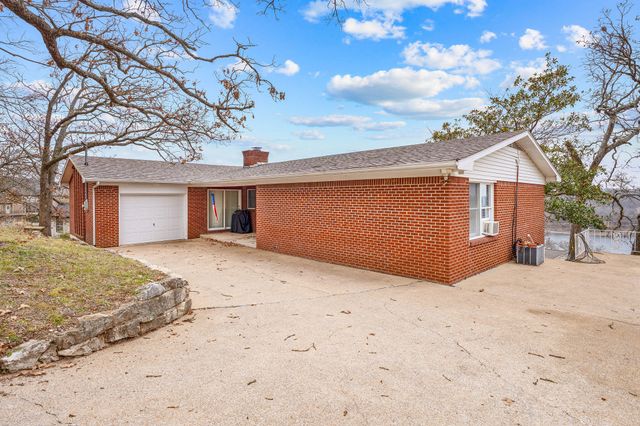
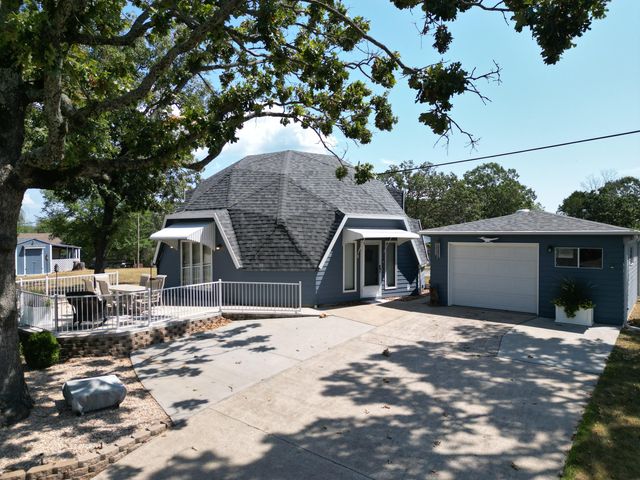
Similar Home Values
Comparable nearby listings and their asking prices.
| Address | Price | Beds | Baths | Sq Ft |
|---|---|---|---|---|
| 2110 W State Highway H W, Shell Knob, MO | $275,000 | 3 | 2 | 1,571 |
| 504 Dogwood Drive, Knob Noster, MO | $275,000 | 4 | 3 | 1,710 |
| 253 Green Cypress Road, Shell Knob, MO | $295,000 | 4 | 2 | 1,966 |
| 113 Woodcliff Road, Shell Knob, MO | $295,000 | 3 | 1 | 1,421 |
| 21380 Access Road, Shell Knob, MO | $298,000 | 3 | 1 | 1,384 |
| 22992 Farm Road 1260, Shell Knob, MO | $299,000 | 3 | 2 | 1,473 |
Moving Cost Estimate
EXIT Agents in Shell Knob


Listing Courtesy: Keller Williams Tri-Lakes - 4173364999
Presented by: James Alan Cotton