

117 W Main Street, Ash Grove, MO 65604
Greene-Not in List · Greene County
Key Facts
Description
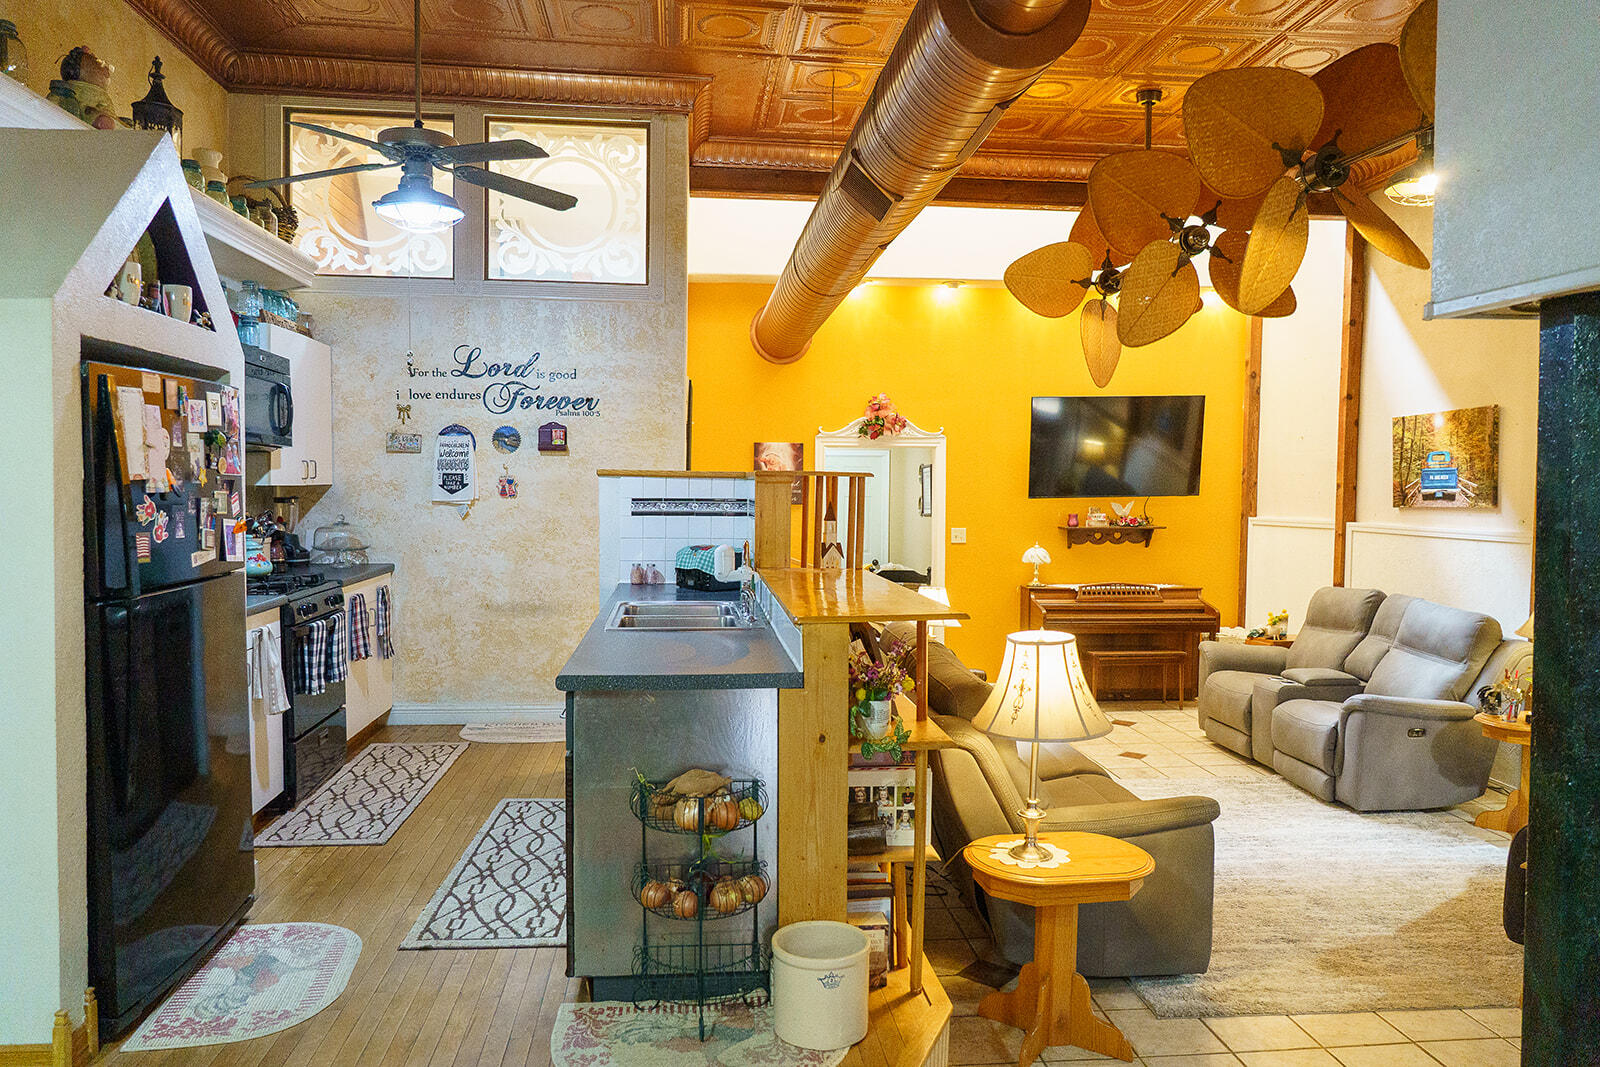
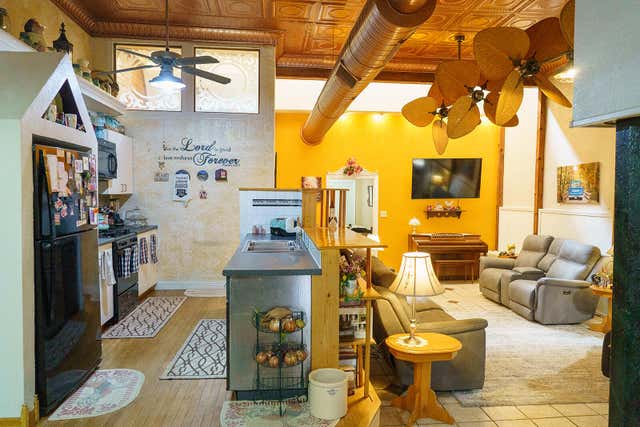
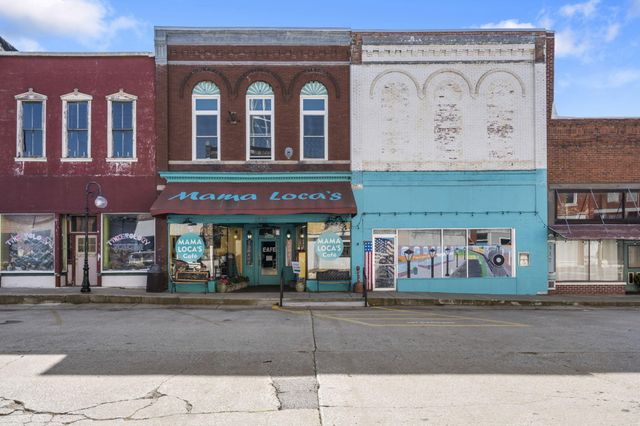
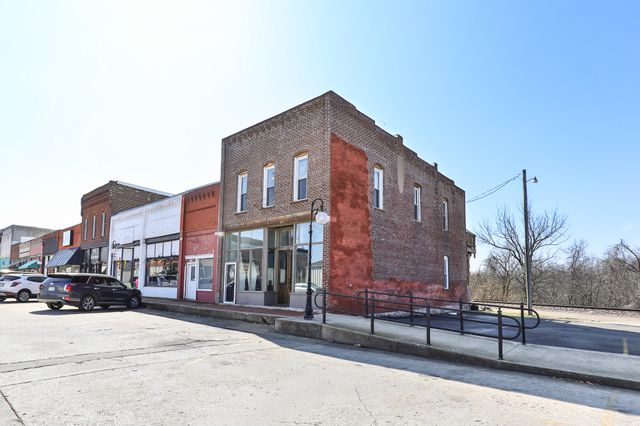
Historic Main Street in Ash Grove, Missouri! This four non-conventional bed, two and a half bath building was originally built in 1898 in the boom of the town's rail road. This remodeled spacious nearly 2,900 square foot home offers so much character and comfort. Luxury walk-in shower and skylights, garage and patio space. Easy access to restaurants and shopping, you gain creature comforts in small town life. Entering the home from Main Street you find yourself in a spacious foyer before entering into a large living room with tons of character and an open concept kitchen. Two bedrooms and one spacious master bedroom attach to the main house with a separate apartment style living suite to accommodate guests, serve as an office or creative space. Floors have a mix of tile, carpet and hardwood. The main bathroom boasts beautiful wood paneling, multi head walk in shower and skylights to allow natural sun. Main room has detailed tin ceilings with skylight accents and two one of a kind fans serve function and aesthetic above. Large storage areas to serve as a pantry or other functionality. Nice garage included in the building with a well kept outdoor patio seating area. Located in Ash Grove School Districts, this historic piece of Ash Grove, Missouri offers endless possibilities.
Property Information
Property Type
Residential
Sub-Type
Townhouse
Structure Type
Townhouse
Year Built
1898
Living Area
2,893 sq ft
Lot Size
0.09 acres
Garage Spaces
1
MLS® Listing#
60320155
Property Features
Interior
Exterior
Appliances
Cooling
Heating
Flooring
Fireplace
Parking
Laundry
Patio
Foundation
Roof
Windows
Security
Sewer
Water Source
Schools
- Elementary:
- Ash Grove
- Middle:
- Ash Grove
- High:
- Ash Grove
Financial Details
Annual Taxes
$560
Tax year 2025
Parcel Number
0621308009
Directions
Head West on Main Street from F Highway or Calhoun. Property is on the South Side of the street with Blain Homes Realty sign in the glass and 117 marked large in the window.
Affordability Calculator
$35,980
Estimated monthly payment
$958/mo
Principal $143,920 · Est. interest $200,781 over 30 yrs
Neighborhood Market Statistics
How this home compares to active listings in Ash Grove, MO
- $305,405
- Median Listing Price
- 54
- Median Days on Market
- 1,693
- Median Sq Ft
- $170
- Median Price / Sq Ft
- 158
- Active Listings
- This home’s price is 41% below the area median.
- Its price per sq ft is 63% below the area median.
Market statistics compiled from active EXIT Realty® and MLS listings in Ash Grove, MO.
Location

Points of Interest in Ash Grove, MO
Showing the Ash Grove area map.
Nearby Schools
Ash Grove Elementary School
Elementary · 0.4 mi away
Ash Grove High School
Secondary · 0.4 mi away
Runnymede School
School · 5.7 mi away
Bois D'Arc Elementary School
Secondary · 6.1 mi away
Everton R-III Schools
Secondary · 6.5 mi away
Everton High
Secondary · 6.5 mi away
Walnut Grove Junior & Sr High School
Secondary · 7.1 mi away
Willard Intermediate School
Secondary · 8.4 mi away
Willard Middle School
Secondary · 8.9 mi away
Willard East Elementary
Elementary · 9.1 mi away
Willard High School
Secondary · 9.3 mi away
Willard Central Elementary School
Elementary · 10.4 mi away
Dadeville High School
Secondary · 12.5 mi away
Dadeville Pto
School · 12.5 mi away
Willard South Elementary School
Elementary · 13.6 mi away
Willard Orchard Hills Elementary
Elementary · 14.2 mi away
Sweeny Elementary
Elementary · 14.2 mi away
Lyon Elementary
Elementary · 14.2 mi away
Republic Early Childhood Center
School · 14.3 mi away
Marion C. Early
Secondary · 14.3 mi away
Commute Calculator
Nearby Homes
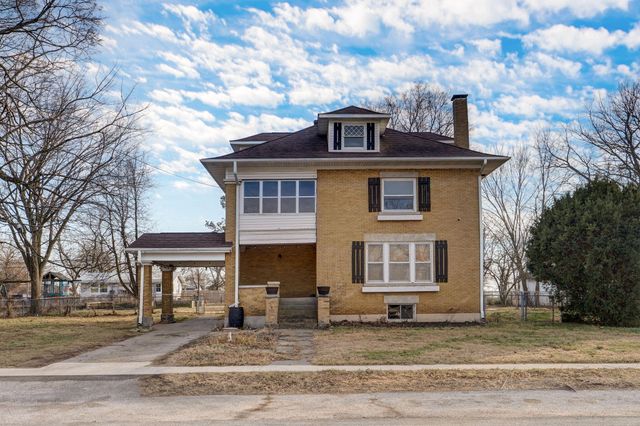
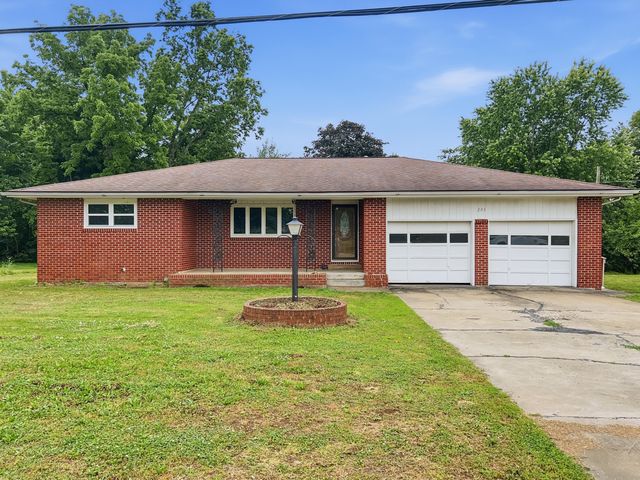
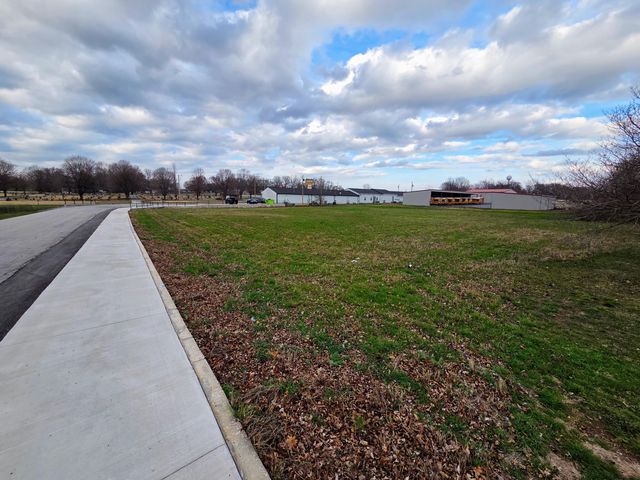
Similar Homes Nearby
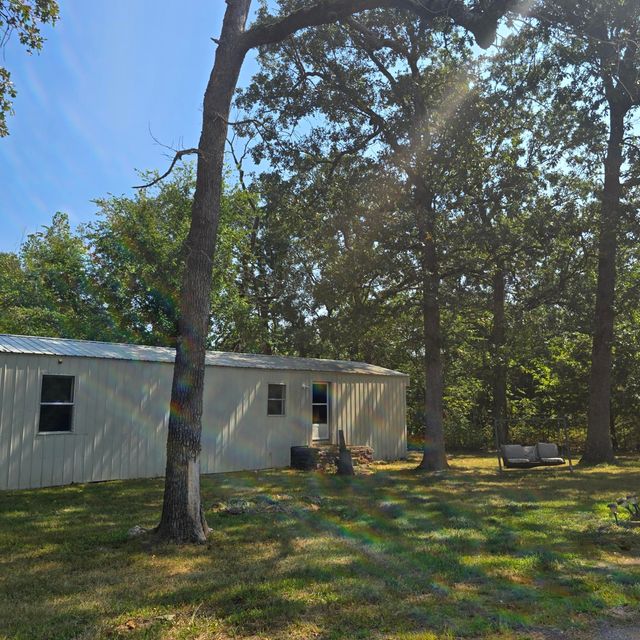


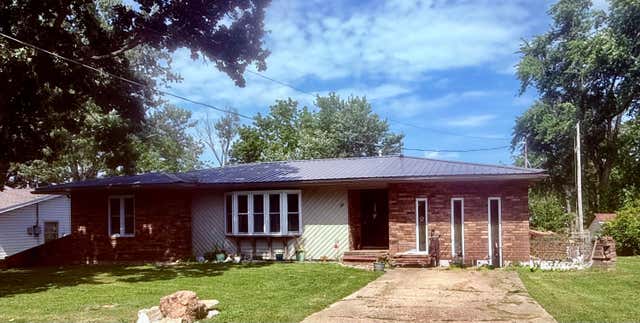
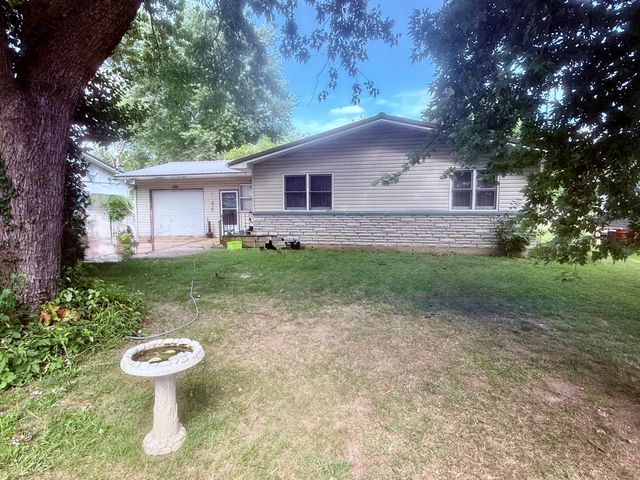
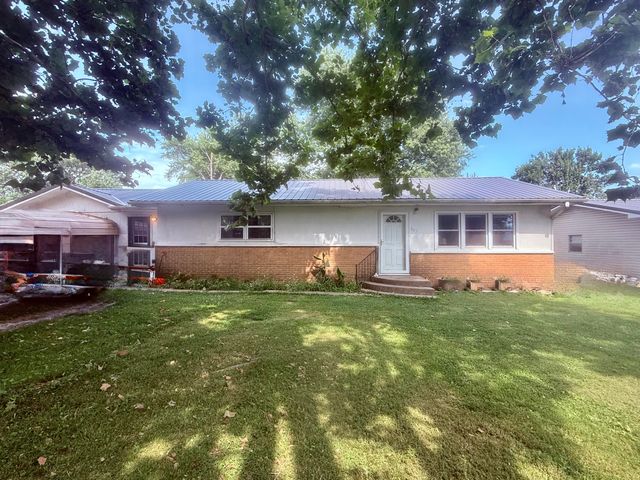
Similar Home Values
Comparable nearby listings and their asking prices.
| Address | Price | Beds | Baths | Sq Ft |
|---|---|---|---|---|
| 6348 Lawrence 1207, Ash Grove, MO | $134,900 | 3 | 2 | 1,020 |
| 722 M- Maple Street, Mountain Grove, MO | $136,500 | 3 | 1 | 1,088 |
| 722 Maple Street, Mountain Grove, MO | $142,000 | 3 | 1 | 1,088 |
| 220 S Center Street, Mountain Grove, MO | $145,000 | 3 | 1 | 1,645 |
| 509 S Randel Street, Mountain Grove, MO | $149,000 | 3 | — | 1,406 |
| 507 S Randel Street, Mountain Grove, MO | $152,000 | 3 | 2 | 1,601 |
Moving Cost Estimate
EXIT Agents in Ash Grove


Listing Courtesy: Blain Homes Realty - 4175229406
Presented by: Laramy Hankins