

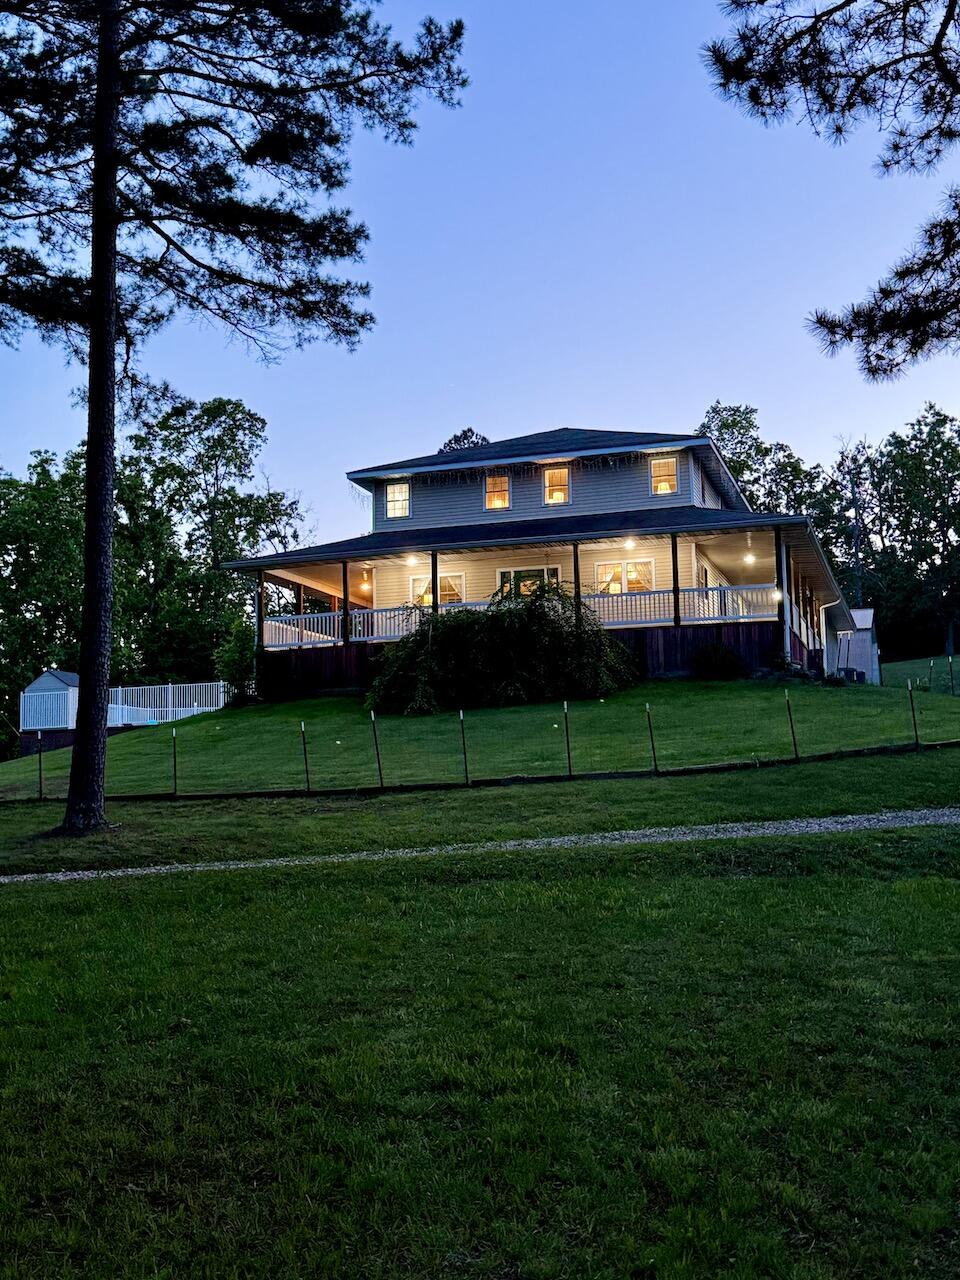
475 Whippet Drive, Ellington, MO 63638
Reynolds-Not in List · Reynolds County
Key Facts
Description
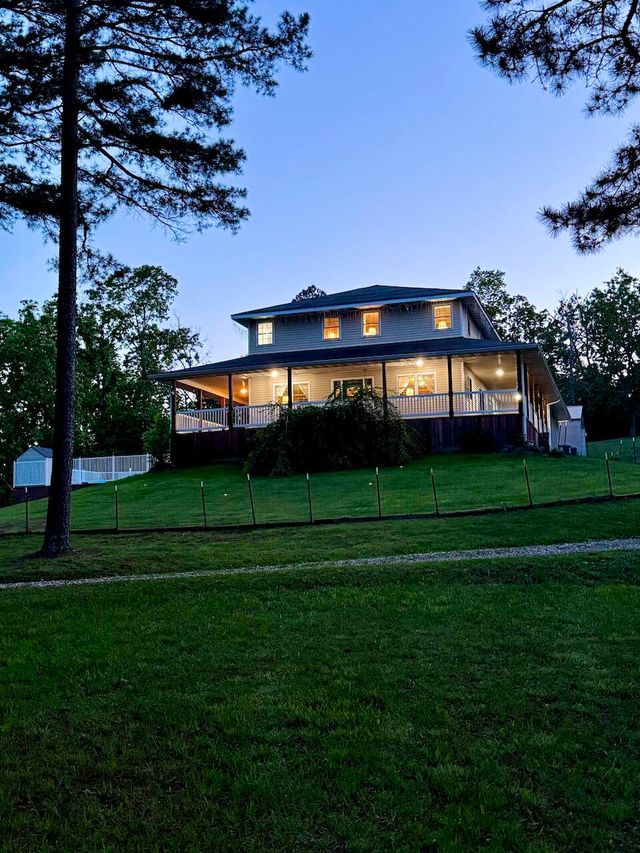
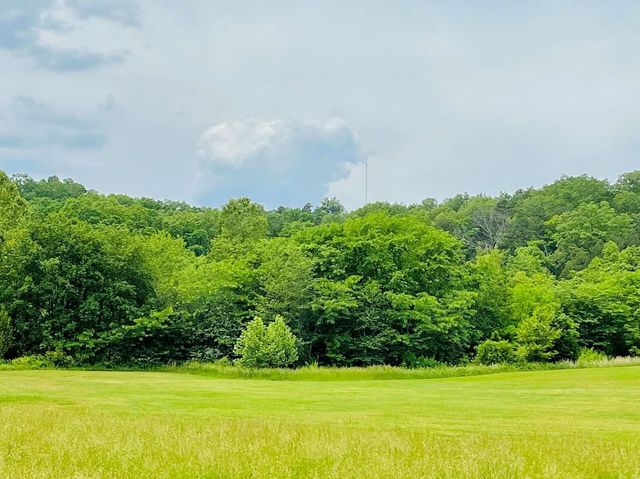
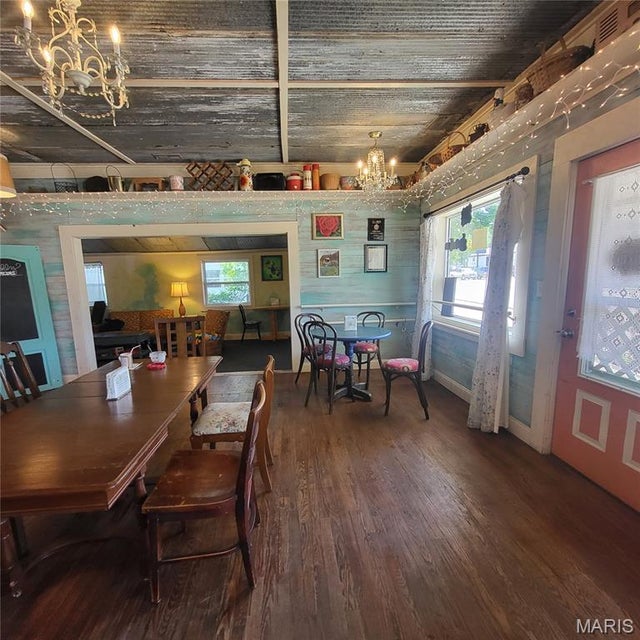
Set on 9.4 scenic acres, this exceptional 5-bedroom, 4-bathroom home offers 4,228 square feet of thoughtfully designed living space that blends comfort, functionality, and outdoor lifestyle. Conveniently located in town yet directly connected to conservation land, this property delivers both accessibility and privacy in a rare setting.Inside, you'll find an oversized living room perfect for gathering and entertaining, along with a full basement family room complete with a half bath--ideal for recreation, media, or guest space. The upper level features brand-new flooring, while the home is outfitted with updated stainless steel appliances and includes a washer and dryer for added convenience.The spacious primary suite is a true retreat, boasting a luxurious master bath with a soaking tub, steam shower, and radiant floor heating for year-round comfort.Step outside and enjoy the expansive 8-foot wraparound porch overlooking more than 4 acres of maintained yard, with the remaining acreage featuring timber and established food plots. The property is well-equipped for hobby farming or outdoor enthusiasts, offering livestock shelters, hoop coops, and two wildlife watering ponds.Additional highlights include a 20x40 in-ground pool, hot tub, oversized gutters, fiber optic internet, and an impressive 5-car garage. A heated tree house/hunting blind sitting high above an established food plot. A standout feature is the massive 56x28 two-story shop--perfect for storage, projects, or business use.This one-of-a-kind property combines space, modern updates, and a versatile landscape--perfect for those seeking a private retreat with all the conveniences of town living.
Property Information
Property Type
Residential
Sub-Type
Single Family Residence
Year Built
1997
Living Area
4,228 sq ft
Lot Size
9.40 acres
Garage Spaces
5
MLS® Listing#
60322711
Property Features
Interior
Exterior
Appliances
Cooling
Heating
Flooring
Fireplace
Basement
Pool
Parking
Patio
Fencing
Lot Features
Construction
Roof
Windows
Security
Other Structures
Utilities
Sewer
Water Source
Schools
- Elementary:
- Not In List
- Middle:
- Not In List
- High:
- Not In List
Financial Details
Annual Taxes
$1,762
Tax year 2025
Parcel Number
223100050000000010100
Directions
From the 21/106 junction go west to 4-way stop, turn left onto South Road. Proceed approx 2miles to Whippet drive on right, turn right then turn up the angled concrete driveway after the 3rd house on the right. Please see the aerial photo for depiction of the easement driveway.
Affordability Calculator
$113,000
Estimated monthly payment
$3,007/mo
Principal $452,000 · Est. interest $630,580 over 30 yrs
Neighborhood Market Statistics
How this home compares to active listings in Ellington, MO
- $433,333
- Median Listing Price
- 77
- Median Days on Market
- 1,520
- Median Sq Ft
- $148
- Median Price / Sq Ft
- 7
- Active Listings
- This home’s price is 30% above the area median.
- Its price per sq ft is 10% below the area median.
Market statistics compiled from active EXIT Realty® and MLS listings in Ellington, MO.
Location

Points of Interest in Ellington, MO
Showing the Ellington area map.
Nearby Schools
Southern Reynolds Co. R-II
School · 1.2 mi away
Ellington High School
Secondary · 1.2 mi away
Reynolds County Head Start
School · 1.3 mi away
Schools van Buren
Elementary · 15.6 mi away
Clearwater Elementary School
Elementary · 16.2 mi away
Clearwater High
Secondary · 16.9 mi away
Lesterville R-IV School District
Elementary · 17.2 mi away
Lesterville High
Secondary · 17.2 mi away
South Iron High
Elementary · 17.9 mi away
Eminence High
Secondary · 22.1 mi away
Eminence Elementary
Elementary · 22.8 mi away
East Carter High School
Secondary · 23.7 mi away
Winona High
Secondary · 24.4 mi away
Winona R-III School District
School · 24.4 mi away
Winona Elementary
Elementary · 24.5 mi away
South Central Missouri CAA Head Start
School · 24.5 mi away
Greenville High
Secondary · 29.7 mi away
Arcadia Valley R-II School District
School · 31.6 mi away
Arcadia Valley High School
Secondary · 31.7 mi away
Birch Tree Elementary
Elementary · 33.1 mi away
Commute Calculator
Nearby Homes


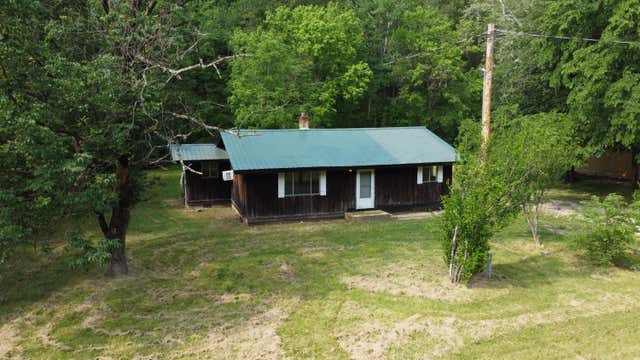
Similar Homes Nearby

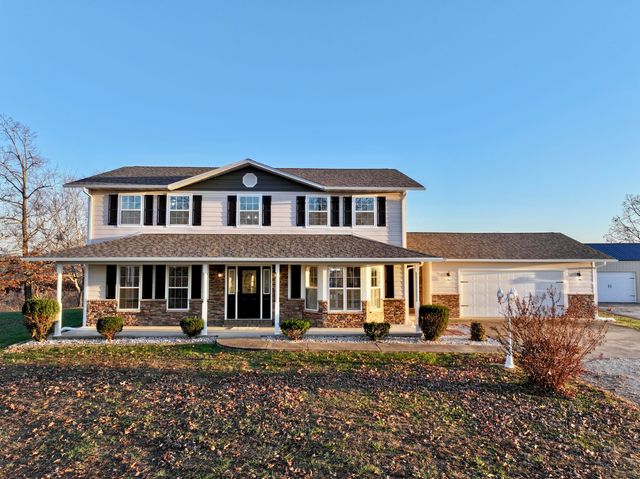
Similar Home Values
Comparable nearby listings and their asking prices.
| Address | Price | Beds | Baths | Sq Ft |
|---|---|---|---|---|
| 772 Highway D, Ellington, MO | $545,000 | 5 | 3 | 2,924 |
| 3924 Highway D, Ellington, MO | $675,000 | 4 | 3 | 2,560 |
Moving Cost Estimate
EXIT Agents in Ellington


Listing Courtesy: Monark Realty - 4174692869
Presented by: Travis Brake